
Search results for "Additionally embody" in Home Design Ideas
 Sims Exteriors & Remodeling
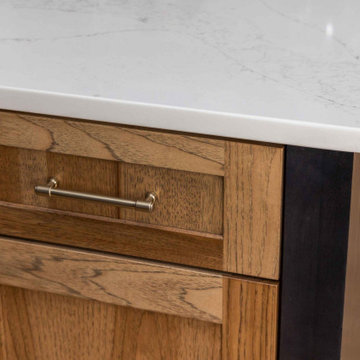
This kitchen remodel was all about transformation—turning a dark, outdated space into a warm and inviting hub that perfectly balances function and style. For this blended family, the goal was to create a kitchen that reflected both clients' unique styles, merging industrial and modern elements while maintaining consistency with the surrounding spaces. Storage and organization were key priorities, ensuring the kitchen could handle the demands of a bustling household. Working alongside our designer, Vicki, the clients crafted a space that not only meets their practical needs but also embodies their vision. With a big family and a love for cooking and entertaining, the homeowners wanted a space that felt like their own private restaurant—stylish yet welcoming, with rich wood tones, striking contrast, and plenty of character. The end result? A beautifully curated kitchen that seamlessly blends form and function based on the clients’ vision. Additionally, we installed LVT flooring, which combines the beauty of wood grain with the practicality of easy maintenance for our clients. Every detail, from the thoughtfully placed pendant lighting to the functional layout of the cabinetry, enhances the kitchen’s usability and charm.
 Lotus Restore + Remodel
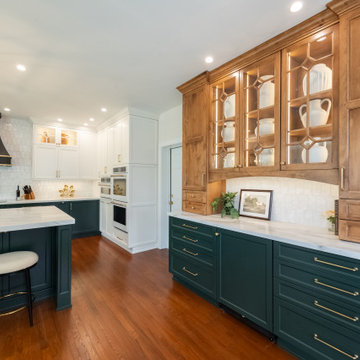
This recently completed project embodies modern residential elegance with a focus on both design and functionality. The new kitchen and addition have been meticulously crafted to offer a harmonious blend of sophisticated aesthetics and smart storage solutions.
The space boasts clean lines, high-quality finishes, and contemporary materials that create an inviting atmosphere. Every detail—from the sleek countertops to the carefully chosen fixtures—has been selected to elevate the overall ambiance.
Thoughtfully integrated cabinetry and custom storage options maximize space efficiency without compromising on style. These smart design choices ensure that the kitchen remains clutter-free and highly functional, catering to the dynamic needs of modern living.
The new space was designed to blend seamlessly with the existing home, enhancing both the interior layout and classic esthetic.
This project stands as a testament to how well-executed design and functionality can transform a home. It's an ideal showcase for those who value both the beauty of a thoughtfully designed space and the practicality of efficient storage solutions.
 Chi Renovation & Design
When our client shared their vision for their two-bathroom remodel in Uptown, they expressed a desire for a spa-like experience with a masculine vibe. So we set out to create a space that embodies both relaxation and masculinity.
Allow us to introduce this masculine master bathroom—a stunning fusion of functionality and sophistication. Enter through pocket doors into a walk-in closet, seamlessly connecting to the muscular allure of the bathroom.

The boldness of the design is evident in the choice of Blue Naval cabinets adorned with exquisite Brushed Gold hardware, embodying a luxurious yet robust aesthetic. Highlighting the shower area, the Newbev Triangles Dusk tile graces the walls, imparting modern elegance.
Complementing the ambiance, the Olivia Wall Sconce Vanity Lighting adds refined glamour, casting a warm glow that enhances the space's inviting atmosphere. Every element harmonizes, creating a master bathroom that exudes both strength and sophistication, inviting indulgence and relaxation. Additionally, we discreetly incorporated hidden washer and dryer units for added convenience.
------------
Project designed by Chi Renovation & Design, a renowned renovation firm based in Skokie. We specialize in general contracting, kitchen and bath remodeling, and design & build services. We cater to the entire Chicago area and its surrounding suburbs, with emphasis on the North Side and North Shore regions. You'll find our work from the Loop through Lincoln Park, Skokie, Evanston, Wilmette, and all the way up to Lake Forest.
For more info about Chi Renovation & Design, click here: https://www.chirenovation.com/
Find the right local pro for your project
 Sims Exteriors & Remodeling
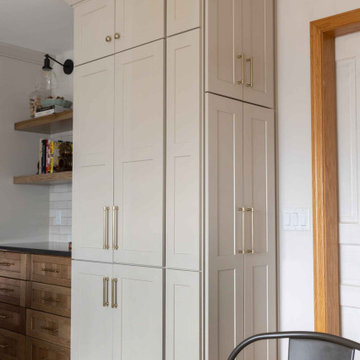
This kitchen remodel was all about transformation—turning a dark, outdated space into a warm and inviting hub that perfectly balances function and style. For this blended family, the goal was to create a kitchen that reflected both clients' unique styles, merging industrial and modern elements while maintaining consistency with the surrounding spaces. Storage and organization were key priorities, ensuring the kitchen could handle the demands of a bustling household. Working alongside our designer, Vicki, the clients crafted a space that not only meets their practical needs but also embodies their vision. With a big family and a love for cooking and entertaining, the homeowners wanted a space that felt like their own private restaurant—stylish yet welcoming, with rich wood tones, striking contrast, and plenty of character. The end result? A beautifully curated kitchen that seamlessly blends form and function based on the clients’ vision. Additionally, we installed LVT flooring, which combines the beauty of wood grain with the practicality of easy maintenance for our clients. Every detail, from the thoughtfully placed pendant lighting to the functional layout of the cabinetry, enhances the kitchen’s usability and charm.
 Dream Coast Builders
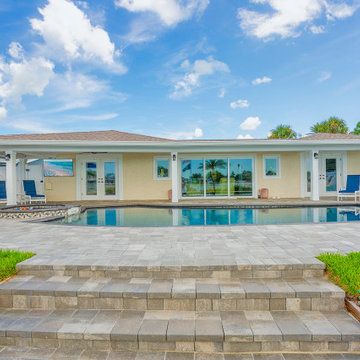
This breathtaking outdoor retreat showcases a seamless union of architecture and landscape, centered around an elegant infinity swimming pool. Polished stone pavers lead to the water’s edge, where subtle elevation transitions define zones for relaxation and entertainment. The pool’s reflective surface merges with the horizon, creating the illusion of a vanishing edge that enhances the surrounding garden’s lush greenery. Crisp white fencing and a covered terrace introduce structure and contrast against the serene blue sky. This design embodies modern landscape design, outdoor living space, and luxury exterior design, offering a tranquil yet sophisticated atmosphere. Meticulously crafted details highlight garden remodeling, backyard transformation, and modern pool landscaping, achieving a flawless integration of form, texture, and function for refined coastal living.
 Regency Builders Inc.
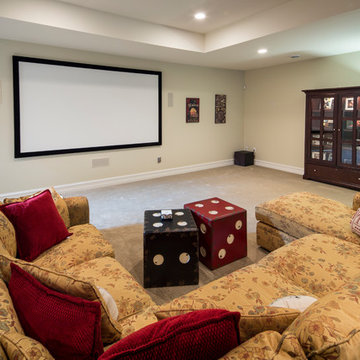
Immaculate, professional design and modern luxury are uniquely embodied in this five bedroom, 5.5 bath custom built home. A short distance to the shores of Lake Michigan, the Regency Wildwood takes advantage of a wide lot with a matching floor plan. Every detail was carefully selected and quality crafted.
Enjoy gatherings in the generously-sized living/dining areas, graced by fireplaces and great views. A four-season room with expansive windows overlooking the terraced backyard provides a retreat for socializing after a business meeting in the richly decorated family office. A dry bar with wine cooler is centrally located for entertaining convenience. Warmer months allow for time on the patio with a built in fire pit, appreciating the great outdoors, no matter what mother nature has in mind.
The first floor master suite has a large spa retreat bathroom and generous closet space. Three bedrooms and three full baths on the second floor provide ample space for family in addition to a bonus space ideal for a kid’s TV/playroom or living quarters for an aging parent adjacent to the elevator. Second floor laundry is convenient for Mom.
The lower lever houses space for billiards, a game of poker, or movie night, ideal for entertaining. An additional bedroom and full bath give privacy from the main living area to a short-term or long-term visitor or family member.
 SENCE ARCHITECTS
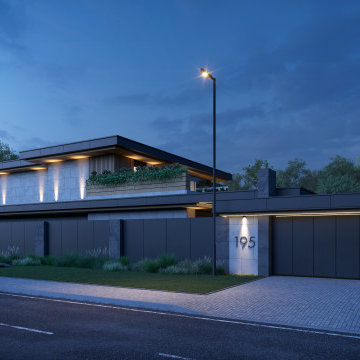
Presenting the Two Houses project by SENCE ARCHITECTS in Vinnytsia, Ukraine – a harmonious blend of architectural brilliance and functional design tailored for a young family.
The main house boasts a spacious kitchen-living room with a large fireplace, ideal for gatherings. Connecting seamlessly to a terrace, it balances indoor and outdoor living. A second practical kitchen caters to culinary enthusiasts, while a guest bathroom adds convenience.
The second floor hosts a luxurious master bedroom with a walk-in closet and bathroom, offering privacy and a direct link to a second-floor terrace. Two additional rooms and a separate bathroom complete this level.
Adjacent is the guest house, a leisure haven featuring a sauna, swimming pool, and fireplace.
Both structures echo SENCE ARCHITECTS' commitment to eco-style, incorporating natural materials and panoramic glazing to embrace the surrounding forest.
The Two Houses project embodies architectural finesse, uniting aesthetics, sustainability, and functionality.
Size / 753 sq.m.
Year / 2023
Location / Vinnytsia, Ukraine



 Zelaya Properties LLC
We used: Custom cherry cabinetry in Arts & Crafts Shaker style by Kabinart in Boulder and Espresso stains. Liberty Hardware Venetian bronze 1-1/2" cabinet knobs. KitchenAid Architect II Series 22 CF counter-depth French door refrigerator. KitchenAid Architect Series II 27" convection single wall oven. KitchenAid 36" 6-burner dual fuel freestanding commercial-style range. KitchenAid Architect II Series 24" dishwasher. Sharp Insight Pro Series 24" built-in microwave drawer (Model #KB6524PS). Crystorama Solaris 12" wide pendant lights in English bronze. Granite countertops in Brown Fantasy. 3"x6" polished marble backsplash.
Paint colors:
Walls: Glidden Silver Cloud 30YY 63/024
Ceilings/Trims/Doors: Glidden Swan White GLC23
Robert B. Narod Photography

 Kestrel Shutters & Doors
These traditional closet doors feature smaller, fixed louvers in the top and colonial raised panels in the bottom and are custom sized to fit your openings.
To receive a quote on our Fixed Louver over Raised Panel doors follow the "Visit Store" link: below.
 User

UserThe magnificent Casey Flat Ranch Guinda CA consists of 5,284.43 acres in the Capay Valley and abuts the eastern border of Napa Valley, 90 minutes from San Francisco.
There are 24 acres of vineyard, a grass-fed Longhorn cattle herd (with 95 pairs), significant 6-mile private road and access infrastructure, a beautiful ~5,000 square foot main house, a pool, a guest house, a manager's house, a bunkhouse and a "honeymoon cottage" with total accommodation for up to 30 people.
Agriculture improvements include barn, corral, hay barn, 2 vineyard buildings, self-sustaining solar grid and 6 water wells, all managed by full time Ranch Manager and Vineyard Manager.The climate at the ranch is similar to northern St. Helena with diurnal temperature fluctuations up to 40 degrees of warm days, mild nights and plenty of sunshine - perfect weather for both Bordeaux and Rhone varieties. The vineyard produces grapes for wines under 2 brands: "Casey Flat Ranch" and "Open Range" varietals produced include Cabernet Sauvignon, Cabernet Franc, Syrah, Grenache, Mourvedre, Sauvignon Blanc and Viognier.
There is expansion opportunity of additional vineyards to more than 80 incremental acres and an additional 50-100 acres for potential agricultural business of walnuts, olives and other products.
Casey Flat Ranch brand longhorns offer a differentiated beef delight to families with ranch-to-table program of lean, superior-taste "Coddled Cattle". Other income opportunities include resort-retreat usage for Bay Area individuals and corporations as a hunting lodge, horse-riding ranch, or elite conference-retreat.

 Moss Yaw Design studio
Engineered cedar siding creates beautiful gray-blue tones at the exterior of the home, while adding a textural element to activate the simple exterior design.
 Chi Renovation & Design

When our client shared their vision for their two-bathroom remodel in Uptown, they expressed a desire for a spa-like experience with a masculine vibe. So we set out to create a space that embodies both relaxation and masculinity.
Allow us to introduce this masculine master bathroom—a stunning fusion of functionality and sophistication. Enter through pocket doors into a walk-in closet, seamlessly connecting to the muscular allure of the bathroom.
The boldness of the design is evident in the choice of Blue Naval cabinets adorned with exquisite Brushed Gold hardware, embodying a luxurious yet robust aesthetic. Highlighting the shower area, the Newbev Triangles Dusk tile graces the walls, imparting modern elegance.
Complementing the ambiance, the Olivia Wall Sconce Vanity Lighting adds refined glamour, casting a warm glow that enhances the space's inviting atmosphere. Every element harmonizes, creating a master bathroom that exudes both strength and sophistication, inviting indulgence and relaxation. Additionally, we discreetly incorporated hidden washer and dryer units for added convenience.
------------
Project designed by Chi Renovation & Design, a renowned renovation firm based in Skokie. We specialize in general contracting, kitchen and bath remodeling, and design & build services. We cater to the entire Chicago area and its surrounding suburbs, with emphasis on the North Side and North Shore regions. You'll find our work from the Loop through Lincoln Park, Skokie, Evanston, Wilmette, and all the way up to Lake Forest.
For more info about Chi Renovation & Design, click here: https://www.chirenovation.com/
 Baranova Design
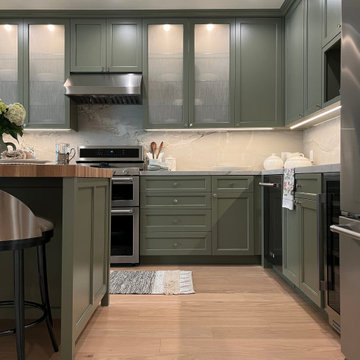
This kitchen remodel was driven by the desire to create a space that embodies both warmth and functionality. The project involved a complete overhaul, removing the existing kitchen and installing new appliances and plumbing fixtures. Key design changes included a reconfigured entry and plan layout, with strategic shifts in appliance placement and the addition of a freestanding island with storage and seating for two. The color palette features sage green paint grade custom cabinets, inspired by the client's spices and teas collection. The cabinet faces are complemented by obscure glass inserts and satin nickel hardware. The materials chosen provided both beauty and practicality: quartzite for the cooking surfaces and backsplashes, an end grain oak butcher block for the island top. Light-toned oak hardwood flooring replaced the original, creating a cohesive and bright atmosphere. Architectural highlights include integrated under-cabinet and upper cabinet lighting, enhancing the space functionality and ambiance. The kitchen has become a vibrant, multi-functional hub that supports daily routines and culinary adventures for the young family. Feedback from the clients highlighted the balance of beauty and functionality, making the space an extension of their lifestyle.

Sponsored
Columbus, OH

Hope Restoration & General Contracting
Columbus Design-Build, Kitchen & Bath Remodeling, Historic Renovations
 Green Smart Windows, Doors & Blinds
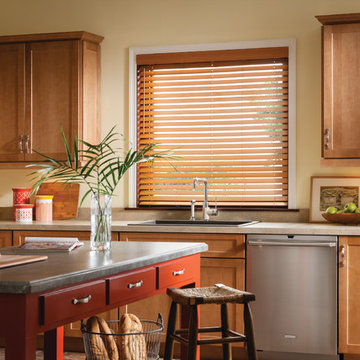
Faux Wood Blinds
Imagine the Possibilities with Faux Wood
Transform any room with Graber Faux Wood Blinds, a sturdy, strong, and cost-effective way to decorate your home.
Available styles:
Lake Forest® Faux Wood Blinds
An affordable alternative to wood, these enduring, easy-to-clean blinds are engineered to withstand moisture.
Lake Forest Premium Faux Wood Blinds
The perfect counterpart for the Graber Wood Blinds throughout your home, Lake Forest Premium Faux Wood Blinds coordinate beautifully in matching color and wood grain.
Traditions® Composite Blinds
Get the look you want with the strength and resilience you need. Composite blinds combine the extraordinary look of wood with extra durability, making them a perfect addition to high humidity areas such as kitchens, bathrooms, or laundry rooms. Where traditional wood blinds are not recommended, these perform beautifully.
Wood Blinds
Warmth and Beauty
Used in furnishings for centuries from the most elegant carved filigrees to the simplest Shaker chairs, wood can embody any style.
From rustic to ultramodern, wood can take on a variety of paint and stain colors, setting the tone for your living spaces and carrying an aesthetic theme from room to room.
We start with the basics—superior materials and craftsmanship—so you can focus on the details that will make your Graber Traditions Wood Blinds the perfect addition to your home.
Whether your home décor is traditional, contemporary, or eclectic, versatile Graber Traditions Wood Blinds can add warmth and beauty to your living spaces.
 Green Smart Windows, Doors & Blinds
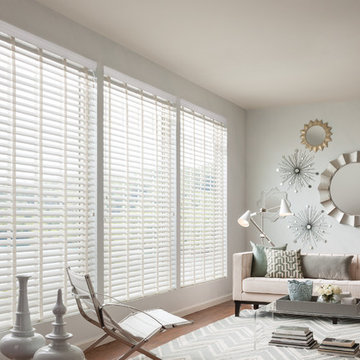
Faux Wood Blinds
Imagine the Possibilities with Faux Wood
Transform any room with Graber Faux Wood Blinds, a sturdy, strong, and cost-effective way to decorate your home.
Available styles:
Lake Forest® Faux Wood Blinds
An affordable alternative to wood, these enduring, easy-to-clean blinds are engineered to withstand moisture.
Lake Forest Premium Faux Wood Blinds
The perfect counterpart for the Graber Wood Blinds throughout your home, Lake Forest Premium Faux Wood Blinds coordinate beautifully in matching color and wood grain.
Traditions® Composite Blinds
Get the look you want with the strength and resilience you need. Composite blinds combine the extraordinary look of wood with extra durability, making them a perfect addition to high humidity areas such as kitchens, bathrooms, or laundry rooms. Where traditional wood blinds are not recommended, these perform beautifully.
Wood Blinds
Warmth and Beauty
Used in furnishings for centuries from the most elegant carved filigrees to the simplest Shaker chairs, wood can embody any style.
From rustic to ultramodern, wood can take on a variety of paint and stain colors, setting the tone for your living spaces and carrying an aesthetic theme from room to room.
We start with the basics—superior materials and craftsmanship—so you can focus on the details that will make your Graber Traditions Wood Blinds the perfect addition to your home.
Whether your home décor is traditional, contemporary, or eclectic, versatile Graber Traditions Wood Blinds can add warmth and beauty to your living spaces.
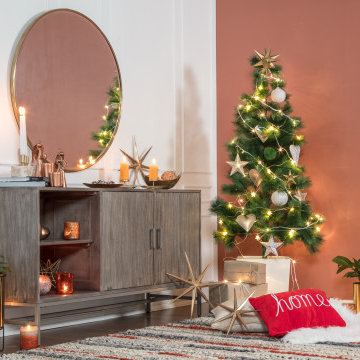
 Madeleine Home Inc.
The embodiment of meaningful design, the Nimes Media Unit is that, and much more. Functional through its design and encapsulating fundamental Scandinavian principles, your Media unit will hold more than just your TV. Decorate it with pottery, put your favourite books in it and throw in your family photographs too. Nimes stands alone when it comes to simplistic storage and style. The natural wood texture and grain are beautiful to behold. Stunningly provided with ample space to store all that you need to, you can be assured that guests are going to love the newest addition to your room.
Features
Stainless steel framework, modern, scandinavian and light-weight.
Unique and functional design with stunning natural wood texture.
Ample space for all storage and the media units.
Quick and simple and fun assembly.
Sustainably sourced pure Indian mango wood, naturally water resistant and maintenance free, finished in a smooth and nude finish.
Best in its class drop tested packaging with 100% quality inspection.
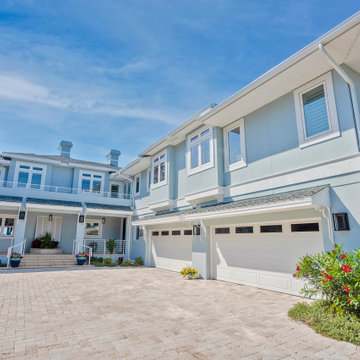 Dream Coast Builders
A striking example of Florida coastal architecture, this custom two-story home blends refined elegance with relaxed beachside charm. The soft blue exterior, accented with crisp white trim and shutters, evokes a breezy, upscale feel while offering timeless curb appeal. Expansive windows and French doors flood the interiors with natural light, enhancing the home’s open, airy atmosphere. The spacious three-car garage, framed by manicured landscaping and vibrant flowering plants, provides both style and practicality. Sleek balcony railings and modern light fixtures add contemporary touches to the coastal-inspired façade. With its thoughtful design, generous outdoor space, and proximity to waterfront living, this property embodies the perfect balance of modern sophistication and laid-back Florida luxury, making it an ideal retreat for those seeking both comfort and elegance.

Sponsored
Columbus, OH
Free consultation for landscape design!

Peabody Landscape Group
Columbus' Reliable Landscape Design & Contracting
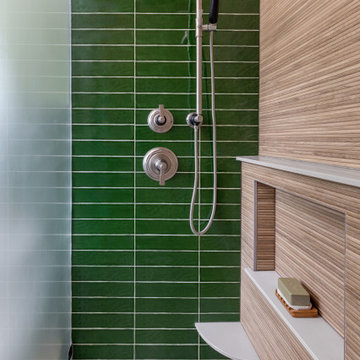
 Bearded Builders, Baltimore
Project Description: Scandinavian-Style Hall Bathroom
This small bathroom embodies the essence of Scandinavian design, focusing on simplicity, functionality, and natural elements.
Key Features:
Curbless Shower: Seamlessly integrated into the overall space, enhancing accessibility and creating a sleek, open look.
Floating Sink: A minimalist floating vanity that maximizes floor space while offering essential storage.
Reeded Shower Tile: Adds texture and visual interest, creating a spa-like atmosphere within the shower.
Shower Niche: A built-in niche for toiletries, maintaining a clean aesthetic.
Shaving Ledge: A practical addition that complements the shower area, providing convenience without clutter.
Infinity Shower Drain: A discreet drainage solution that blends seamlessly with the shower design.
Green Stacked Wall Tile: An inviting green hue stacked vertically, adding depth and a fresh, natural feel.
Patterned Floor Tile: A carefully selected patterned tile that adds character while grounding the space.
Bathroom Towel Closet with Pocket Door: Optimizes space and provides discreet storage for towels and bathroom essentials.
This bathroom combines modern design with functional elements, ensuring a serene and stylish environment.
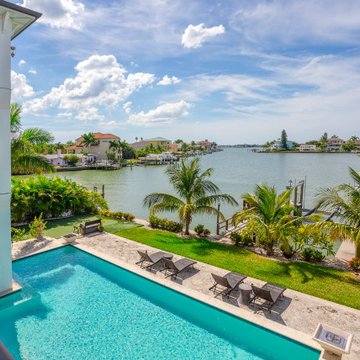 Dream Coast Builders
A stunning poolside retreat unfolds against the backdrop of a sparkling waterfront, perfectly blending modern outdoor living with tropical luxury. The centerpiece is the expansive swimming pool, its clear turquoise water reflecting the vibrant Florida sunshine. Surrounding the pool, elegant stone pavers lead to a row of chic lounge chairs, ideal for sunbathing or enjoying a peaceful afternoon. Lush palm trees frame the edge of the property, enhancing the resort-style atmosphere while ensuring privacy. Just beyond, the calm lake creates a picturesque view, complete with a private dock for easy water access. A contemporary pool house with a balcony overlooks the scene, offering additional vantage points and shaded relaxation areas. Designed for both leisure and entertainment, this outdoor living space embodies the ultimate vacation home aesthetic, merging modern architecture with serene natural beauty.
 Dream Coast Builders
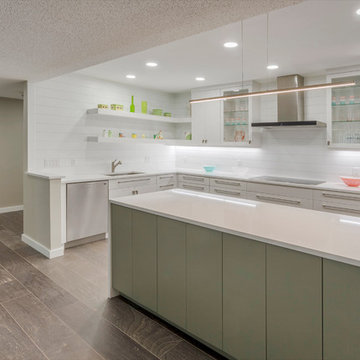
Welcome to our latest project featuring a stunning all-white kitchen that embodies modern elegance and functionality. This bright and airy kitchen design showcases cabinets extending to the ceiling, complemented by sleek glass-front upper cabinets and a contemporary kitchen chimney. The electric cooktop and modern range hood add a touch of high-tech sophistication, while the long bar pulls and square knob pulls offer a clean, minimalist look.
The medium gray wood flooring contrasts beautifully with the white cabinetry, creating a timeless and stylish aesthetic. Stacked ovens provide convenience and efficiency, seamlessly integrated into the design. The kitchen features a spacious sink and tap, perfect for both daily use and entertaining.
Located in Clearwater, FL, and serving the Tampa area, including the 33756 zip code, this project highlights our expertise in remodeling and interior design. Whether you're interested in remodeling ideas, custom homes, or home additions, we bring a wealth of experience in general contracting and design to make your vision a reality.
17