
Search results for "Additionally embody" in Home Design Ideas
 Go Home Builders
Step into this amazing, remodeled Spanish-style kitchen in Pasadena that captivates your attention with its striking style and design. Their earthy hues of deep oranges and rustic reds contribute to a vibrant yet soothing atmosphere, embodying the warmth of the Spanish sun.
The custom-made Espresso cabinets stand tall throughout the room and emanate a rich and deep tone. They exude an air of sophistication. In addition, the brass handles on these cabinets add a subtle touch of elegance, forming a beautiful contrast against the dark wood.
As your eyes wander, they are inevitably drawn to the exquisite white quartz countertops. The sleek and cool surfaces provide a perfect counterbalance to the warm and rustic elements present in the kitchen. This seamless blend of modern and traditional aesthetics is further enhanced by the spaciousness of the countertops They offer ample room for meal preparation. Additionally, their smooth finish ensures effortless cleaning, combining beauty with practicality.
Traditional to State-of-the-art
Against the backdrop of rich Espresso cabinets, a wavy subway tile backsplash is arranged in a traditional brick pattern. Its off-white hue, illuminated by LED recessed lighting, adds depth and interest to the kitchen.
The Spanish kitchen proudly showcases state-of-the-art stainless-steel appliances. With their modern and gleaming surfaces, as well as streamlined designs. Without a doubt, they blend well with the more traditional elements of the room. These appliances provide all the conveniences necessary for a contemporary lifestyle.

A custom aluminum window floods the room with natural light that is perfectly positioned above a farmhouse kitchen sink. Undoubtedly, this impressive feature is complemented by a brass faucet that continues over to the cabinet handles. Obviously, this helps to maintain consistency in the room’s design.
Charm in the details
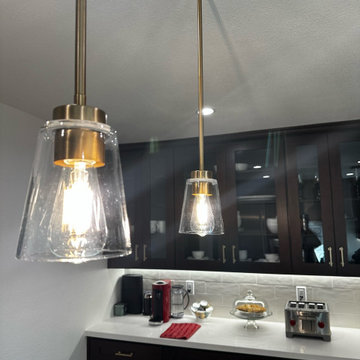
Particularly above the kitchen island, pendant lights hang gracefully from the high ceiling. it should be noted, that they cast a gentle and welcoming glow over the area. Furthermore, the island itself has the same gleaming white quartz as the countertops providing additional prep space.

Clearly, to add a touch of authentic Spanish charm, the area over the range showcases stunning Spanish tiles. These tiles become a focal point in the kitchen. Even so, they serve both as a practical backsplash and a captivating piece of art that truly completes the aesthetic of the room.
In conclusion, this Spanish-style kitchen effortlessly combines tradition with contemporary elements, resulting in a space that is not only incredibly functional but also a true joy to spend time in. Clearly, the blend of rustic and modern, light and dark, creates an interesting collaboration that brings this kitchen to life. Finally, it captures the essence of Spanish style while adding a personalized touch that reflects the unique character of the homeowners.
 Go Home Builders
Step into this amazing, remodeled Spanish-style kitchen in Pasadena that captivates your attention with its striking style and design. Their earthy hues of deep oranges and rustic reds contribute to a vibrant yet soothing atmosphere, embodying the warmth of the Spanish sun.
The custom-made Espresso cabinets stand tall throughout the room and emanate a rich and deep tone. They exude an air of sophistication. In addition, the brass handles on these cabinets add a subtle touch of elegance, forming a beautiful contrast against the dark wood.
As your eyes wander, they are inevitably drawn to the exquisite white quartz countertops. The sleek and cool surfaces provide a perfect counterbalance to the warm and rustic elements present in the kitchen. This seamless blend of modern and traditional aesthetics is further enhanced by the spaciousness of the countertops They offer ample room for meal preparation. Additionally, their smooth finish ensures effortless cleaning, combining beauty with practicality.
Traditional to State-of-the-art
Against the backdrop of rich Espresso cabinets, a wavy subway tile backsplash is arranged in a traditional brick pattern. Its off-white hue, illuminated by LED recessed lighting, adds depth and interest to the kitchen.
The Spanish kitchen proudly showcases state-of-the-art stainless-steel appliances. With their modern and gleaming surfaces, as well as streamlined designs. Without a doubt, they blend well with the more traditional elements of the room. These appliances provide all the conveniences necessary for a contemporary lifestyle.
A custom aluminum window floods the room with natural light that is perfectly positioned above a farmhouse kitchen sink. Undoubtedly, this impressive feature is complemented by a brass faucet that continues over to the cabinet handles. Obviously, this helps to maintain consistency in the room’s design.
Charm in the details
Particularly above the kitchen island, pendant lights hang gracefully from the high ceiling. it should be noted, that they cast a gentle and welcoming glow over the area. Furthermore, the island itself has the same gleaming white quartz as the countertops providing additional prep space.
Clearly, to add a touch of authentic Spanish charm, the area over the range showcases stunning Spanish tiles. These tiles become a focal point in the kitchen. Even so, they serve both as a practical backsplash and a captivating piece of art that truly completes the aesthetic of the room.
In conclusion, this Spanish-style kitchen effortlessly combines tradition with contemporary elements, resulting in a space that is not only incredibly functional but also a true joy to spend time in. Clearly, the blend of rustic and modern, light and dark, creates an interesting collaboration that brings this kitchen to life. Finally, it captures the essence of Spanish style while adding a personalized touch that reflects the unique character of the homeowners.
 Reico Kitchen & Bath
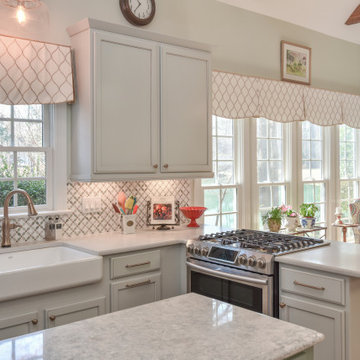
Designed by Jens Bunte of Reico Kitchen & Bath, this transitional style kitchen design features Merillat Classic cabinets in the Spring Valley door style in Mist with a Desert Glaze finish except for the kitchen island cabinets, which hand finished by the clients’ contractor. The kitchen also features a Cambria Montgomery countertop on the perimeter of the kitchen and a Caesarstone London Grey Honed countertop on the kitchen island.
For Jens working with the clients was a pleasure. “Their attention to detail was such a breath of fresh air and it really was all of the little things that brought this design together and turned it into such a special space. My favorite aspects of this project really came down to the details: a custom-designed bar area that doubles as functional storage space; the use of additional doors and trim to match their recessed pantry to the rest of the kitchen and really bring the space together; the use of Honey Bronze hardware and French Wire on some of the doors to add details that impacted the overall look. They were so gracious and patient during the COVID-19 pandemic and truly embodied what it means to work as a team when it comes to the client-designer-contractor relationship.”
Added the client, “Jens was a joy to work with. We discussed budget for the project, and she guided us to the cabinet options that would work best for us. When it came to countertops, Reico’s selection was incredible. Jens kept us fully informed at every step. We love everything that she helped us with.”
Photos courtesy of Frank Biganski, AgentsChoice360.
Find the right local pro for your project
 Schumacher Homes
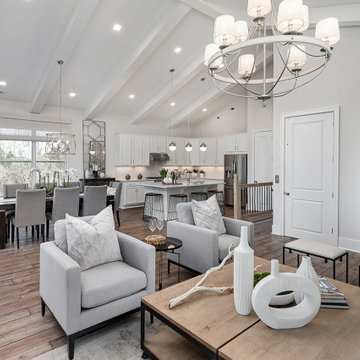
Built by Schumacher Homes, America's Largest Custom Home Builder, this stunning Carolina Coastal in Wilmington, North Carolina, effortlessly balances classic architectural details with modern elements. Specifically engineered for premium waterfront living, this custom house plan features a structural raised piling foundation designed to elevate the home, address regional rising tide concerns, and maximize panoramic vistas. Embodying elite coastal architecture, the layout incorporates a unique upside-down floor plan where the primary common living spaces are strategically elevated to the top level of the home. This upper level features an open great room, a private owner's retreat, and a chef-ready kitchen equipped with a huge central island. The main living zones open up to sweeping double porches on both the front and rear of the home, offering effortless indoor-outdoor flow and unmatched access to beautiful coastal views.
The entry level of the residence offers exceptional functional space, accommodating three additional bedrooms, two full bathrooms, and a large, versatile flex room conveniently located right off the foyer. Expanding the estate's footprint for private guest hosting or flexible family arrangements, the property features an attached, multi-generational casita. Connected directly to the main home by a scenic covered walkway, this independent guest cottage is fully appointed with its own dedicated kitchen, bedroom, and full bathroom, providing ultimate comfort, independence, and seclusion for long-term visitors.
 Go Home Builders
Step into this amazing, remodeled Spanish-style kitchen in Pasadena that captivates your attention with its striking style and design. Their earthy hues of deep oranges and rustic reds contribute to a vibrant yet soothing atmosphere, embodying the warmth of the Spanish sun.
The custom-made Espresso cabinets stand tall throughout the room and emanate a rich and deep tone. They exude an air of sophistication. In addition, the brass handles on these cabinets add a subtle touch of elegance, forming a beautiful contrast against the dark wood.
As your eyes wander, they are inevitably drawn to the exquisite white quartz countertops. The sleek and cool surfaces provide a perfect counterbalance to the warm and rustic elements present in the kitchen. This seamless blend of modern and traditional aesthetics is further enhanced by the spaciousness of the countertops They offer ample room for meal preparation. Additionally, their smooth finish ensures effortless cleaning, combining beauty with practicality.
Traditional to State-of-the-art
Against the backdrop of rich Espresso cabinets, a wavy subway tile backsplash is arranged in a traditional brick pattern. Its off-white hue, illuminated by LED recessed lighting, adds depth and interest to the kitchen.
The Spanish kitchen proudly showcases state-of-the-art stainless-steel appliances. With their modern and gleaming surfaces, as well as streamlined designs. Without a doubt, they blend well with the more traditional elements of the room. These appliances provide all the conveniences necessary for a contemporary lifestyle.
A custom aluminum window floods the room with natural light that is perfectly positioned above a farmhouse kitchen sink. Undoubtedly, this impressive feature is complemented by a brass faucet that continues over to the cabinet handles. Obviously, this helps to maintain consistency in the room’s design.
Charm in the details
Particularly above the kitchen island, pendant lights hang gracefully from the high ceiling. it should be noted, that they cast a gentle and welcoming glow over the area. Furthermore, the island itself has the same gleaming white quartz as the countertops providing additional prep space.
Clearly, to add a touch of authentic Spanish charm, the area over the range showcases stunning Spanish tiles. These tiles become a focal point in the kitchen. Even so, they serve both as a practical backsplash and a captivating piece of art that truly completes the aesthetic of the room.
In conclusion, this Spanish-style kitchen effortlessly combines tradition with contemporary elements, resulting in a space that is not only incredibly functional but also a true joy to spend time in. Clearly, the blend of rustic and modern, light and dark, creates an interesting collaboration that brings this kitchen to life. Finally, it captures the essence of Spanish style while adding a personalized touch that reflects the unique character of the homeowners.
 WL3 Designs

Designed and realized by WL3 Designs, The Albero Respite is a paradigm of contemporary minimalist architecture, where serene simplicity meets functional elegance. Named after the Italian word for 'tree', the home pays homage to the solitary olive tree gracing its courtyard, symbolizing peace and resilience.
This single-story structure emerges from the landscape with clean lines and expansive glass facades that dissolve the barriers between indoor space and the natural world outside. White, the dominant hue, serves not just as a design choice but as a canvas for the play of light and shadow, changing with the sun’s whims.
WL3 Designs has meticulously crafted each element of The Albero Respite to embody the principles of sustainable design while providing a haven of tranquility.
The home's orientation and glazing are engineered to optimize natural light and promote passive heating and cooling, reducing the need for artificial climate control. It stands as a testament to the possibility of living in harmony with nature without forgoing modern luxury and comfort.
Designing for the desert requires in-depth understanding of the extreme temperatures that range here.
From freezing temperatures in the winter to blistering hot ones in the summer, the region contains every extreme, and the homes that are built in it must also. Rains and wind, endless sunshine, these are all elements that we considered when designing for this region.
In addition to using modern strategies, we referred to ancient design concepts embraced by native people for generations, combining the two to create modern homes in this timeless, desert environment.
 Kitchens of Diablo
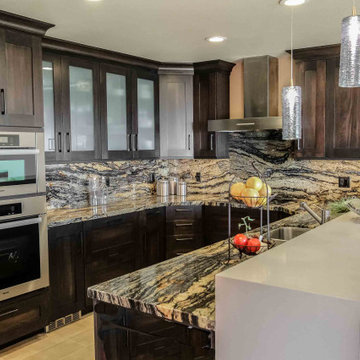
This kitchen is a stunning embodiment of contemporary chic design with craftsman-style influences. The focal point is the chic Lyptus cabinets, crafted in a peppercorn stain, complemented by black nickel hardware that adds a sleek, modern edge. Exotic blue granite and Blue Storm granite countertops provide vibrant accents, with a dramatic waterwall countertop adding unique visual intrigue. The clear and frosted glass bricks create a luminous blue glass block wall, harmonizing beautifully with the granite surfaces.
The angled corner and raised bar enhance the kitchen's functionality and flow, while the peninsula offers additional workspace and seating. Frameless Dura Supreme cabinets and frosted glass doors contribute to the streamlined aesthetic, while cherry coffee glaze details provide a warm and sophisticated touch. The full granite backsplash and glass tile elements add texture and dimension to the design.
The chimney hood serves as a focal point, blending style with practicality, while Miele appliances, including double ovens, ensure top-tier functionality. This is a space where cutting-edge design meets timeless craftsmanship, resulting in a bold and elegant kitchen tailored for everyday use and entertaining.

Sponsored
Columbus, OH

Structural Remodeling
Franklin County's Heavy Timber Specialists | Best of Houzz 2020!
 Artist Sierra Barnes
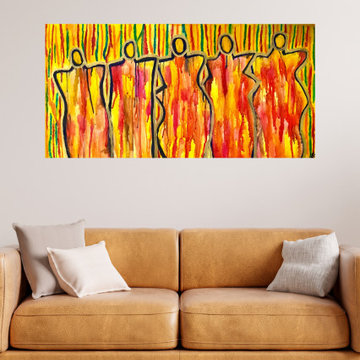
"Bloom From Within" by Sierra Barnes
Amethyst-Infused Abstract Figurative Painting with Original Handwritten Poem
"Bloom From Within" is a vibrant and emotive abstract figurative painting that captures the essence of human emotion and transformation. Created with bold, expressive strokes and a harmonious blend of bright, colorful tones, this piece embodies movement and energy, making it a striking addition to any living room, office, or bedroom in need of a modern artistic touch.
Features:
Title: Bloom From Within
Size: 40 inches wide x 20 inches long
Medium: Mixed media (watercolor and ink infused with amethyst healing crystal powder) on high-quality wood panel
Unique Element: An original handwritten poem by Sierra Barnes on the back of the painting
Authenticity: Signed by the artist on both the front and back; includes a certificate of authenticity
Presentation: Ready to hang
Why You'll Love It: This artwork not only enlivens any interior with its dynamic colors and forms but also offers a deeply personal connection through the handwritten poem on the reverse side. It's more than just a painting; it's a conversation piece that adds depth and character to your space. Whether as a gift for an art enthusiast or a personal indulgence, "Bloom From Within" serves as a reminder that true beauty and growth originate from within.
Handwritten Poem: We all have potential
To be our best selves
Turn pain into beauty
Bloom from Within
And let it
Guide the way.
Embrace the transformative energy of "Bloom From Within" and let it inspire your journey toward self-discovery and inner beauty.
 Kitchens of Diablo
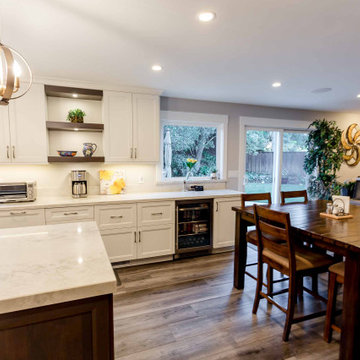
This kitchen design embodies a perfect blend of modern elegance and functionality, featuring Dura Supreme frameless cabinets with classic Shaker doors. The painted white cabinetry offers a bright and timeless foundation, while a cherry wood island with a gray stain introduces warmth and contrast, creating a harmonious balance within the space.
The countertops showcase Vadara Marbella Quartz with a bevel edge, adding a touch of sophistication and durability to the design. A marble Calacatta Gold tile backsplash in a striking chevron pattern, crafted by Jeffrey Court, elevates the aesthetic with its luxurious texture and visual interest.
Premium appliances include a Wolf rangetop, Samsung double oven, Bosch dishwasher, Maytag side-by-side refrigerator, and Zephyr hood, ensuring top-tier performance and sleek integration. The addition of a Zephyr beverage center further enhances convenience and style.
A Franke sink paired with a Brizo stainless steel faucet provides both practicality and elegance. Luxury vinyl flooring ties the design together, offering a warm and durable foundation for the space. Flat black cabinetry pulls add a modern, bold touch, completing this refined yet inviting kitchen.
 Kitchens of Diablo
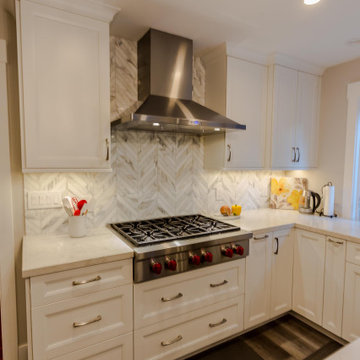
This kitchen design embodies a perfect blend of modern elegance and functionality, featuring Dura Supreme frameless cabinets with classic Shaker doors. The painted white cabinetry offers a bright and timeless foundation, while a cherry wood island with a gray stain introduces warmth and contrast, creating a harmonious balance within the space.
The countertops showcase Vadara Marbella Quartz with a bevel edge, adding a touch of sophistication and durability to the design. A marble Calacatta Gold tile backsplash in a striking chevron pattern, crafted by Jeffrey Court, elevates the aesthetic with its luxurious texture and visual interest.
Premium appliances include a Wolf rangetop, Samsung double oven, Bosch dishwasher, Maytag side-by-side refrigerator, and Zephyr hood, ensuring top-tier performance and sleek integration. The addition of a Zephyr beverage center further enhances convenience and style.
A Franke sink paired with a Brizo stainless steel faucet provides both practicality and elegance. Luxury vinyl flooring ties the design together, offering a warm and durable foundation for the space. Flat black cabinetry pulls add a modern, bold touch, completing this refined yet inviting kitchen.
 Evergreen Remodeling & Construction
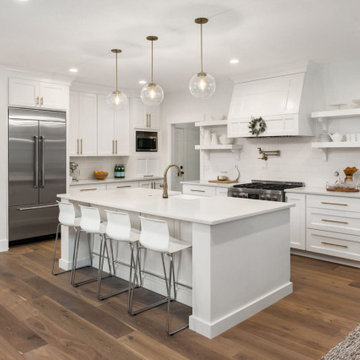
Evergreen completed this elegant kitchen renovation in Carmel Valley, starting with comprehensive demolition and electrical upgrades to support modern appliance requirements. We installed dedicated circuits for the professional-grade gas range, built-in microwave, and side-by-side refrigerator, ensuring all connections meet current California electrical codes and energy efficiency standards.
Plumbing reconfiguration centered the island sink for optimal workflow, with new supply lines and properly vented drainage systems. The pot filler faucet installation above the range required additional water line routing through the wall with shutoff valves for safety and maintenance access.
Custom shaker-style cabinetry was installed with precision leveling and European-style hinges featuring soft-close mechanisms throughout. The open shelving units required secure wall mounting with concealed brackets, engineered to support dishware weight while maintaining the floating aesthetic. Full-height cabinets maximize vertical storage and create visual height in the space.
Quartz countertops were templated on-site for perfect fit, with clean mitered edges and seamless integration around the cooktop cutout. The classic white subway tile backsplash extends to the ceiling, installed with consistent grout lines and careful cuts around electrical outlets and the pot filler fixture. The total white creates a fresh, luminous atmosphere enhanced by brushed gold hardware and fixtures that add warmth and sophistication. Three glass globe pendant lights with brass accents provide both task lighting and visual interest above the island. Wide-plank oak flooring grounds the bright space with natural texture, while the connection to the outdoor deck visible through the glass doors embodies the indoor-outdoor flow of Carmel Valley living.
 Dream Coast Builders
Welcome to our latest project, where classic elegance meets modern functionality. In this stunning Clearwater, FL home, we’ve seamlessly blended timeless design elements with contemporary touches to create a space that is both inviting and stylish.
The living room features a sophisticated beige sofa paired with a cozy carpet and complementing chairs, all set against a backdrop of light brown wood flooring and white walls. A sleek cylinder fireplace with a ribbon detail serves as a focal point, surrounded by tasteful home decor and a chic flower vase.
Indoor plants add a touch of nature, while round mirrors and a Round Glass Top table enhance the room's sense of openness. Window blinds and shutters offer both practicality and elegance, completing the refined aesthetic of the space.
With a focus on remodeling and custom home design, this project highlights innovative interior ideas and expert general contracting, ensuring that each detail—from the wooden flooring to the railings—adds to the overall charm and functionality of the home.
Located in the vibrant Tampa area (33756), this project embodies our commitment to creating beautiful, customized spaces that reflect our clients' unique tastes and lifestyles. Explore our work to see how we can transform your living environment with thoughtful design and quality craftsmanship.
 Advice Homes
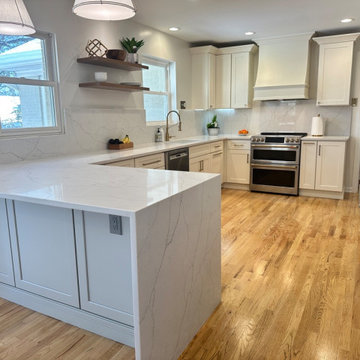
Immerse yourself in the epitome of modern elegance with the latest kitchen remodel by Advice Homes, a testament to the seamless blend of sophistication and practicality. This transformative design introduces an open-plan layout, highlighted by a striking peninsula bar, creating an ideal setting for both intimate family meals and grand entertaining. At the heart of this kitchen lies the luxurious peninsula bar, offering ample seating and becoming a central hub for interaction and enjoyment. The beauty and durability of quartz are showcased in both the countertops and the chic half quartz wall splash, elevating the culinary space with their pristine appearance and maintenance ease.
The remodel shines with an integrated lighting scheme that includes ceiling fixtures, under-mount LED lights, and large windows, ensuring the space is bathed in both artificial and natural light. This illumination accentuates the kitchen's elegant features and creates a warm, welcoming atmosphere. Adding a touch of warmth against the kitchen's white backdrop, the brushed brass moulding, knobs, and handles introduce an element of timeless elegance, providing a striking contrast that is both sophisticated and inviting. Furthermore, the addition of a gray cabinet bar area offers extra storage and display space, perfectly complementing the overall color scheme and enhancing the kitchen's functionality.
This kitchen remodel by Advice Homes stands as a beacon of luxury and functionality, embodying the company's dedication to excellence and meticulous attention to detail. It promises not only to inspire culinary creativity but also to serve as the heart of the home, where memories are made and shared. Let Advice Homes unlock the potential of your space, transforming your kitchen into a perfect blend of beauty, functionality, and timeless elegance.

Sponsored
Columbus, OH
Structural Remodeling
Franklin County's Heavy Timber Specialists | Best of Houzz 2020!
 Franke Kitchen
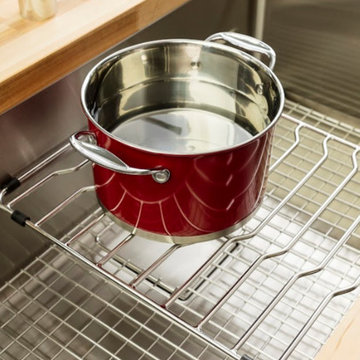
Franke is introducing to North American clientele its new Pescara Collection, a contemporary family of sinks and faucets with clean lines and a large, open workspace
inspired by Italian tradition and its artisan culture. Now available in showrooms nationwide from a global leader in the manufacture of luxury sinks and faucets, Pescara sinks are made from the highest quality Franke stainless steel; exceptionally resistant to staining, rust and corrosion; remarkably durable; and an embodiment of contemporary elegance. Pescara faucets redefine functionality from the inside out, particularly the Semi-Professional model which features an innovative rear-docking spray head.
Franke’s award-winning Pescara faucets have architecturally precise lines and are sold in a variety of
styles. Pescara’s Semi-Professional faucets – available in three sizes – feature 360-degree spout swivel ranges and intuitive switches that allow users to easily toggle between full and needle spray. One Pescara Semi-Professional faucet model (available in either satin nickel or polished chrome) features an innovative, dual-function hose: water flows effortlessly from the spout when it's in its magnetic docking station; simply remove the hose from its dock, touch a toggle switch, and it transforms into a spray hose that has extended reach to every corner of the sink. Once finished, simply set the hose back into the dock, and the faucet spray reverts to its original full flow path. This unique feature doubles the spray reach and minimizes the hose length. Additional Pescara faucet styles include: the Prep Faucet with a 360-degree spout swivel range; the Deck Mount Pot Filler with both hot and cold water inputs; and the Wall Mount Pot Filler.
 Kitchens of Diablo
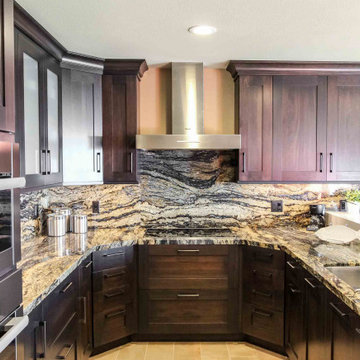
This kitchen is a stunning embodiment of contemporary chic design with craftsman-style influences. The focal point is the chic Lyptus cabinets, crafted in a peppercorn stain, complemented by black nickel hardware that adds a sleek, modern edge. Exotic blue granite and Blue Storm granite countertops provide vibrant accents, with a dramatic waterwall countertop adding unique visual intrigue. The clear and frosted glass bricks create a luminous blue glass block wall, harmonizing beautifully with the granite surfaces.
The angled corner and raised bar enhance the kitchen's functionality and flow, while the peninsula offers additional workspace and seating. Frameless Dura Supreme cabinets and frosted glass doors contribute to the streamlined aesthetic, while cherry coffee glaze details provide a warm and sophisticated touch. The full granite backsplash and glass tile elements add texture and dimension to the design.
The chimney hood serves as a focal point, blending style with practicality, while Miele appliances, including double ovens, ensure top-tier functionality. This is a space where cutting-edge design meets timeless craftsmanship, resulting in a bold and elegant kitchen tailored for everyday use and entertaining.
 Reico Kitchen & Bath
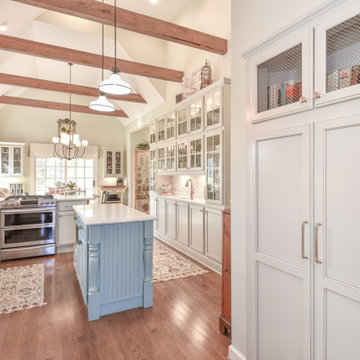
Designed by Jens Bunte of Reico Kitchen & Bath, this transitional style kitchen design features Merillat Classic cabinets in the Spring Valley door style in Mist with a Desert Glaze finish except for the kitchen island cabinets, which hand finished by the clients’ contractor. The kitchen also features a Cambria Montgomery countertop on the perimeter of the kitchen and a Caesarstone London Grey Honed countertop on the kitchen island.
For Jens working with the clients was a pleasure. “Their attention to detail was such a breath of fresh air and it really was all of the little things that brought this design together and turned it into such a special space. My favorite aspects of this project really came down to the details: a custom-designed bar area that doubles as functional storage space; the use of additional doors and trim to match their recessed pantry to the rest of the kitchen and really bring the space together; the use of Honey Bronze hardware and French Wire on some of the doors to add details that impacted the overall look. They were so gracious and patient during the COVID-19 pandemic and truly embodied what it means to work as a team when it comes to the client-designer-contractor relationship.”
Added the client, “Jens was a joy to work with. We discussed budget for the project, and she guided us to the cabinet options that would work best for us. When it came to countertops, Reico’s selection was incredible. Jens kept us fully informed at every step. We love everything that she helped us with.”
Photos courtesy of Frank Biganski, AgentsChoice360.
 WL3 Designs

Designed and realized by WL3 Designs, The Albero Respite is a paradigm of contemporary minimalist architecture, where serene simplicity meets functional elegance. Named after the Italian word for 'tree', the home pays homage to the solitary olive tree gracing its courtyard, symbolizing peace and resilience.
This single-story structure emerges from the landscape with clean lines and expansive glass facades that dissolve the barriers between indoor space and the natural world outside. White, the dominant hue, serves not just as a design choice but as a canvas for the play of light and shadow, changing with the sun’s whims.
WL3 Designs has meticulously crafted each element of The Albero Respite to embody the principles of sustainable design while providing a haven of tranquility.
The home's orientation and glazing are engineered to optimize natural light and promote passive heating and cooling, reducing the need for artificial climate control. It stands as a testament to the possibility of living in harmony with nature without forgoing modern luxury and comfort.
Designing for the desert requires in-depth understanding of the extreme temperatures that range here.
From freezing temperatures in the winter to blistering hot ones in the summer, the region contains every extreme, and the homes that are built in it must also. Rains and wind, endless sunshine, these are all elements that we considered when designing for this region.
In addition to using modern strategies, we referred to ancient design concepts embraced by native people for generations, combining the two to create modern homes in this timeless, desert environment.

Sponsored
Columbus, OH
Structural Remodeling
Franklin County's Heavy Timber Specialists | Best of Houzz 2020!
 Schumacher Homes
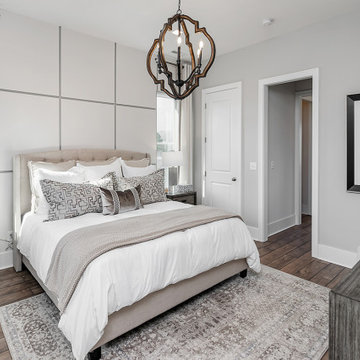
Built by Schumacher Homes, America's Largest Custom Home Builder, this stunning Carolina Coastal in Wilmington, North Carolina, effortlessly balances classic architectural details with modern elements. Specifically engineered for premium waterfront living, this custom house plan features a structural raised piling foundation designed to elevate the home, address regional rising tide concerns, and maximize panoramic vistas. Embodying elite coastal architecture, the layout incorporates a unique upside-down floor plan where the primary common living spaces are strategically elevated to the top level of the home. This upper level features an open great room, a private owner's retreat, and a chef-ready kitchen equipped with a huge central island. The main living zones open up to sweeping double porches on both the front and rear of the home, offering effortless indoor-outdoor flow and unmatched access to beautiful coastal views.
The entry level of the residence offers exceptional functional space, accommodating three additional bedrooms, two full bathrooms, and a large, versatile flex room conveniently located right off the foyer. Expanding the estate's footprint for private guest hosting or flexible family arrangements, the property features an attached, multi-generational casita. Connected directly to the main home by a scenic covered walkway, this independent guest cottage is fully appointed with its own dedicated kitchen, bedroom, and full bathroom, providing ultimate comfort, independence, and seclusion for long-term visitors.
 Franke Kitchen
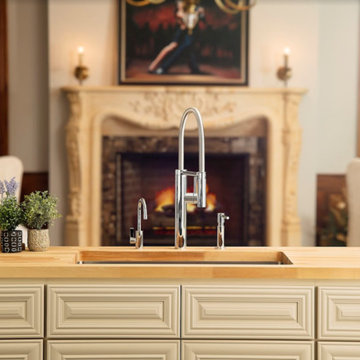
Franke is introducing to North American clientele its new Pescara Collection, a contemporary family of sinks and faucets with clean lines and a large, open workspace
inspired by Italian tradition and its artisan culture. Now available in showrooms nationwide from a global leader in the manufacture of luxury sinks and faucets, Pescara sinks are made from the highest quality Franke stainless steel; exceptionally resistant to staining, rust and corrosion; remarkably durable; and an embodiment of contemporary elegance. Pescara faucets redefine functionality from the inside out, particularly the Semi-Professional model which features an innovative rear-docking spray head.
Franke’s award-winning Pescara faucets have architecturally precise lines and are sold in a variety of
styles. Pescara’s Semi-Professional faucets – available in three sizes – feature 360-degree spout swivel ranges and intuitive switches that allow users to easily toggle between full and needle spray. One Pescara Semi-Professional faucet model (available in either satin nickel or polished chrome) features an innovative, dual-function hose: water flows effortlessly from the spout when it's in its magnetic docking station; simply remove the hose from its dock, touch a toggle switch, and it transforms into a spray hose that has extended reach to every corner of the sink. Once finished, simply set the hose back into the dock, and the faucet spray reverts to its original full flow path. This unique feature doubles the spray reach and minimizes the hose length. Additional Pescara faucet styles include: the Prep Faucet with a 360-degree spout swivel range; the Deck Mount Pot Filler with both hot and cold water inputs; and the Wall Mount Pot Filler.
 Schumacher Homes
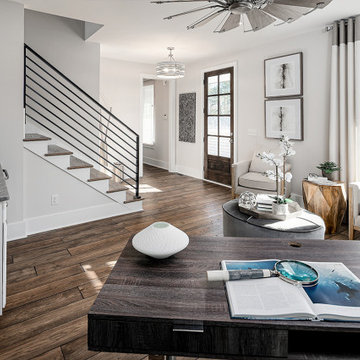
Built by Schumacher Homes, America's Largest Custom Home Builder, this stunning Carolina Coastal in Wilmington, North Carolina, effortlessly balances classic architectural details with modern elements. Specifically engineered for premium waterfront living, this custom house plan features a structural raised piling foundation designed to elevate the home, address regional rising tide concerns, and maximize panoramic vistas. Embodying elite coastal architecture, the layout incorporates a unique upside-down floor plan where the primary common living spaces are strategically elevated to the top level of the home. This upper level features an open great room, a private owner's retreat, and a chef-ready kitchen equipped with a huge central island. The main living zones open up to sweeping double porches on both the front and rear of the home, offering effortless indoor-outdoor flow and unmatched access to beautiful coastal views.
The entry level of the residence offers exceptional functional space, accommodating three additional bedrooms, two full bathrooms, and a large, versatile flex room conveniently located right off the foyer. Expanding the estate's footprint for private guest hosting or flexible family arrangements, the property features an attached, multi-generational casita. Connected directly to the main home by a scenic covered walkway, this independent guest cottage is fully appointed with its own dedicated kitchen, bedroom, and full bathroom, providing ultimate comfort, independence, and seclusion for long-term visitors.
29