
Search results for "Additionally embody" in Home Design Ideas
 JRP Design & Remodel

Joe and Denise purchased a large Tudor style home that never truly fit their needs. While interviewing contractors to replace the roof and stucco on their home, it prompted them to consider a complete remodel. With two young daughters and pets in the home, our clients were convinced they needed an open concept to entertain and enjoy family and friends together. The couple also desired a blend of traditional and contemporary styles with sophisticated finishes for the project.
JRP embarked on a new floor plan design for both stories of the home. The top floor would include a complete rearrangement of the master suite allowing for separate vanities, spacious master shower, soaking tub, and bigger walk-in closet. On the main floor, walls separating the kitchen and formal dining room would come down. Steel beams and new SQFT was added to open the spaces up to one another. Central to the open-concept layout is a breathtaking great room with an expansive 6-panel bi-folding door creating a seamless view to the gorgeous hills. It became an entirely new space with structural changes, additional living space, and all-new finishes, inside and out to embody our clients’ dream home.
PROJECT DETAILS:
• Style: Transitional
• Colors: Gray & White
• Lighting Fixtures: unique and bold lighting fixtures throughout every room in the house (pendant lighting, chandeliers, sconces, etc)
• Flooring: White Oak (Titanium wash)
• Photographer: Andrew (Open House VC)
 Focal Point Hardware
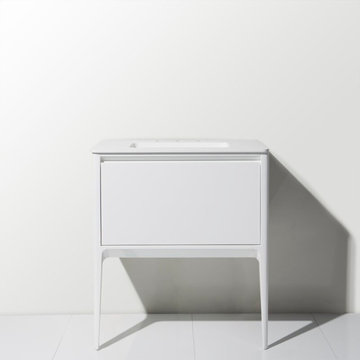
This Chameleon Concepts Product Features:
Color: White
Collection: Luxe
Dimensions: 42" x 18" x 34"
Material: Luxe vanities are manufactured using medium density fiberboard (MDF) and Beech wood.
Finishing: Our lacquers are protected by extra hardeners to provide them with additional to resistance and wear. The interiors of our vanities are painted as well to achieve an overall elegance.
Installation: Each vanity is wall hung using a unique metal bracket that is supplied. By integrating the installation bracket into the vanity, the load capacity for wall-hung vanity can reach 530lbs.
Internal Hardware: Each vanity is outfitted with soft close sgildes The drawers are ultra slim and metallic to maximize their use and capacity.
Tops, sinks and accessories sold separately.
Chameleon Concepts new Luxe Collection embodies elegance and grace in a bathroom vanity. Each vanity is created seamlessly with beautiful rounded edges and two (2) graceful front legs. The interior of each vanity features two functional and practical drawers. The Luxe Vanity Collection is a wall-mounted vanity and is available in 3 sizes.
 Belle Design Build, Inc.
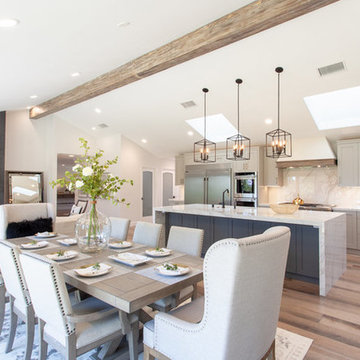
Welcome to our stunning transformation of a dining room and kitchen in Friendly Hills, Whittier, CA. This project showcases an open-concept floorplan designed to embody the essence of Contemporary Coastal California living.
Kitchen and Dining Room Features:
Custom Wine Wall: A sleek and stylish custom wine wall that is both functional and visually captivating.
Exposed Beam and Matching Flooring: The exposed beam seamlessly integrates with the matching flooring, adding a touch of rustic charm to the contemporary space.
Custom Cabinetry: High-quality custom cabinetry offering ample storage and a sophisticated look.
Kitchen Island: A central kitchen island that comfortably seats four, perfect for casual dining and entertaining.
Dining Room: A spacious dining area with seating for eight, ideal for family gatherings and dinner parties.
Fireplace Wall: A cozy fireplace wall with seating for 6-8, creating a warm and inviting atmosphere.
Skylights and Bi-fold Doors: Newly installed skylights and bi-fold doors enhance the open and airy feel, allowing natural light to flood the space.
This remodel perfectly blends functionality with aesthetics, resulting in a dream space that is both elegant and inviting. Whether you are entertaining guests or enjoying a quiet evening at home, this Contemporary Coastal kitchen and dining room provide the perfect setting.
Discover more about this project and how we can transform your space at Belle Design Build.
Find the right local pro for your project
 Alpha Woodwork Inc.
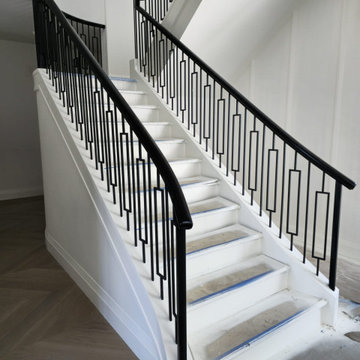
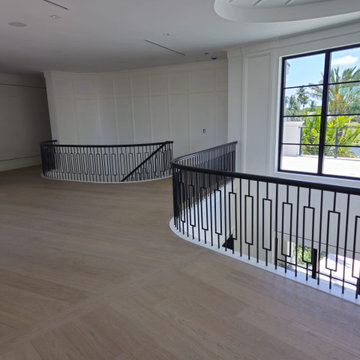
This custom-designed curved staircase is a stunning architectural feature that effortlessly blends traditional craftsmanship with modern design sensibilities. The staircase's elegant curve serves as a focal point, creating a sense of movement and flow within the home while maintaining a strong connection to the overall modern style.
The treads, crafted from premium white oak, are carefully finished to highlight the wood’s rich, natural grain and warm tones. Each tread is expertly constructed to ensure durability and comfort, offering a smooth and inviting surface that is both functional and beautiful. The graceful curve of the staircase allows for an unobstructed view of these finely crafted treads from every angle, enhancing the sense of openness and light within the space.
The white oak railing continues the theme of natural elegance, with its clean, polished finish that complements the modern aesthetic of the home. The railing’s smooth profile and crisp lines enhance the staircase’s overall design, ensuring it harmonizes perfectly with the surrounding environment.
The addition of wrought iron balusters introduces a touch of timeless artistry, offering a beautiful contrast to the warm oak. The intricate design of the balusters adds visual interest without detracting from the staircase’s modern appeal, creating a striking balance between strength and sophistication.
This staircase is not only a functional element of the home but a true statement piece. Meticulously crafted to meet the highest standards, it adds both elegance and character to the space, embodying the perfect fusion of traditional craftsmanship and modern design.
 Alpha Woodwork Inc.
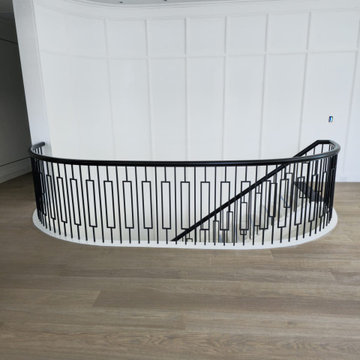
This custom-designed curved staircase is a stunning architectural feature that effortlessly blends traditional craftsmanship with modern design sensibilities. The staircase's elegant curve serves as a focal point, creating a sense of movement and flow within the home while maintaining a strong connection to the overall modern style.
The treads, crafted from premium white oak, are carefully finished to highlight the wood’s rich, natural grain and warm tones. Each tread is expertly constructed to ensure durability and comfort, offering a smooth and inviting surface that is both functional and beautiful. The graceful curve of the staircase allows for an unobstructed view of these finely crafted treads from every angle, enhancing the sense of openness and light within the space.
The white oak railing continues the theme of natural elegance, with its clean, polished finish that complements the modern aesthetic of the home. The railing’s smooth profile and crisp lines enhance the staircase’s overall design, ensuring it harmonizes perfectly with the surrounding environment.
The addition of wrought iron balusters introduces a touch of timeless artistry, offering a beautiful contrast to the warm oak. The intricate design of the balusters adds visual interest without detracting from the staircase’s modern appeal, creating a striking balance between strength and sophistication.
This staircase is not only a functional element of the home but a true statement piece. Meticulously crafted to meet the highest standards, it adds both elegance and character to the space, embodying the perfect fusion of traditional craftsmanship and modern design.
 Alpha Woodwork Inc.
This custom-designed curved staircase is a stunning architectural feature that effortlessly blends traditional craftsmanship with modern design sensibilities. The staircase's elegant curve serves as a focal point, creating a sense of movement and flow within the home while maintaining a strong connection to the overall modern style.
The treads, crafted from premium white oak, are carefully finished to highlight the wood’s rich, natural grain and warm tones. Each tread is expertly constructed to ensure durability and comfort, offering a smooth and inviting surface that is both functional and beautiful. The graceful curve of the staircase allows for an unobstructed view of these finely crafted treads from every angle, enhancing the sense of openness and light within the space.
The white oak railing continues the theme of natural elegance, with its clean, polished finish that complements the modern aesthetic of the home. The railing’s smooth profile and crisp lines enhance the staircase’s overall design, ensuring it harmonizes perfectly with the surrounding environment.
The addition of wrought iron balusters introduces a touch of timeless artistry, offering a beautiful contrast to the warm oak. The intricate design of the balusters adds visual interest without detracting from the staircase’s modern appeal, creating a striking balance between strength and sophistication.
This staircase is not only a functional element of the home but a true statement piece. Meticulously crafted to meet the highest standards, it adds both elegance and character to the space, embodying the perfect fusion of traditional craftsmanship and modern design.
 Furniture Fashion
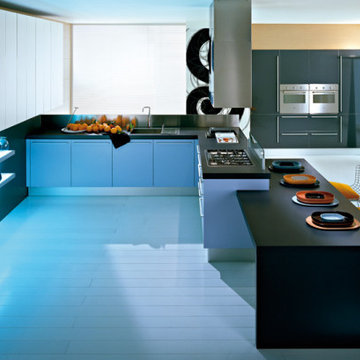
An aroma of change has wafted through the kitchen, transforming the traditionally modest space into an oasis of luxury and gastronomical explorations. In the past, the kitchen was the embodiment of stuffiness and jaded décor, but the modern kitchen now serves as a social sanctuary and a space for culinary escapades. The Q2 Kitchen by Pedini is a classic reminder of the transitional nature of the kitchen space. Characterized by sleek, flat paneled cabinetry trimmed in clean lines, this fixture will offer any kitchen an intriguingly modern sensibility.
Designed with a combination of self-supporting and wall hanging cabinetry, the Q2 Kitchen by Pedini offers varied storage solutions with an emphasis on provision, functionality, and above all, sophistication. With a wide selection of cabinet styles, the contemporary homemaker will effortlessly create customized kitchen layouts which personify their tastes and varied needs. Even under budgetary constraints, the assorted nature of Q2 elements makes it possible to design a uniquely functional culinary oasis.
Created with varying heights and widths, each configuration of this system is designed to make use of both horizontal and vertical areas of a given kitchen space. Its organically versatile nature renders it to unlimited design and finishing options including a wide selection of high gloss lacquer, textured and matte finishes, and laminated colors. For the naturist at heart, eco wood and glass finishing trimmed with aluminum edges are additional finishing options used to embellish this modern kitchen system.
Which cabinetry design would perfectly suit your kitchen: wall hanging or self-supporting?

Sponsored
Columbus, OH

Structural Remodeling
Franklin County's Heavy Timber Specialists | Best of Houzz 2020!
 Alpha Woodwork Inc.
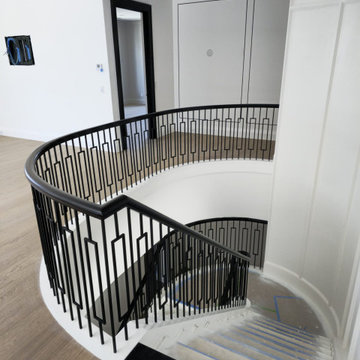
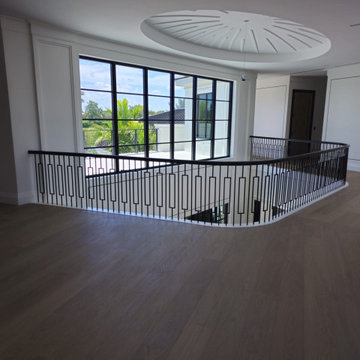
This custom-designed curved staircase is a stunning architectural feature that effortlessly blends traditional craftsmanship with modern design sensibilities. The staircase's elegant curve serves as a focal point, creating a sense of movement and flow within the home while maintaining a strong connection to the overall modern style.
The treads, crafted from premium white oak, are carefully finished to highlight the wood’s rich, natural grain and warm tones. Each tread is expertly constructed to ensure durability and comfort, offering a smooth and inviting surface that is both functional and beautiful. The graceful curve of the staircase allows for an unobstructed view of these finely crafted treads from every angle, enhancing the sense of openness and light within the space.
The white oak railing continues the theme of natural elegance, with its clean, polished finish that complements the modern aesthetic of the home. The railing’s smooth profile and crisp lines enhance the staircase’s overall design, ensuring it harmonizes perfectly with the surrounding environment.
The addition of wrought iron balusters introduces a touch of timeless artistry, offering a beautiful contrast to the warm oak. The intricate design of the balusters adds visual interest without detracting from the staircase’s modern appeal, creating a striking balance between strength and sophistication.
This staircase is not only a functional element of the home but a true statement piece. Meticulously crafted to meet the highest standards, it adds both elegance and character to the space, embodying the perfect fusion of traditional craftsmanship and modern design.
 Alpha Woodwork Inc.
This custom-designed curved staircase is a stunning architectural feature that effortlessly blends traditional craftsmanship with modern design sensibilities. The staircase's elegant curve serves as a focal point, creating a sense of movement and flow within the home while maintaining a strong connection to the overall modern style.
The treads, crafted from premium white oak, are carefully finished to highlight the wood’s rich, natural grain and warm tones. Each tread is expertly constructed to ensure durability and comfort, offering a smooth and inviting surface that is both functional and beautiful. The graceful curve of the staircase allows for an unobstructed view of these finely crafted treads from every angle, enhancing the sense of openness and light within the space.
The white oak railing continues the theme of natural elegance, with its clean, polished finish that complements the modern aesthetic of the home. The railing’s smooth profile and crisp lines enhance the staircase’s overall design, ensuring it harmonizes perfectly with the surrounding environment.
The addition of wrought iron balusters introduces a touch of timeless artistry, offering a beautiful contrast to the warm oak. The intricate design of the balusters adds visual interest without detracting from the staircase’s modern appeal, creating a striking balance between strength and sophistication.
This staircase is not only a functional element of the home but a true statement piece. Meticulously crafted to meet the highest standards, it adds both elegance and character to the space, embodying the perfect fusion of traditional craftsmanship and modern design.
 4 Seasons Remodeling & Design Inc.
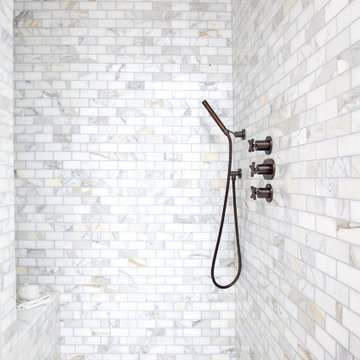
Welcome to a shower that embodies both style and functionality, with its exquisite light grey stones and thoughtful design elements. As you enjoy the soothing cascade of water from the modern bronze rain showerhead, you'll notice the cleverly integrated flash drain, discreetly positioned at the level of the floor stone.
The flash drain is a seamless addition to the shower's aesthetic, ensuring efficient and swift water drainage while maintaining the smooth flow of the light grey stones on the shower floor. Its flush design creates a sleek and unobtrusive appearance, enhancing the overall minimalist and luxurious feel of the space.
With the flash drain in place, you can relish in the full beauty of the light grey stones, free from any interruptions or visual distractions. The clever engineering ensures that water is efficiently carried away without any pooling, leaving you with a clean and safe showering experience.
This shower, built with light grey stones and equipped with a modern bronze rain showerhead, hand shower hose, and a discreet flash drain, offers the perfect balance of aesthetic appeal and practicality. It's a space where you can indulge in the luxurious sensation of the rain showerhead while being surrounded by the calming and natural beauty of the light grey stones.
 JRP Design & Remodel
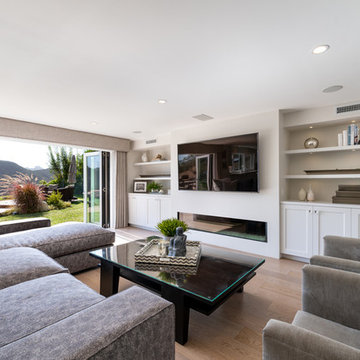
Joe and Denise purchased a large Tudor style home that never truly fit their needs. While interviewing contractors to replace the roof and stucco on their home, it prompted them to consider a complete remodel. With two young daughters and pets in the home, our clients were convinced they needed an open concept to entertain and enjoy family and friends together. The couple also desired a blend of traditional and contemporary styles with sophisticated finishes for the project.
JRP embarked on a new floor plan design for both stories of the home. The top floor would include a complete rearrangement of the master suite allowing for separate vanities, spacious master shower, soaking tub, and bigger walk-in closet. On the main floor, walls separating the kitchen and formal dining room would come down. Steel beams and new SQFT was added to open the spaces up to one another. Central to the open-concept layout is a breathtaking great room with an expansive 6-panel bi-folding door creating a seamless view to the gorgeous hills. It became an entirely new space with structural changes, additional living space, and all-new finishes, inside and out to embody our clients’ dream home.
PROJECT DETAILS:
• Style: Transitional
• Colors: Gray & White
• Cabinets: Dewils Frameless Shaker, White
• Hardware/Plumbing Fixture Finish: Chrome
• Lighting Fixtures: unique and bold lighting fixtures throughout every room in the house (pendant lighting, chandeliers, sconces, etc)
• Flooring: White Oak (Titanium wash)
• Photographer: Andrew (Open House VC)
 Dream Coast Builders
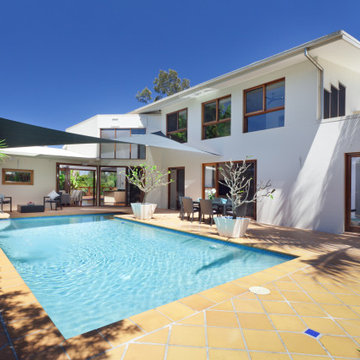
Welcome to our project, where we blend elegance and functionality to create stunning outdoor spaces. From beautiful pools surrounded by brown tiling to inviting outdoor dining areas adorned with lush outdoor plants, we craft environments that inspire relaxation and enjoyment.
Picture yourself lounging in comfortable outdoor wooden chairs, soaking up the sun's rays beside a sleek pool house, or engaging in friendly competition around a pool table. Our small backyard lap pools offer refreshing escapes in limited spaces, while tile flooring and glass windows enhance the modern aesthetic of your outdoor oasis.
Situated in the vibrant community of Clearwater, FL, with its coastal charm and unique character, our General Contracting services ensure every aspect of your project is meticulously managed for seamless execution. Whether you're considering Home Additions to expand your living space or seeking Interior Ideas to personalize your home, our team is dedicated to bringing your vision to life.
In Tampa, where modern living meets urban energy, we specialize in Remodeling Ideas that reflect the city's dynamic spirit. Let us turn your house into a Custom Home that embodies your style and preferences, while our expertise in home decor and tile floor installations adds the perfect finishing touch to your space.
Welcome to a world where outdoor luxury meets modern convenience, where every detail is thoughtfully crafted to elevate your lifestyle. Welcome to our project, where your dream outdoor oasis becomes a reality.
 Dream Coast Builders
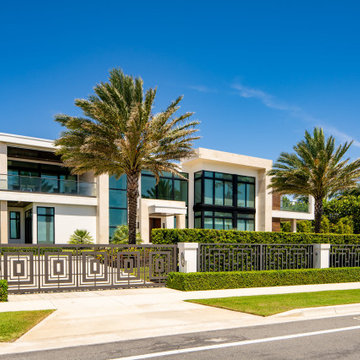
Welcome to our Houzz profile, where we specialize in creating stunning spaces that embody luxury and modern design. Our projects feature Luxurious Mansions adorned with Beautiful glasswork that seamlessly blend elegance with contemporary living. Imagine a Modern House surrounded by palm trees and vibrant plants, complemented by lush green grass that enhances the natural beauty of your home.
Step through the steel main door and discover a sanctuary encased by a steel and concrete house-covering fence, providing both security and style. The balcony area offers a perfect retreat, while the glass-covering house fence invites in natural light, making your home feel open and airy.
Inside, enjoy the warmth of wooden doors, glass walls, and expansive glass windows that create an inviting atmosphere. Wall lights illuminate your space, while flowers and a thoughtfully designed garden area add a touch of nature. Bask in the beauty of a beautiful sky from the comfort of your home.
Located in Clearwater, FL, serving Tampa and the surrounding areas (33756), we are committed to providing exceptional remodeling and interior ideas. Whether you're looking for general contracting, custom homes, or home additions, our expertise will help you realize your vision. Let us transform your space with exquisite home decor and a stunning plant wall that brings life into every corner.

Sponsored
Columbus, OH
Structural Remodeling
Franklin County's Heavy Timber Specialists | Best of Houzz 2020!
 Saikley Architects
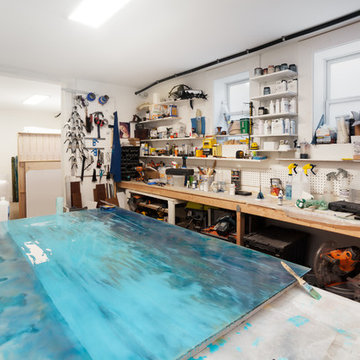
This beautiful 1881 Alameda Victorian cottage, wonderfully embodying the Transitional Gothic-Eastlake era, had most of its original features intact. Our clients, one of whom is a painter, wanted to preserve the beauty of the historic home while modernizing its flow and function.
From several small rooms, we created a bright, open artist’s studio. We dug out the basement for a large workshop, extending a new run of stair in keeping with the existing original staircase. While keeping the bones of the house intact, we combined small spaces into large rooms, closed off doorways that were in awkward places, removed unused chimneys, changed the circulation through the house for ease and good sightlines, and made new high doorways that work gracefully with the eleven foot high ceilings. We removed inconsistent picture railings to give wall space for the clients’ art collection and to enhance the height of the rooms. From a poorly laid out kitchen and adjunct utility rooms, we made a large kitchen and family room with nine-foot-high glass doors to a new large deck. A tall wood screen at one end of the deck, fire pit, and seating give the sense of an outdoor room, overlooking the owners’ intensively planted garden. A previous mismatched addition at the side of the house was removed and a cozy outdoor living space made where morning light is received. The original house was segmented into small spaces; the new open design lends itself to the clients’ lifestyle of entertaining groups of people, working from home, and enjoying indoor-outdoor living.
Photography by Kurt Manley.
https://saikleyarchitects.com/portfolio/artists-victorian/
 Saikley Architects
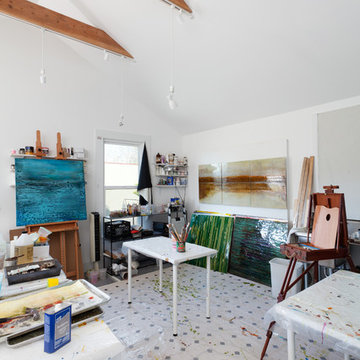
This beautiful 1881 Alameda Victorian cottage, wonderfully embodying the Transitional Gothic-Eastlake era, had most of its original features intact. Our clients, one of whom is a painter, wanted to preserve the beauty of the historic home while modernizing its flow and function.
From several small rooms, we created a bright, open artist’s studio. We dug out the basement for a large workshop, extending a new run of stair in keeping with the existing original staircase. While keeping the bones of the house intact, we combined small spaces into large rooms, closed off doorways that were in awkward places, removed unused chimneys, changed the circulation through the house for ease and good sightlines, and made new high doorways that work gracefully with the eleven foot high ceilings. We removed inconsistent picture railings to give wall space for the clients’ art collection and to enhance the height of the rooms. From a poorly laid out kitchen and adjunct utility rooms, we made a large kitchen and family room with nine-foot-high glass doors to a new large deck. A tall wood screen at one end of the deck, fire pit, and seating give the sense of an outdoor room, overlooking the owners’ intensively planted garden. A previous mismatched addition at the side of the house was removed and a cozy outdoor living space made where morning light is received. The original house was segmented into small spaces; the new open design lends itself to the clients’ lifestyle of entertaining groups of people, working from home, and enjoying indoor-outdoor living.
Photography by Kurt Manley.
https://saikleyarchitects.com/portfolio/artists-victorian/
 Saikley Architects

This beautiful 1881 Alameda Victorian cottage, wonderfully embodying the Transitional Gothic-Eastlake era, had most of its original features intact. Our clients, one of whom is a painter, wanted to preserve the beauty of the historic home while modernizing its flow and function.
From several small rooms, we created a bright, open artist’s studio. We dug out the basement for a large workshop, extending a new run of stair in keeping with the existing original staircase. While keeping the bones of the house intact, we combined small spaces into large rooms, closed off doorways that were in awkward places, removed unused chimneys, changed the circulation through the house for ease and good sightlines, and made new high doorways that work gracefully with the eleven foot high ceilings. We removed inconsistent picture railings to give wall space for the clients’ art collection and to enhance the height of the rooms. From a poorly laid out kitchen and adjunct utility rooms, we made a large kitchen and family room with nine-foot-high glass doors to a new large deck. A tall wood screen at one end of the deck, fire pit, and seating give the sense of an outdoor room, overlooking the owners’ intensively planted garden. A previous mismatched addition at the side of the house was removed and a cozy outdoor living space made where morning light is received. The original house was segmented into small spaces; the new open design lends itself to the clients’ lifestyle of entertaining groups of people, working from home, and enjoying indoor-outdoor living.
Photography by Kurt Manley.
https://saikleyarchitects.com/portfolio/artists-victorian/
 Dream Coast Builders
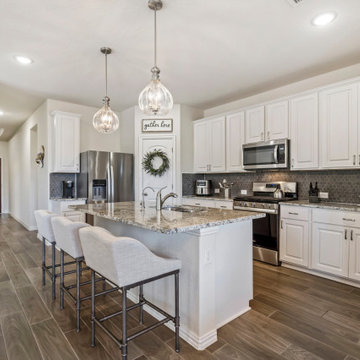
Welcome to our latest project on Houzz, where we bring modern elegance to every corner of your interior kitchen. We've meticulously designed each element in this stunning modern house to create a harmonious and functional space. Our floor tiles provide a sleek and durable foundation, while the flat cabinets offer ample storage with a contemporary flair. The sink and tap are stylish and practical, seamlessly integrating with the overall design.
We've carefully selected home decor items that add personality and warmth to the kitchen, complemented by ceiling lamps and ceiling lights that provide both ambiance and functionality. The wooden door adds a touch of natural beauty, and our curated selection of kitchen items, including an oven, counter stools, refrigerator, and a state-of-the-art kitchen air fryer, ensures that every culinary need is met.
Located in the 33756 area of Clearwater, FL, this project embodies the best of custom home design and general contracting. Our granite countertops offer both elegance and durability, perfect for any home addition or kitchen remodel. We draw on a wealth of interior ideas and remodeling concepts to create a space that is both beautiful and highly functional.
Incorporating a modern gas burner into the kitchen, we've combined cutting-edge technology with a sleek design. Whether you’re in Tampa or Clearwater, our commitment to quality and innovation shines through in every detail. Explore our latest creation and get inspired to transform your kitchen into a modern masterpiece.

Sponsored
Columbus, OH
Structural Remodeling
Franklin County's Heavy Timber Specialists | Best of Houzz 2020!
 Dream Coast Builders
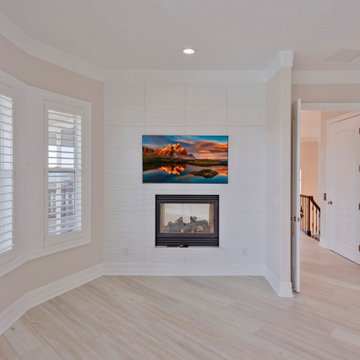
Welcome to our latest project on Houzz, where we blend functionality with aesthetic appeal to create a harmonious living space. This project features an integrated AC duct system, ensuring optimal climate control throughout the home. The beige walls provide a warm, neutral backdrop, complemented by ceiling fans and ceiling lights that offer both comfort and illumination.
The hall, designed by Jon Cancelino, showcases light brown wood flooring, which adds a touch of natural elegance. A ribbon fireplace serves as a striking focal point, adding both warmth and visual interest. Wall-mounted acrylic photo frames display cherished memories, while a white ceiling enhances the room's brightness and spaciousness.
Window blinds and shutters offer privacy and light control, seamlessly integrated with the wooden flooring that extends throughout the home. Located in the charming areas of Clearwater, FL, and Tampa, within the 33756 zip code, this project embodies the essence of contemporary living.
Our remodeling services bring innovative ideas to life, transforming spaces with a keen eye for interior design. As a general contractor, we oversee every detail to ensure the highest quality in custom homes and home additions. The inclusion of glass windows maximizes natural light, while expertly executed wall painting and home decor elements add the final touches to this beautiful project.
Explore our remodeling ideas and interior concepts, and see how we can turn your vision into reality.
 JRP Design & Remodel

Joe and Denise purchased a large Tudor style home that never truly fit their needs. While interviewing contractors to replace the roof and stucco on their home, it prompted them to consider a complete remodel. With two young daughters and pets in the home, our clients were convinced they needed an open concept to entertain and enjoy family and friends together. The couple also desired a blend of traditional and contemporary styles with sophisticated finishes for the project.
JRP embarked on a new floor plan design for both stories of the home. The top floor would include a complete rearrangement of the master suite allowing for separate vanities, spacious master shower, soaking tub, and bigger walk-in closet. On the main floor, walls separating the kitchen and formal dining room would come down. Steel beams and new SQFT was added to open the spaces up to one another. Central to the open-concept layout is a breathtaking great room with an expansive 6-panel bi-folding door creating a seamless view to the gorgeous hills. It became an entirely new space with structural changes, additional living space, and all-new finishes, inside and out to embody our clients’ dream home.
PROJECT DETAILS:
• Style: Transitional
• Colors: Gray & White
• Cabinets: Dewils Frameless Shaker, White
• Lighting Fixtures: unique and bold lighting fixtures throughout every room in the house (pendant lighting, chandeliers, sconces, etc)
• Flooring: White Oak (Titanium wash)
• Photographer: Andrew (Open House VC)
 Dream Coast Builders
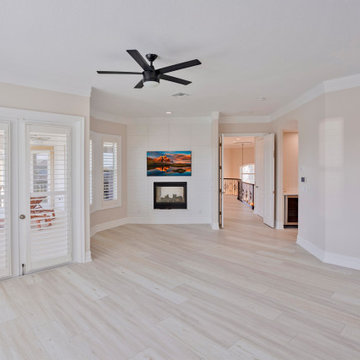
Welcome to our latest project on Houzz, where we blend functionality with aesthetic appeal to create a harmonious living space. This project features an integrated AC duct system, ensuring optimal climate control throughout the home. The beige walls provide a warm, neutral backdrop, complemented by ceiling fans and ceiling lights that offer both comfort and illumination.
The hall, designed by Jon Cancelino, showcases light brown wood flooring, which adds a touch of natural elegance. A ribbon fireplace serves as a striking focal point, adding both warmth and visual interest. Wall-mounted acrylic photo frames display cherished memories, while a white ceiling enhances the room's brightness and spaciousness.
Window blinds and shutters offer privacy and light control, seamlessly integrated with the wooden flooring that extends throughout the home. Located in the charming areas of Clearwater, FL, and Tampa, within the 33756 zip code, this project embodies the essence of contemporary living.
Our remodeling services bring innovative ideas to life, transforming spaces with a keen eye for interior design. As a general contractor, we oversee every detail to ensure the highest quality in custom homes and home additions. The inclusion of glass windows maximizes natural light, while expertly executed wall painting and home decor elements add the final touches to this beautiful project.
Explore our remodeling ideas and interior concepts, and see how we can turn your vision into reality.
25