
Search results for "Additionally emphasizes" in Home Design Ideas
 The Cabination
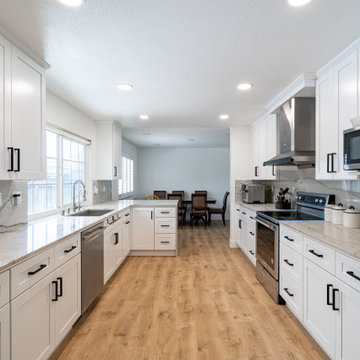
This bright modern kitchen features sleek modern kitchen cabinets that bring a fresh and elegant atmosphere to the space. The cabinetry showcases a clean design with white shaker style fronts, complemented by black hardware for a striking contrast. The use of high-quality materials and expert assembly enhances the overall kitchen remodel, offering a functional and stylish environment. The drawers reveal precision craftsmanship with dovetail joints, emphasizing durability and attention to detail. In addition to the kitchen, the modern bathroom continues the aesthetic with coordinated cabinetry that contributes to a cohesive and contemporary home design. These modern kitchen cabinets are ideal for homeowners looking for a mix of practicality and sophisticated style in their kitchen renovation cabinets designed by The Cabination.
 Nar Design Group
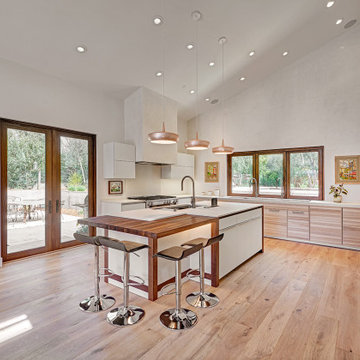
Contemporary raked rooflines give drama and beautiful lines to both the exterior and interior of the home. The exterior finished in Caviar black gives a soft presence to the home while emphasizing the gorgeous natural landscaping, while the Corten roof naturally rusts and patinas. Corridors separate the different hubs of the home. The entry corridor finished on both ends with full height glass fulfills the clients vision of a home — celebration of outdoors, natural light, birds, deer, etc. that are frequently seen crossing through.
The large pool at the front of the home is a unique placement — perfectly functions for family gatherings. Panoramic windows at the kitchen 7' ideal workstation open up to the pool and patio (a great setting for Taco Tuesdays).
The mostly white "Gathering" room was designed for this family to host their 15+ count dinners with friends and family. Large panoramic doors open up to the back patio for free flowing indoor and outdoor dining. Poggenpohl cabinetry throughout the kitchen provides the modern luxury centerpiece to this home. Walnut elements emphasize the lines and add a warm space to gather around the island. Pearlescent plaster finishes the walls and hood of the kitchen with a soft simmer and texture.
Corridors were painted Caviar to provide a visual distinction of the spaces and to wrap the outdoors to the indoors.
In the master bathroom, soft grey plaster was selected as a backdrop to the vanity and master shower. Contrasted by a deep green hue for the walls and ceiling, a cozy spa retreat was created. A corner cutout on the shower enclosure brings additional light and architectural interest to the space.
In the powder bathroom, a large circular mirror mimics the black pedestal vessel sinks. Amber-colored cut crystal pendants are organically suspended. A patinated copper and walnut grid was hand-finished by the client.
And in the guest bathroom, white and walnut make for a classic combination in this luxury guest bath. Jedi wall sconces are a favorite of guests — we love how they provide soft lighting and a spotlight to the surface.
 The Dan Company
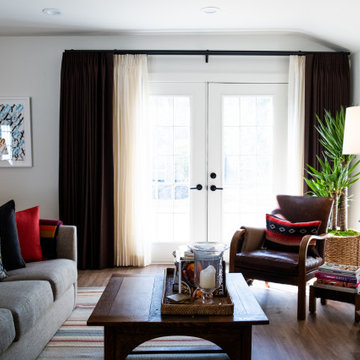
This North Inglewood guest house in Nashville underwent a full gut renovation and addition, resulting in a luxurious and functional retreat. The project included a custom-designed home gym, a remodeled bedroom, and a stunning bathroom renovation featuring a walk-in shower with unique tile work and modern finishes. The kitchen renovation showcases custom cabinetry design, modern countertops, and clean lines, blending style with efficiency.
Throughout the guest house, durable hardwood flooring and modern storage solutions were incorporated, along with recessed lighting to create a bright and inviting atmosphere. The addition emphasizes thoughtful architectural planning and high-quality custom construction, seamlessly integrating the new spaces with the existing structure.
The guest house also features custom millwork and a focus on contemporary interior design, with every detail crafted for comfort and elegance. As Nashville’s trusted general contractors, we specialize in kitchen and bath remodels, luxury homes, eco-friendly renovations, and design-build projects, delivering tailored solutions for high-end homes that combine innovation and functionality.
Find the right local pro for your project
 The Dan Company
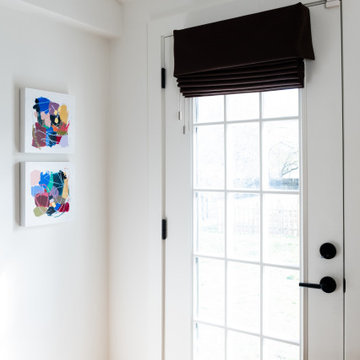
This North Inglewood guest house in Nashville underwent a full gut renovation and addition, resulting in a luxurious and functional retreat. The project included a custom-designed home gym, a remodeled bedroom, and a stunning bathroom renovation featuring a walk-in shower with unique tile work and modern finishes. The kitchen renovation showcases custom cabinetry design, modern countertops, and clean lines, blending style with efficiency.
Throughout the guest house, durable hardwood flooring and modern storage solutions were incorporated, along with recessed lighting to create a bright and inviting atmosphere. The addition emphasizes thoughtful architectural planning and high-quality custom construction, seamlessly integrating the new spaces with the existing structure.
The guest house also features custom millwork and a focus on contemporary interior design, with every detail crafted for comfort and elegance. As Nashville’s trusted general contractors, we specialize in kitchen and bath remodels, luxury homes, eco-friendly renovations, and design-build projects, delivering tailored solutions for high-end homes that combine innovation and functionality.
 The Cabination
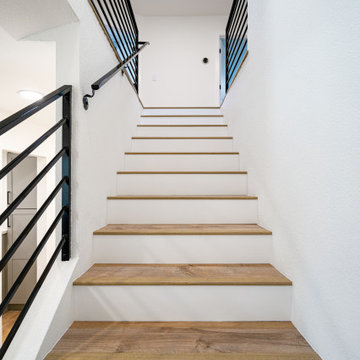
This bright modern kitchen features sleek modern kitchen cabinets that bring a fresh and elegant atmosphere to the space. The cabinetry showcases a clean design with white shaker style fronts, complemented by black hardware for a striking contrast. The use of high-quality materials and expert assembly enhances the overall kitchen remodel, offering a functional and stylish environment. The drawers reveal precision craftsmanship with dovetail joints, emphasizing durability and attention to detail. In addition to the kitchen, the modern bathroom continues the aesthetic with coordinated cabinetry that contributes to a cohesive and contemporary home design. These modern kitchen cabinets are ideal for homeowners looking for a mix of practicality and sophisticated style in their kitchen renovation cabinets designed by The Cabination.
 The Cabination
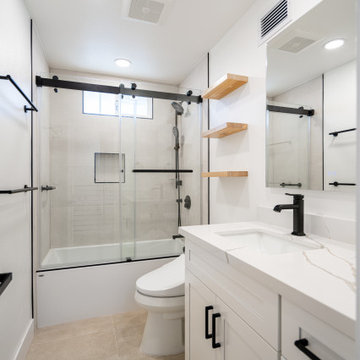
This bright modern kitchen features sleek modern kitchen cabinets that bring a fresh and elegant atmosphere to the space. The cabinetry showcases a clean design with white shaker style fronts, complemented by black hardware for a striking contrast. The use of high-quality materials and expert assembly enhances the overall kitchen remodel, offering a functional and stylish environment. The drawers reveal precision craftsmanship with dovetail joints, emphasizing durability and attention to detail. In addition to the kitchen, the modern bathroom continues the aesthetic with coordinated cabinetry that contributes to a cohesive and contemporary home design. These modern kitchen cabinets are ideal for homeowners looking for a mix of practicality and sophisticated style in their kitchen renovation cabinets designed by The Cabination.
 The Cabination
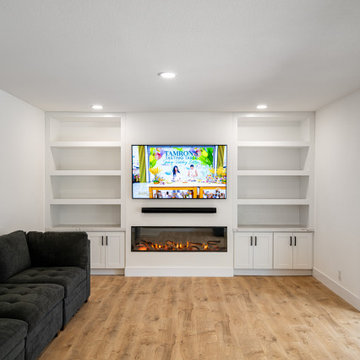
This bright modern kitchen features sleek modern kitchen cabinets that bring a fresh and elegant atmosphere to the space. The cabinetry showcases a clean design with white shaker style fronts, complemented by black hardware for a striking contrast. The use of high-quality materials and expert assembly enhances the overall kitchen remodel, offering a functional and stylish environment. The drawers reveal precision craftsmanship with dovetail joints, emphasizing durability and attention to detail. In addition to the kitchen, the modern bathroom continues the aesthetic with coordinated cabinetry that contributes to a cohesive and contemporary home design. These modern kitchen cabinets are ideal for homeowners looking for a mix of practicality and sophisticated style in their kitchen renovation cabinets designed by The Cabination.

Sponsored
Columbus, OH

Structural Remodeling
Franklin County's Heavy Timber Specialists | Best of Houzz 2020!
 The Cabination
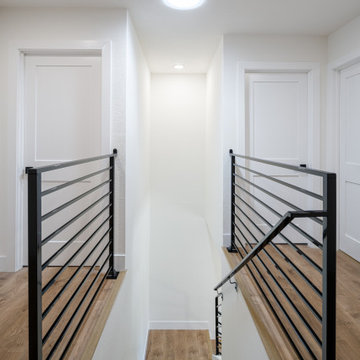
This bright modern kitchen features sleek modern kitchen cabinets that bring a fresh and elegant atmosphere to the space. The cabinetry showcases a clean design with white shaker style fronts, complemented by black hardware for a striking contrast. The use of high-quality materials and expert assembly enhances the overall kitchen remodel, offering a functional and stylish environment. The drawers reveal precision craftsmanship with dovetail joints, emphasizing durability and attention to detail. In addition to the kitchen, the modern bathroom continues the aesthetic with coordinated cabinetry that contributes to a cohesive and contemporary home design. These modern kitchen cabinets are ideal for homeowners looking for a mix of practicality and sophisticated style in their kitchen renovation cabinets designed by The Cabination.
 The Cabination
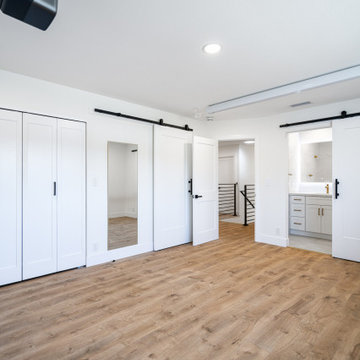
This bright modern kitchen features sleek modern kitchen cabinets that bring a fresh and elegant atmosphere to the space. The cabinetry showcases a clean design with white shaker style fronts, complemented by black hardware for a striking contrast. The use of high-quality materials and expert assembly enhances the overall kitchen remodel, offering a functional and stylish environment. The drawers reveal precision craftsmanship with dovetail joints, emphasizing durability and attention to detail. In addition to the kitchen, the modern bathroom continues the aesthetic with coordinated cabinetry that contributes to a cohesive and contemporary home design. These modern kitchen cabinets are ideal for homeowners looking for a mix of practicality and sophisticated style in their kitchen renovation cabinets designed by The Cabination.
 The Dan Company
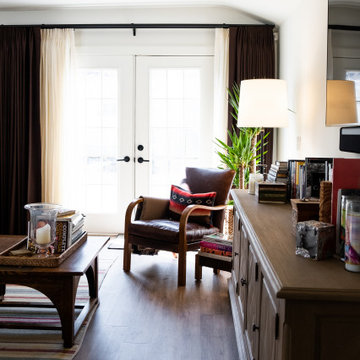
This North Inglewood guest house in Nashville underwent a full gut renovation and addition, resulting in a luxurious and functional retreat. The project included a custom-designed home gym, a remodeled bedroom, and a stunning bathroom renovation featuring a walk-in shower with unique tile work and modern finishes. The kitchen renovation showcases custom cabinetry design, modern countertops, and clean lines, blending style with efficiency.
Throughout the guest house, durable hardwood flooring and modern storage solutions were incorporated, along with recessed lighting to create a bright and inviting atmosphere. The addition emphasizes thoughtful architectural planning and high-quality custom construction, seamlessly integrating the new spaces with the existing structure.
The guest house also features custom millwork and a focus on contemporary interior design, with every detail crafted for comfort and elegance. As Nashville’s trusted general contractors, we specialize in kitchen and bath remodels, luxury homes, eco-friendly renovations, and design-build projects, delivering tailored solutions for high-end homes that combine innovation and functionality.
 The Dan Company
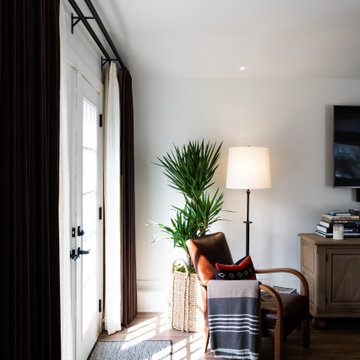
This North Inglewood guest house in Nashville underwent a full gut renovation and addition, resulting in a luxurious and functional retreat. The project included a custom-designed home gym, a remodeled bedroom, and a stunning bathroom renovation featuring a walk-in shower with unique tile work and modern finishes. The kitchen renovation showcases custom cabinetry design, modern countertops, and clean lines, blending style with efficiency.
Throughout the guest house, durable hardwood flooring and modern storage solutions were incorporated, along with recessed lighting to create a bright and inviting atmosphere. The addition emphasizes thoughtful architectural planning and high-quality custom construction, seamlessly integrating the new spaces with the existing structure.
The guest house also features custom millwork and a focus on contemporary interior design, with every detail crafted for comfort and elegance. As Nashville’s trusted general contractors, we specialize in kitchen and bath remodels, luxury homes, eco-friendly renovations, and design-build projects, delivering tailored solutions for high-end homes that combine innovation and functionality.
 The Dan Company
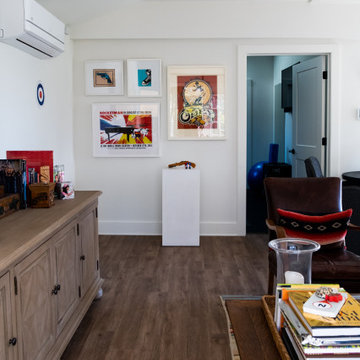
This North Inglewood guest house in Nashville underwent a full gut renovation and addition, resulting in a luxurious and functional retreat. The project included a custom-designed home gym, a remodeled bedroom, and a stunning bathroom renovation featuring a walk-in shower with unique tile work and modern finishes. The kitchen renovation showcases custom cabinetry design, modern countertops, and clean lines, blending style with efficiency.
Throughout the guest house, durable hardwood flooring and modern storage solutions were incorporated, along with recessed lighting to create a bright and inviting atmosphere. The addition emphasizes thoughtful architectural planning and high-quality custom construction, seamlessly integrating the new spaces with the existing structure.
The guest house also features custom millwork and a focus on contemporary interior design, with every detail crafted for comfort and elegance. As Nashville’s trusted general contractors, we specialize in kitchen and bath remodels, luxury homes, eco-friendly renovations, and design-build projects, delivering tailored solutions for high-end homes that combine innovation and functionality.
 The Dan Company
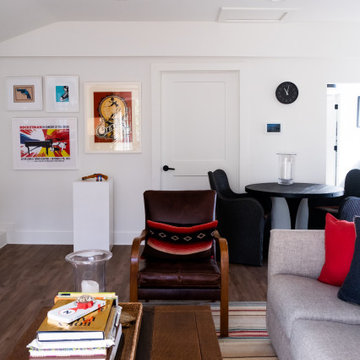
This North Inglewood guest house in Nashville underwent a full gut renovation and addition, resulting in a luxurious and functional retreat. The project included a custom-designed home gym, a remodeled bedroom, and a stunning bathroom renovation featuring a walk-in shower with unique tile work and modern finishes. The kitchen renovation showcases custom cabinetry design, modern countertops, and clean lines, blending style with efficiency.
Throughout the guest house, durable hardwood flooring and modern storage solutions were incorporated, along with recessed lighting to create a bright and inviting atmosphere. The addition emphasizes thoughtful architectural planning and high-quality custom construction, seamlessly integrating the new spaces with the existing structure.
The guest house also features custom millwork and a focus on contemporary interior design, with every detail crafted for comfort and elegance. As Nashville’s trusted general contractors, we specialize in kitchen and bath remodels, luxury homes, eco-friendly renovations, and design-build projects, delivering tailored solutions for high-end homes that combine innovation and functionality.

Sponsored
Columbus, OH

Hope Restoration & General Contracting
Columbus Design-Build, Kitchen & Bath Remodeling, Historic Renovations
 S.J. Janis Company, Inc.
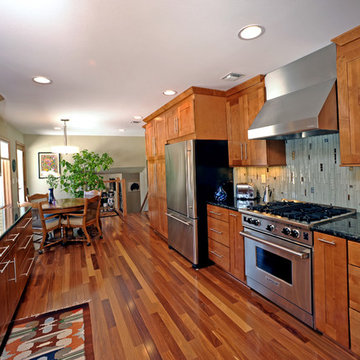
Featuring a GE Advantium convection oven and a Jenn-Aire 36" refrigerator with a bottom freezer. A 30" Wolf four burner gas range is shown with a flanking pan storage and pull out spice rack for the gourmet chef.
As 30" Nouveau Pro wall hood features a modern canopy and maintains the rectangular lines throughout the kitchen.
The homeowner loves the look of a farmhouse / apron front sink with the clean stainless finish to match the other appliances. A Kohler Verity stainless steel sink was selected with an easy-to-use Kohler gooseneck faucet.
Aligning with the homeowner's request for a warmer wood feel, we decided upon maple cabinets in a Praline finish and New Global Exotics Natural Cumaru hardwood flooring extending through the hall to the front entry. The multi colored hardwood floor accentuates the cabinets and adds visual interest through color and contrast.
Additional complimentary features are the Volga Blue granite tops, custom glass tile backsplash, new stainless steel appliances and task lighting under all wall cabinets and behind all cabinets with glass doors.
Long stainless steel bar pulls and the glass tile were used to emphasize the vertical shift in the kitchen appearance and add an artistic flare.
 Field Architecture
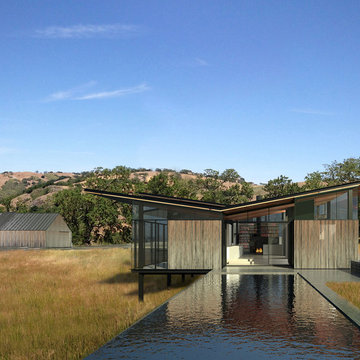
The Grasslands home was born out of and celebrates the beautiful but fragile grassland ecology of the Carmel Valley. Our client’s desire to actively simplify his lifestyle to the most essential elements inclusive of space clearly drove sensibilities in the design. In addition the home features a precision, derived from the client’s love of flight, a grounded-ness from his love of books and the love of his horse.
To meet the simplistic beauty of the scope, the home consists of three interconnected glass pavilions and a detached barn which wrap to the bowl shape of the land. The pavilions are comprised of a master suite, a library/living room, kitchen, and a meditation sanctuary; the barn, his horse and car.
The design focuses on preserving the delicate ecosystem of the surrounding grasslands, while concurrently incorporate views and maximize solar orientation. In support, the pavilions sit on the perimeter of an existing bowl shaped depression in the hillside. Three primary landscape walls run parallel to the topography, emphasizing the shape and spatial definition of the land as well as providing locations to anchor the structures. Pulled up and out of the landscape, the buildings jut over the anchor walls, hovering above the native grasses. In section, the land appears to flow through the pavilions, undisturbed and collaborative to the architecture.
 Field Architecture
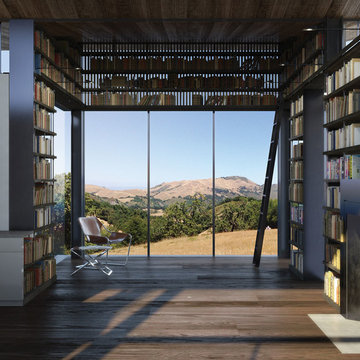
The Grasslands home was born out of and celebrates the beautiful but fragile grassland ecology of the Carmel Valley. Our client’s desire to actively simplify his lifestyle to the most essential elements inclusive of space clearly drove sensibilities in the design. In addition the home features a precision, derived from the client’s love of flight, a grounded-ness from his love of books and the love of his horse.
To meet the simplistic beauty of the scope, the home consists of three interconnected glass pavilions and a detached barn which wrap to the bowl shape of the land. The pavilions are comprised of a master suite, a library/living room, kitchen, and a meditation sanctuary; the barn, his horse and car.
The design focuses on preserving the delicate ecosystem of the surrounding grasslands, while concurrently incorporate views and maximize solar orientation. In support, the pavilions sit on the perimeter of an existing bowl shaped depression in the hillside. Three primary landscape walls run parallel to the topography, emphasizing the shape and spatial definition of the land as well as providing locations to anchor the structures. Pulled up and out of the landscape, the buildings jut over the anchor walls, hovering above the native grasses. In section, the land appears to flow through the pavilions, undisturbed and collaborative to the architecture.
 User
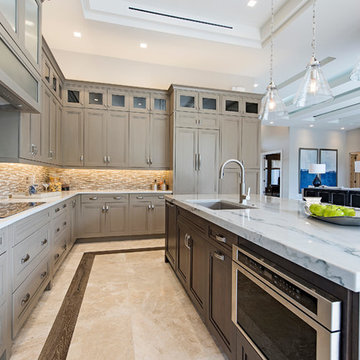
UserPositioned to provide access from all areas of the home, this sleek kitchen emphasizes specialty work zones, with a highly functioning triangle existing between refrigerator, prep, and cooking areas. A Thermador appliance package includes a 36” induction cooktop, steam oven, warming drawer, conventional oven, and double-door builit-in refrigerator. Installed in the island are integrated appliances such as a drawer microwave, dishwasher and a U-line wine cooling unit with dual controls. The island sink has a touchless faucet and garbage disposal system.
Contrasting cabinet colors and the use of two different countertop surfaces are melded together with a vibrant coordinating tile backsplash. Hand painted outlets are hidden in plain sight in the backsplash. LED lighting in the upper and lower cabinets are accented by pendant lights over the island. Additional ceiling RAB LED lighting can be adjusted per mood and occasion.
Disappearing sliding doors surround the kitchen carrying the sense of the outside throughout the interior.

Sponsored
Columbus, OH
Structural Remodeling
Franklin County's Heavy Timber Specialists | Best of Houzz 2020!
 Calla Angel
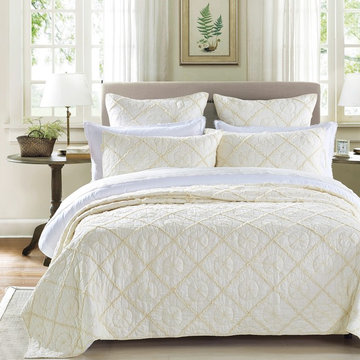
♥ Strips hand appliquéd on top of premium cotton voile with handmade diamond patterns, create a three-dimensional work of art. ♥ This is not only a very comfortable quilt, but also a elegant luxury to add to your bedroom. ♥ The combination of light color and its light weight makes it a perfect addition your summer beddings. ♥ Cotton voile is a multifaceted fabric for both interior designing and clothing. It is lightweight, soft and 100% cotton semi sheer fabric that has awesome drapes in fragile folds. Voile has a smooth surface that resembles fine gauze. We love wearing cotton because it's natural, breathable and washable. Cotton Voile brings it to deeper level of comfort. The crucial factors that are considered while producing the Cotton Voile Quilts emphasize on the quality of the fabric so that it is durable and good in the long run.
 Nar Design Group
Contemporary raked rooflines give drama and beautiful lines to both the exterior and interior of the home. The exterior finished in Caviar black gives a soft presence to the home while emphasizing the gorgeous natural landscaping, while the Corten roof naturally rusts and patinas. Corridors separate the different hubs of the home. The entry corridor finished on both ends with full height glass fulfills the clients vision of a home — celebration of outdoors, natural light, birds, deer, etc. that are frequently seen crossing through.
The large pool at the front of the home is a unique placement — perfectly functions for family gatherings. Panoramic windows at the kitchen 7' ideal workstation open up to the pool and patio (a great setting for Taco Tuesdays).
The mostly white "Gathering" room was designed for this family to host their 15+ count dinners with friends and family. Large panoramic doors open up to the back patio for free flowing indoor and outdoor dining. Poggenpohl cabinetry throughout the kitchen provides the modern luxury centerpiece to this home. Walnut elements emphasize the lines and add a warm space to gather around the island. Pearlescent plaster finishes the walls and hood of the kitchen with a soft simmer and texture.
Corridors were painted Caviar to provide a visual distinction of the spaces and to wrap the outdoors to the indoors.
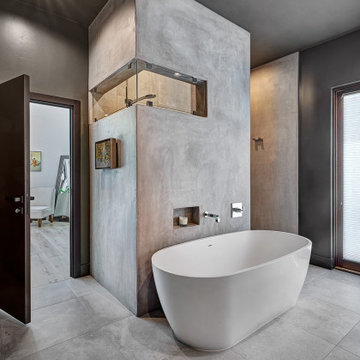
In the master bathroom, soft grey plaster was selected as a backdrop to the vanity and master shower. Contrasted by a deep green hue for the walls and ceiling, a cozy spa retreat was created. A corner cutout on the shower enclosure brings additional light and architectural interest to the space.
In the powder bathroom, a large circular mirror mimics the black pedestal vessel sinks. Amber-colored cut crystal pendants are organically suspended. A patinated copper and walnut grid was hand-finished by the client.
And in the guest bathroom, white and walnut make for a classic combination in this luxury guest bath. Jedi wall sconces are a favorite of guests — we love how they provide soft lighting and a spotlight to the surface.
 The House Designers

This gorgeous one story modern farmhouse is one of our consistent BEST SELLERS. The Chelci is a customer-built, modified version of THD-8516 - The Walden. From its split bedrooms providing privacy for rest and all the way to the potential expansion of an additional 471 sq.ft. of bonus space above the garage, this 3 bedroom, 2.5 bath 2,188 s.f. design couldn’t be more family friendly.
Entering the casual foyer, the space is immediately airy with an almost 19 feet ceiling. The open concept space is full of natural light and the vaulted ceilings with wood beams emphasize the true “greatness” of the room. The gas fireplace provides quick cozyness. The covered porch serves as additional space for dining al fresco or enjoying family for a weekend of bbq and fellowship with its outdoor “kitchen.”
The cook of the home will be thrilled with the huge walk-in pantry and the charming window over the kitchen sink will provide many memories of watching the kiddos play in the backyard.
The split bedrooms are ideal for a family with children, especially the way this design provides even more buffering with the two hallways off the bedroom spaces. The right side of the home has both secondary bedrooms that share a compartmentalized jack-n-jill bathroom complete with a shower/tub combo.
The right side of the home provides entrance from the 2 car garage directly into the “drop zone” of the home with a small built-in locker area, the powder bath, and the laundry room complete with a utility sink and built-ins for organization.
The vaulted master retreat has a spa bathroom with a stand alone tub, large shower and dual vanities. The huge walk-in closet has a convenient pocket door as a second entrance to the laundry room.
32