
Search results for "Additionally encompasses" in Home Design Ideas
 Traci Connell Interiors
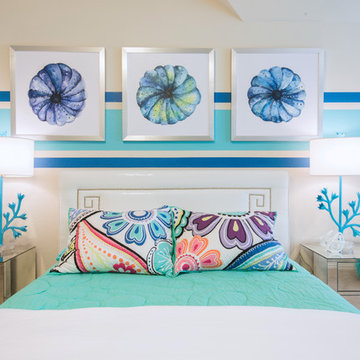
This tween's bedroom is any girl's dream! With an awesome bright color scheme of turquoise, blue, purple, and pink, we used these 4 colors throughout the space in many ways. The 3 piece artwork above the bed encompasses all the colors. With additions of pendants, bean bags and bed benches, each and every color came into play.
 SURROUNDS Landscape Architecture + Construction
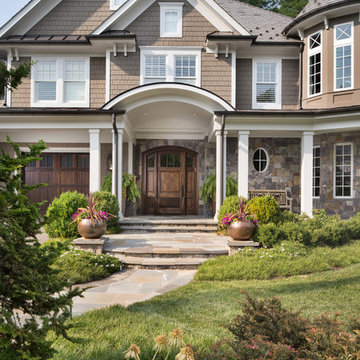
The project encompassed design and build of the front and rear areas of the property as well as the building stone of the home. The project entailed front and rear hardscape, landscape, lighting, drainage, and irrigation.
The design was very challenging due to the size of the home and the overall space constraints of the lot and topography. The project was situated with a very severe slope in the rear yard with limited space as shown in the water feature area finished photography. Additionally, the project was challenging in respect to stormwater runoff and county specifics as it relates to infiltration requirements.
Photography: Morgan Howarth. Landscape Architect: Chad Talton, Surrounds Inc.
 Traci Connell Interiors
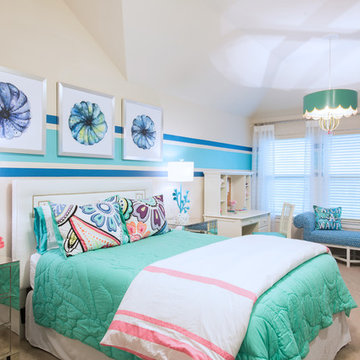
This tween's bedroom is any girl's dream! With an awesome bright color scheme of turquoise, blue, purple, and pink, we used these 4 colors throughout the space in many ways. The 3 piece artwork above the bed encompasses all the colors. With additions of pendants, bean bags and bed benches, each and every color came into play.
Find the right local pro for your project

 Cummings Architecture + Interiors
Situated on the edge of New Hampshire’s beautiful Lake Sunapee, this Craftsman-style shingle lake house peeks out from the towering pine trees that surround it. When the clients approached Cummings Architects, the lot consisted of 3 run-down buildings. The challenge was to create something that enhanced the property without overshadowing the landscape, while adhering to the strict zoning regulations that come with waterfront construction. The result is a design that encompassed all of the clients’ dreams and blends seamlessly into the gorgeous, forested lake-shore, as if the property was meant to have this house all along.
The ground floor of the main house is a spacious open concept that flows out to the stone patio area with fire pit. Wood flooring and natural fir bead-board ceilings pay homage to the trees and rugged landscape that surround the home. The gorgeous views are also captured in the upstairs living areas and third floor tower deck. The carriage house structure holds a cozy guest space with additional lake views, so that extended family and friends can all enjoy this vacation retreat together. Photo by Eric Roth
 Arhaus
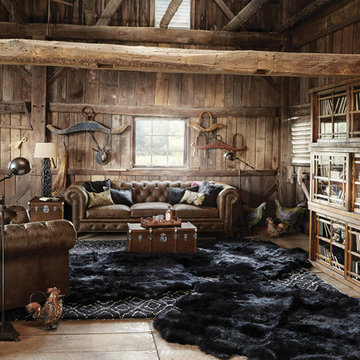
The Wessex Sofa, Chair and Ottoman are handcrafted in America and encompass classic Old World British style and workbench artistry.
Each Wessex piece is draped in the pure comfort and rustic beauty of our hand-distressed Bronco Whisky leather framed in rows of hand-applied nails that create a surface of graceful strength—where natural beauty perfectly complements the classic British design. Additional styling elements, including classic rolled arms and diamond-tuft backs with leather buttons bring detailed beauty and luxurious comfort to each Wessex piece.
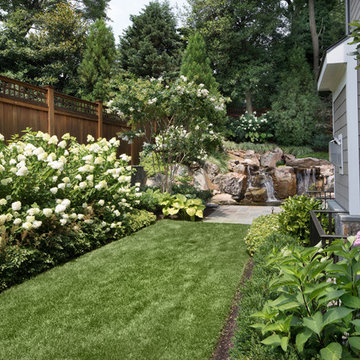 SURROUNDS Landscape Architecture + Construction
The project encompassed design and build of the front and rear areas of the property as well as the building stone of the home. The project entailed front and rear hardscape, landscape, lighting, drainage, and irrigation.
The design was very challenging due to the size of the home and the overall space constraints of the lot and topography. The project was situated with a very severe slope in the rear yard with limited space as shown in the water feature area finished photography. Additionally, the project was challenging with respect to stormwater runoff and county specifics as it relates to infiltration requirements.
Photography: Morgan Howarth. Landscape Architect: Chad Talton, Surrounds Inc.
 Barnes Custom Builders
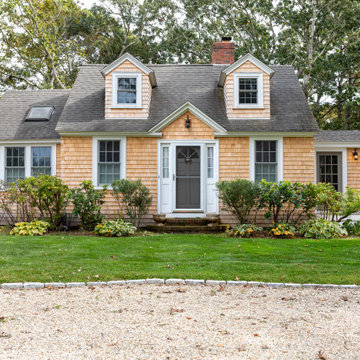
The original dining room was enlarged to encompass the original deck, creating am open space for a dining and kitchen area. A door was placed where the dining room windows were, and another on the back for access to the new composite deck.

Sponsored
Columbus, OH

Structural Remodeling
Franklin County's Heavy Timber Specialists | Best of Houzz 2020!
 SURROUNDS Landscape Architecture + Construction
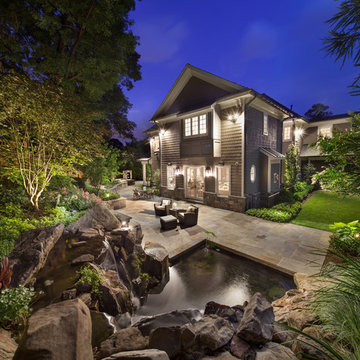
The project encompassed design and build of the front and rear areas of the property as well as the building stone of the home. The project entailed front and rear hardscape, landscape, lighting, drainage, and irrigation.
The design was very challenging due to the size of the home and the overall space constraints of the lot and topography. The project was situated with a very severe slope in the rear yard with limited space as shown in the water feature area finished photography. Additionally, the project was challenging with respect to stormwater runoff and county specifics as it relates to infiltration requirements.
Photography: Morgan Howarth. Landscape Architect: Chad Talton, Surrounds Inc.
 Cummings Architecture + Interiors

Situated on the edge of New Hampshire’s beautiful Lake Sunapee, this Craftsman-style shingle lake house peeks out from the towering pine trees that surround it. When the clients approached Cummings Architects, the lot consisted of 3 run-down buildings. The challenge was to create something that enhanced the property without overshadowing the landscape, while adhering to the strict zoning regulations that come with waterfront construction. The result is a design that encompassed all of the clients’ dreams and blends seamlessly into the gorgeous, forested lake-shore, as if the property was meant to have this house all along.
The ground floor of the main house is a spacious open concept that flows out to the stone patio area with fire pit. Wood flooring and natural fir bead-board ceilings pay homage to the trees and rugged landscape that surround the home. The gorgeous views are also captured in the upstairs living areas and third floor tower deck. The carriage house structure holds a cozy guest space with additional lake views, so that extended family and friends can all enjoy this vacation retreat together. Photo by Eric Roth
 Dave Fox Design Build Remodelers
Dave Fox Design Build Remodelers
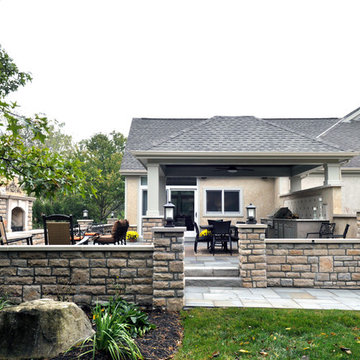
This room addition encompasses many uses for these homeowners. From great room, to sunroom, to parlor, and gathering/entertaining space; it’s everything they were missing, and everything they desired. This multi-functional room leads out to an expansive outdoor living space complete with a full working kitchen, fireplace, and large covered dining space. The vaulted ceiling in this room gives a dramatic feel, while the stained pine keeps the room cozy and inviting. The large windows bring the outside in with natural light and expansive views of the manicured landscaping.
 Fran Kerzner- DESIGN SYNTHESIS

They needed new custom cabinetry to accommodate their new 75" flat screen so we worked with the cabinetry and AV vendors to design a unit that would encompass all of the AV plus display and storage extending all the way to the window seat.
The clients also wanted to be able to eat dinner in the room while watching TV but there was no room for a regular dining table so we designed a custom silver leaf bar table to sit behind the sectional with a custom 1 1/2" Thinkglass art glass top.
We designed a new coffered ceiling with lighting in each bay. And built out the fireplace with dimensional tile to the ceiling.
The color scheme was kept intentionally monochromatic to show off the different textures with the only color being touches of blue in the pillows and accessories to pick up the art glass.
 Advance Design Studio, Ltd.
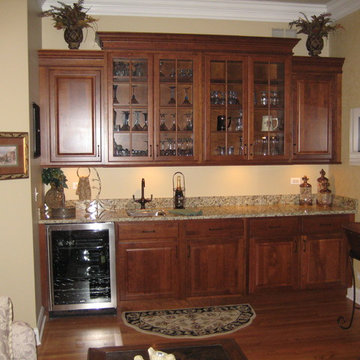
This exterior renovation is actually part of a large addition not seen from the front of the home. Not having enough space for the family to hang out, an addition encompassing a new great room open to the kitchen was designed to be added to the rear of the home. The addition also included a wet bar that adjoined the new great room space.
While the renovation was being completed, a new mud room/laundry room was also re-designed to include space for a bank of built in locker type cabinets, and laundry storage and counter space.
The home’s exterior look has been completely changed with the use of standing seam copper roof detailing, an elegant new window and redesigned entry area complete with columns and portico, as well as the addition of veneered stone detailing throughout the home’s exterior. Simple detailing such as this takes this home from just ordinary to extraordinary at a glance!
 Cummings Architecture + Interiors
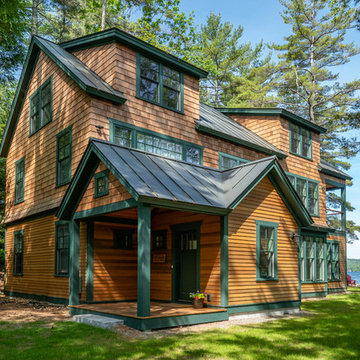
Situated on the edge of New Hampshire’s beautiful Lake Sunapee, this Craftsman-style shingle lake house peeks out from the towering pine trees that surround it. When the clients approached Cummings Architects, the lot consisted of 3 run-down buildings. The challenge was to create something that enhanced the property without overshadowing the landscape, while adhering to the strict zoning regulations that come with waterfront construction. The result is a design that encompassed all of the clients’ dreams and blends seamlessly into the gorgeous, forested lake-shore, as if the property was meant to have this house all along.
The ground floor of the main house is a spacious open concept that flows out to the stone patio area with fire pit. Wood flooring and natural fir bead-board ceilings pay homage to the trees and rugged landscape that surround the home. The gorgeous views are also captured in the upstairs living areas and third floor tower deck. The carriage house structure holds a cozy guest space with additional lake views, so that extended family and friends can all enjoy this vacation retreat together. Photo by Eric Roth

Sponsored
Columbus, OH
Free consultation for landscape design!

Peabody Landscape Group
Franklin County's Reliable Landscape Design & Contracting
 Dave Fox Design Build Remodelers
Dave Fox Design Build Remodelers
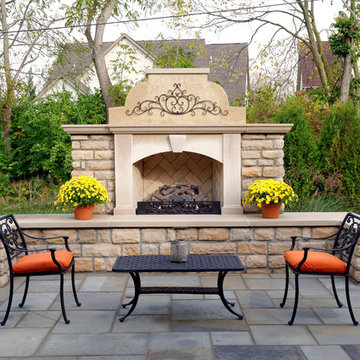
This room addition encompasses many uses for these homeowners. From great room, to sunroom, to parlor, and gathering/entertaining space; it’s everything they were missing, and everything they desired. This multi-functional room leads out to an expansive outdoor living space complete with a full working kitchen, fireplace, and large covered dining space. The vaulted ceiling in this room gives a dramatic feel, while the stained pine keeps the room cozy and inviting. The large windows bring the outside in with natural light and expansive views of the manicured landscaping.
 Milex Residential
Read the who story, complete with video: https://bucks.happeningmag.com/preserving-history-crafting-dreams/
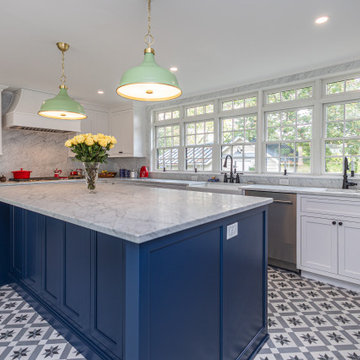
Initially envisioned solely as a home addition, the project evolved into a complete renovation. The owner's priorities, such as a spacious kitchen, a bathroom with ample closet space, and the addition of a garage, expanded the scope. The entire house, including the old section, underwent a metamorphosis, emerging as a harmonious blend of old-world charm and contemporary comfort. The kitchen, a focal point of the owner's vision, features custom inset cabinetry crafted locally in Bucks County. The second floor encompasses a luxurious primary bathroom and closet, showcasing the meticulous attention to detail. A highlight is the transformation of the third floor into an inviting living space, where historical elements like mortise and tenant joint beams are preserved and refinished.
 Milex Residential
Read the who story, complete with video: https://bucks.happeningmag.com/preserving-history-crafting-dreams/
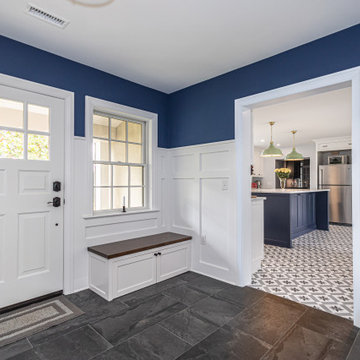
Initially envisioned solely as a home addition, the project evolved into a complete renovation. The owner's priorities, such as a spacious kitchen, a bathroom with ample closet space, and the addition of a garage, expanded the scope. The entire house, including the old section, underwent a metamorphosis, emerging as a harmonious blend of old-world charm and contemporary comfort. The kitchen, a focal point of the owner's vision, features custom inset cabinetry crafted locally in Bucks County. The second floor encompasses a luxurious primary bathroom and closet, showcasing the meticulous attention to detail. A highlight is the transformation of the third floor into an inviting living space, where historical elements like mortise and tenant joint beams are preserved and refinished.
 Milex Residential
Read the who story, complete with video: https://bucks.happeningmag.com/preserving-history-crafting-dreams/
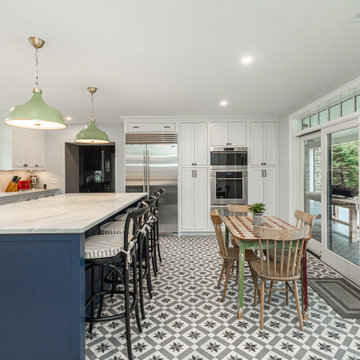
Initially envisioned solely as a home addition, the project evolved into a complete renovation. The owner's priorities, such as a spacious kitchen, a bathroom with ample closet space, and the addition of a garage, expanded the scope. The entire house, including the old section, underwent a metamorphosis, emerging as a harmonious blend of old-world charm and contemporary comfort. The kitchen, a focal point of the owner's vision, features custom inset cabinetry crafted locally in Bucks County. The second floor encompasses a luxurious primary bathroom and closet, showcasing the meticulous attention to detail. A highlight is the transformation of the third floor into an inviting living space, where historical elements like mortise and tenant joint beams are preserved and refinished.

Sponsored
Columbus, OH
Structural Remodeling
Franklin County's Heavy Timber Specialists | Best of Houzz 2020!
 Milex Residential
Read the who story, complete with video: https://bucks.happeningmag.com/preserving-history-crafting-dreams/
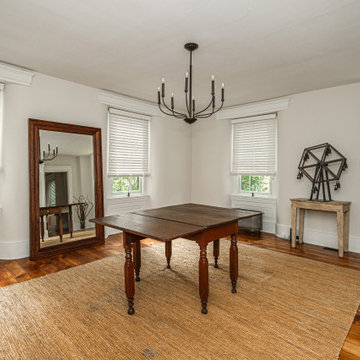
Initially envisioned solely as a home addition, the project evolved into a complete renovation. The owner's priorities, such as a spacious kitchen, a bathroom with ample closet space, and the addition of a garage, expanded the scope. The entire house, including the old section, underwent a metamorphosis, emerging as a harmonious blend of old-world charm and contemporary comfort. The kitchen, a focal point of the owner's vision, features custom inset cabinetry crafted locally in Bucks County. The second floor encompasses a luxurious primary bathroom and closet, showcasing the meticulous attention to detail. A highlight is the transformation of the third floor into an inviting living space, where historical elements like mortise and tenant joint beams are preserved and refinished.
 Milex Residential
Read the who story, complete with video: https://bucks.happeningmag.com/preserving-history-crafting-dreams/
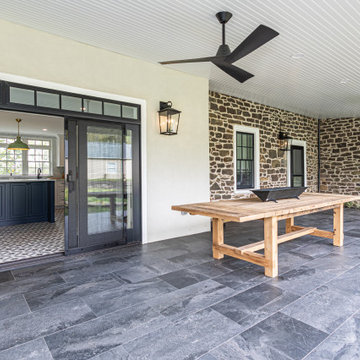
Initially envisioned solely as a home addition, the project evolved into a complete renovation. The owner's priorities, such as a spacious kitchen, a bathroom with ample closet space, and the addition of a garage, expanded the scope. The entire house, including the old section, underwent a metamorphosis, emerging as a harmonious blend of old-world charm and contemporary comfort. The kitchen, a focal point of the owner's vision, features custom inset cabinetry crafted locally in Bucks County. The second floor encompasses a luxurious primary bathroom and closet, showcasing the meticulous attention to detail. A highlight is the transformation of the third floor into an inviting living space, where historical elements like mortise and tenant joint beams are preserved and refinished.
 Milex Residential
Read the who story, complete with video: https://bucks.happeningmag.com/preserving-history-crafting-dreams/
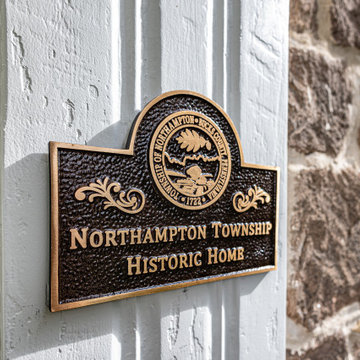
Initially envisioned solely as a home addition, the project evolved into a complete renovation. The owner's priorities, such as a spacious kitchen, a bathroom with ample closet space, and the addition of a garage, expanded the scope. The entire house, including the old section, underwent a metamorphosis, emerging as a harmonious blend of old-world charm and contemporary comfort. The kitchen, a focal point of the owner's vision, features custom inset cabinetry crafted locally in Bucks County. The second floor encompasses a luxurious primary bathroom and closet, showcasing the meticulous attention to detail. A highlight is the transformation of the third floor into an inviting living space, where historical elements like mortise and tenant joint beams are preserved and refinished.
9