
Search results for "Additionally establish" in Home Design Ideas
 Cameron Tross Architecture
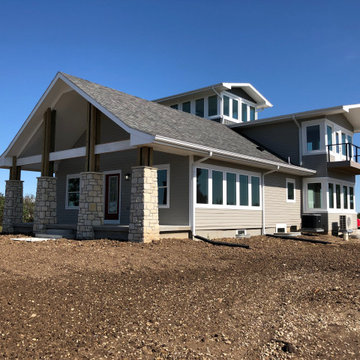
Lacking street presence and an inability to enjoy the natural beauty of the surrounding landscape, this 1940’s hipped roof bungalow sat unassumingly on its site in the prairie west of Junction City.
The vision of this renovation was to transform and bring new life into the bungalow, keeping within regional vernacular styles, by establishing a more prominent street presence, building a three-story addition to the original house, and bringing in more light to allow for expansive views of the surrounding prairie.
The renovation of the existing bungalow required removing overbuilt layers of gypsum board and plaster and lath to reveal the original dimensional 2x4 wall studs. The basement was structurally reinforced to adequately support load bearing walls. The house became more functional by resizing two bedrooms with a relocated Jack and Jill expanded bathroom and expanding and reconfiguring the living room and kitchen to create an open floor plan. A storm shelter was added underneath a new front porch to give protection and peace of mind during Kansas severe weather. The street presence was dramatically improved with new windows, updated siding, and a new gabled roof extending over a front porch.
A three story addition to the rear of the house improves function on the first floor with the addition of a dining room directly off the kitchen with large wrap around windows to the south and east. A second full bathroom and adjacent laundry room was added to the first floor. A second floor master suite and full bathroom includes a balcony and expansive windows to the south and east. The stair tower connecting all levels of the house culminates in a 360° viewing room on the third floor allowing for unobstructed views of the natural landscape and passing thunderstorms.
 Cameron Tross Architecture
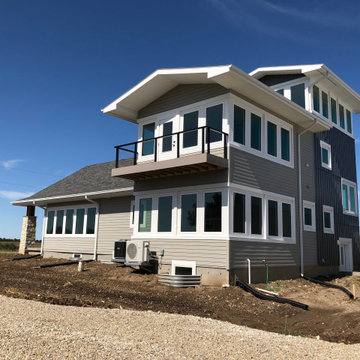
Lacking street presence and an inability to enjoy the natural beauty of the surrounding landscape, this 1940’s hipped roof bungalow sat unassumingly on its site in the prairie west of Junction City.
The vision of this renovation was to transform and bring new life into the bungalow, keeping within regional vernacular styles, by establishing a more prominent street presence, building a three-story addition to the original house, and bringing in more light to allow for expansive views of the surrounding prairie.
The renovation of the existing bungalow required removing overbuilt layers of gypsum board and plaster and lath to reveal the original dimensional 2x4 wall studs. The basement was structurally reinforced to adequately support load bearing walls. The house became more functional by resizing two bedrooms with a relocated Jack and Jill expanded bathroom and expanding and reconfiguring the living room and kitchen to create an open floor plan. A storm shelter was added underneath a new front porch to give protection and peace of mind during Kansas severe weather. The street presence was dramatically improved with new windows, updated siding, and a new gabled roof extending over a front porch.
A three story addition to the rear of the house improves function on the first floor with the addition of a dining room directly off the kitchen with large wrap around windows to the south and east. A second full bathroom and adjacent laundry room was added to the first floor. A second floor master suite and full bathroom includes a balcony and expansive windows to the south and east. The stair tower connecting all levels of the house culminates in a 360° viewing room on the third floor allowing for unobstructed views of the natural landscape and passing thunderstorms.
 Taylor Architecture Studio
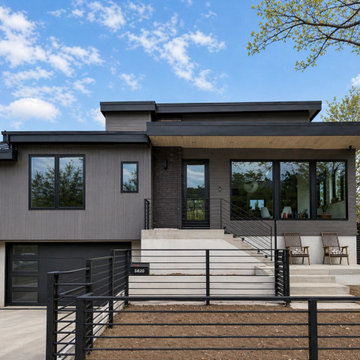
This collection of four residential remodel and addition projects across the City of Boulder reflects Nicole’s thoughtful, detail-driven approach to transforming existing homes. Each project balances the constraints of working within established neighborhoods and strict local regulations with the opportunity to reimagine spaces for modern living.
From interior reconfigurations to carefully integrated additions, these homes were redesigned to improve flow, bring in natural light, and create a stronger connection between indoor and outdoor spaces. Nicole guided each project through feasibility, design, and the complexities of City of Boulder Planning and Development Services, helping homeowners navigate permitting, zoning, and review processes with clarity and confidence.
The result is a set of highly tailored homes that feel both refreshed and enduring—designed to support the evolving needs of each family while respecting the character of their surrounding context.
Find the right local pro for your project
 Salt Architecture LLC
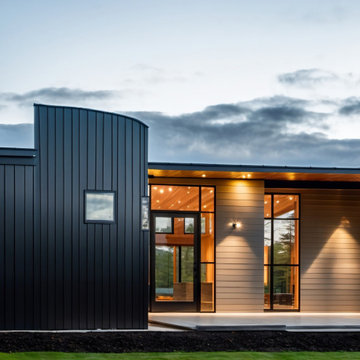
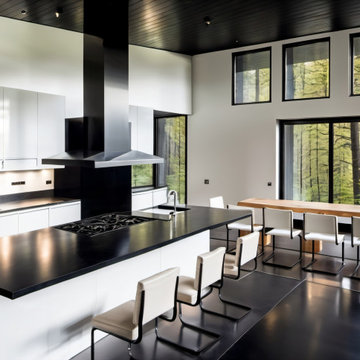
The client fell in love with this site in the wooded hills of northwest Portland. They desired a single-story, Pacific Northwest Modern home with a grand central space that captures views into the valley. The home would include four bedrooms; a large central space with kitchen; dining and entertainment areas; a small theatre; a large, covered deck; and a three-car garage. Part of the allure of the site was the dramatic slope, which in some areas was as steep as 20%. The layout works the 4,300 sf structure into the site, by following the swails of the hillside. In addition to establishing a comfortable lay in the land, this strategy limits excavation and fill. The drive reveals the dramatic forms of the home through its arching approach.
 Salt Architecture LLC
The client fell in love with this site in the wooded hills of northwest Portland. They desired a single-story, Pacific Northwest Modern home with a grand central space that captures views into the valley. The home would include four bedrooms; a large central space with kitchen; dining and entertainment areas; a small theatre; a large, covered deck; and a three-car garage. Part of the allure of the site was the dramatic slope, which in some areas was as steep as 20%. The layout works the 4,300 sf structure into the site, by following the swails of the hillside. In addition to establishing a comfortable lay in the land, this strategy limits excavation and fill. The drive reveals the dramatic forms of the home through its arching approach.
 AIA Pittsburgh
ARCHITECTURE: Honor Award
PROJECT: Cathedral Campus
CLIENT: Diocese of Wheeling-Charleston
ARCHITECTURE FIRM: Strada Architecture, LLC
ENGINEERS: Allen & Shariff; Atlantic Engineering Services; Lennon, Smith, Souleret Engineering, Inc.
CONTRACTORS: JD&E
PHOTOGRAPHER: Dennis Marisco
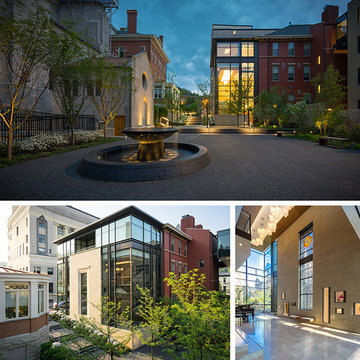
DESCRIPTION: The Cathedral Campus project is an exercise in campus place making, which created a new administrative and religious center for the Diocese of Wheeling/Charleston. An opportunity for a makeover emerged when the parish school was closed due to low enrollment. The final result combines selective demolition, adaptive reuse of historic structures, and strategic additions to establish a new religious place focused on the historic St. Joseph’s Cathedral.
JURY COMMENTS: While in some ways this project seems very basic, it is deceptively so. Its details, materials, and spaces – both internal and external – are rich and sophisticated. The building is strong and very comfortable in its response at an urban scale, just as it is very successful at the detail scale. It demonstrates a great understanding of the campus by removing those parts that do not work and creating a beautiful courtyard that enhances all of the surrounding buildings. The glass and metal façade, while modern, continues the lines of the brick buildings next to it and fits masterfully. Beautiful landscape work too!


Sponsored
Columbus, OH

Structural Remodeling
Franklin County's Heavy Timber Specialists | Best of Houzz 2020!
 Progressive Design Build
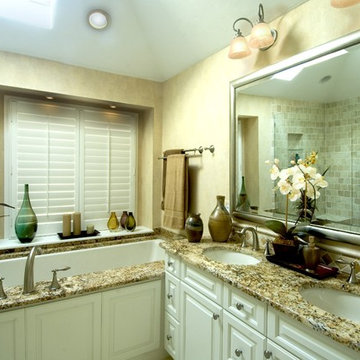
This Bonita Springs home, nestled in the golf course community of Bonita Bay, had never been renovated and lacked sufficient space to accommodate these homeowners’ needs. Working initially with preliminary drawings provided by their daughter who is a licensed architect, Progressive Design Build helped the homeowners establish a preliminary budget and set a construction schedule. Once the couple knew what they wanted and had a design brief in hand, they set about creating a new, traditional and functional room addition. Progressive Design Build teamed up with the architect to produce a final set of working drawings.
The house addition consisted of a new master bedroom and master bathroom with vaulted ceilings, built-in cabinetry, and porcelain tile floors. To improve indoor/outdoor flow, Progressive Deign Build also renovated the homeowner’s pool deck.
Upon project completion, this project received top honors for remodeling excellence from the National Association of the Remodeling Industry (NARI), receiving a Contractor of the Year (CotY) award.
One of the major challenges, other than a very limited lot size, was the threat of a massive hurricane during construction. Construction had to cease for over a week to ensure that there was no damage to the home, property or adjacent properties. Due to the inclement weather situations, the project went two weeks over the estimated time frame.
Since completion, Progressive Design Build designed and built two other remodeling projects for this southwest Florida homeowner.
 Progressive Design Build
This Bonita Springs home, nestled in the golf course community of Bonita Bay, had never been renovated and lacked sufficient space to accommodate these homeowners’ needs. Working initially with preliminary drawings provided by their daughter who is a licensed architect, Progressive Design Build helped the homeowners establish a preliminary budget and set a construction schedule. Once the couple knew what they wanted and had a design brief in hand, they set about creating a new, traditional and functional room addition. Progressive Design Build teamed up with the architect to produce a final set of working drawings.
The house addition consisted of a new master bedroom and master bathroom with vaulted ceilings, built-in cabinetry, and porcelain tile floors. To improve indoor/outdoor flow, Progressive Deign Build also renovated the homeowner’s pool deck.
Upon project completion, this project received top honors for remodeling excellence from the National Association of the Remodeling Industry (NARI), receiving a Contractor of the Year (CotY) award.
One of the major challenges, other than a very limited lot size, was the threat of a massive hurricane during construction. Construction had to cease for over a week to ensure that there was no damage to the home, property or adjacent properties. Due to the inclement weather situations, the project went two weeks over the estimated time frame.
Since completion, Progressive Design Build designed and built two other remodeling projects for this southwest Florida homeowner.
 Progressive Design Build
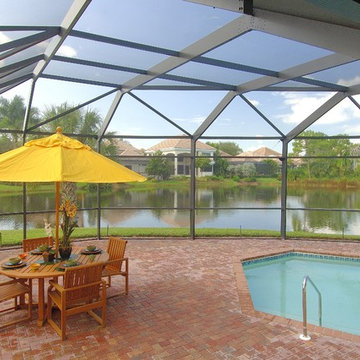
This Bonita Springs home, nestled in the golf course community of Bonita Bay, had never been renovated and lacked sufficient space to accommodate these homeowners’ needs. Working initially with preliminary drawings provided by their daughter who is a licensed architect, Progressive Design Build helped the homeowners establish a preliminary budget and set a construction schedule. Once the couple knew what they wanted and had a design brief in hand, they set about creating a new, traditional and functional room addition. Progressive Design Build teamed up with the architect to produce a final set of working drawings.
The house addition consisted of a new master bedroom and master bathroom with vaulted ceilings, built-in cabinetry, and porcelain tile floors. To improve indoor/outdoor flow, Progressive Deign Build also renovated the homeowner’s pool deck.
Upon project completion, this project received top honors for remodeling excellence from the National Association of the Remodeling Industry (NARI), receiving a Contractor of the Year (CotY) award.
One of the major challenges, other than a very limited lot size, was the threat of a massive hurricane during construction. Construction had to cease for over a week to ensure that there was no damage to the home, property or adjacent properties. Due to the inclement weather situations, the project went two weeks over the estimated time frame.
Since completion, Progressive Design Build designed and built two other remodeling projects for this southwest Florida homeowner.
 Bradford Custom Homes & Remodeling
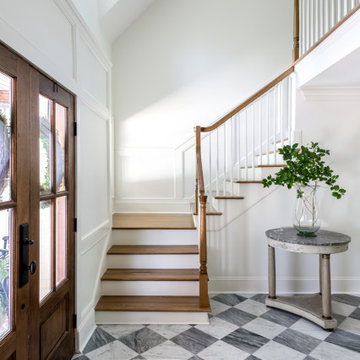
The entry foyer at Project Lee Circle in Buckhead creates a refined first impression with a light filled stair hall, classic millwork, and timeless architectural detailing. A patterned stone floor, warm wood stair treads, and a sculptural chandelier establish a sense of elegance and balance upon arrival. Thoughtful proportions and curated materials reflect elevated custom home design in one of Atlanta’s most desirable neighborhoods.
 ING Construction

Pasadena, CA - Master Bathroom Addition to an Existing Home
Within this photograph, you can see the architectural plans, the floor framing and the rough plumbing has been established and is now ready for the remainder of the framing of the Master Bathroom Addition.
 Progressive Design Build
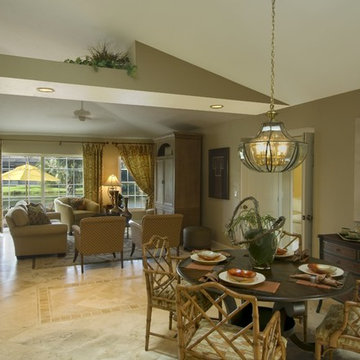
This Bonita Springs home, nestled in the golf course community of Bonita Bay, had never been renovated and lacked sufficient space to accommodate these homeowners’ needs. Working initially with preliminary drawings provided by their daughter who is a licensed architect, Progressive Design Build helped the homeowners establish a preliminary budget and set a construction schedule. Once the couple knew what they wanted and had a design brief in hand, they set about creating a new, traditional and functional room addition. Progressive Design Build teamed up with the architect to produce a final set of working drawings.
The house addition consisted of a new master bedroom and master bathroom with vaulted ceilings, built-in cabinetry, and porcelain tile floors. To improve indoor/outdoor flow, Progressive Deign Build also renovated the homeowner’s pool deck.
Upon project completion, this project received top honors for remodeling excellence from the National Association of the Remodeling Industry (NARI), receiving a Contractor of the Year (CotY) award.
One of the major challenges, other than a very limited lot size, was the threat of a massive hurricane during construction. Construction had to cease for over a week to ensure that there was no damage to the home, property or adjacent properties. Due to the inclement weather situations, the project went two weeks over the estimated time frame.
Since completion, Progressive Design Build designed and built two other remodeling projects for this southwest Florida homeowner.

Sponsored
Columbus, OH
Structural Remodeling
Franklin County's Heavy Timber Specialists | Best of Houzz 2020!
 Triforce Construction
An established family with two growing children, the Meirs, wanted to design spaces that could give their children more independence within their home. Triforce, in collaboration with C9Design Inc., was commissioned to reimagine and transform their entire home.
A significant part of the renovation was the conversion of the attic space above the garage into a stunning independent apartment for their son. This new space was meticulously designed to include a custom three-piece bathroom and a walk-in closet, providing their son with a perfect balance of comfort and autonomy.
Meanwhile, their daughter was given a separate bedroom, complete with an ensuite bathroom and a private living area. This gave her a personal space tailored to her needs, fostering her independence while still maintaining the warmth and comfort of home.
In addition, a comprehensive basement renovation was undertaken. This included the addition of a stylish wet bar, a custom built-in fireplace wall, a bathroom, an office, and an extra bedroom. The basement became an entertainment hub, perfect for family gatherings and social events.
The crowning jewel of the renovation was the transformation of their family room into a spectacular great room with vaulted ceilings, injecting a sense of grandeur and openness into the home.
The Meir family were thrilled with the outcome. Their home had been transformed into a magazine-worthy showpiece, but more importantly, it had been thoughtfully redesigned to cater to their evolving family needs, providing a space of comfort, independence, and style.
 User

UserWith an established formal garden, stone fireplace, seating and dining terrace, the clients wished to enhance their outdoor program with the addition of a pool, spa, and lounging terrace. A thoughtful master plan and careful attention to detailing allows the additional landscape improvements to blend seamlessly with the existing program.
The water elements and landscape lighting design for this property add dimension in both the day and evening. The pool is carefully sited to reflect the custom lattice screening, millwork, and elegant planted urn when not in use for swimming, while the tranquility of the spa is enhanced with the sound of water rushing over its custom stone weirs.
Photography by Greg Premru
 Wanda Ely Architect Inc.
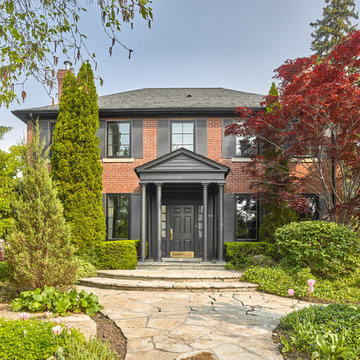
Thoughtful updates to the front facade bring a sense of cohesion to the home, set within a beautifully established garden.
Example of a trendy exterior home design in Toronto
Example of a trendy exterior home design in Toronto


Sponsored
Columbus, OH
Structural Remodeling
Franklin County's Heavy Timber Specialists | Best of Houzz 2020!
 Historic Charm Construction & Design
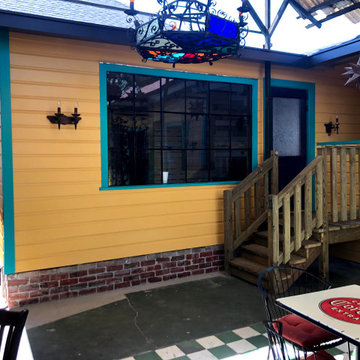
Last Concert Café has been a Tex-Mex & music staple for over 70 years in Houston. What many don’t realize is that the property’s history goes back to the mid 1800s. While the café was established in 1949 and was the first woman-owned café in post-World War II Houston, parts of the dining area were originally built in the mid 1800s, and served as brothels up until the 1970s.
The Last Concert Café officially received its status as a historic landmark from the City of Houston in 2011. In 2019 efforts began to clean up & restore the buildings without cleaning out the history and persona that had developed over time.
My work included renovating the two residential buildings used as additional dinning spaces, renovating the main dining and bar area as well as the kitchen expansion and remodel.
 Constantine Design Group, Inc.
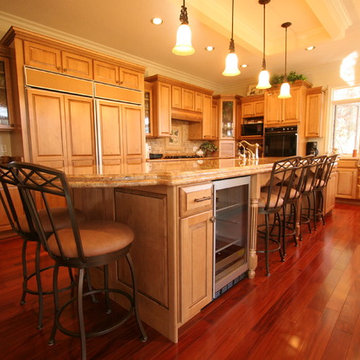
Cooking and entertaining family and friends… these were the criteria for the transformation of this small suburban home’s kitchen. With rear yard views to a beautiful well established golf course, this addition & remodel doubled the size of the existing kitchen creating an abundance of storage space, work surfaces, professional grade appliances, and large numbers of guests. An adjacent sitting area complete with fireplace and large screen TV accommodates dad’s lifestyle while mom is preparing the next “feast”.
Photos by Liz Pinnick
 Wine Cellar Specialists
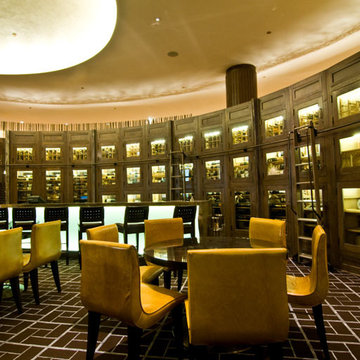
Wine tasting tables give this custom wine cellar in Chicago greater functionality, and offer a nice place for wine lovers to sit and enjoy their favorite drink.
We constructed the wine cabinets in unfinished and lacquered white oak and the interior wine racks from unfinished mahogany. Mahogany is a type of wood popular for its natural beauty and durability.
The rolling library ladders were a great addition to the wine cellar space. They provide convenience in accessing wines located high above the racking.
The LED lighting system we installed add a warm ambiance to the hotel's dining area. Making sure that your customers have an unforgettable experience in your establishment can help increase sales.
Take a video tour of this project: https://www.youtube.com/watch?v=0bFYemSqEMA
Wine Cellar Specialists
+1 (773) 234-0112
http://www.winecellarspec.com
info@winecellarspec.com
Check us out on Facebook: https://www.facebook.com/WineCellarSpecialists
13