
Search results for "Additionally features" in Home Design Ideas

 BuildSense
Lissa Gotwals Photography
Example of a classic gender-neutral medium tone wood floor playroom design in Raleigh with white walls
Example of a classic gender-neutral medium tone wood floor playroom design in Raleigh with white walls
 User

Userhome office overlooking Gulf of Mexico with RH leather sofa and shelving unit
Inspiration for a coastal enclosed light wood floor family room remodel in Miami with white walls and a wall-mounted tv
Inspiration for a coastal enclosed light wood floor family room remodel in Miami with white walls and a wall-mounted tv
Find the right local pro for your project

 Lasley Brahaney Architecture + Construction
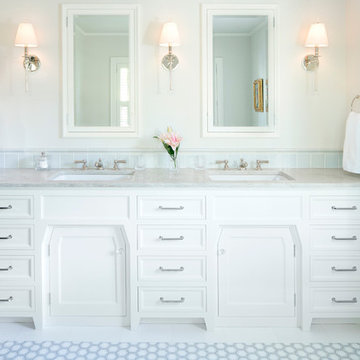
The gorgeous modern primary bath is everything the homeowners had hoped for, including heated floors, a glass enclosed walk in shower, marble flooring and wainscot and a freestanding soaking tub. The double vanity is custom designed for the homeowners storage needs and the new windows bring lots of natural light into this new space.
 Dovetail Renovation, Inc.
Bathroom - traditional master blue tile and subway tile multicolored floor bathroom idea in Minneapolis with recessed-panel cabinets, white cabinets, white walls, an undermount sink and gray countertops
 Crisp Architects
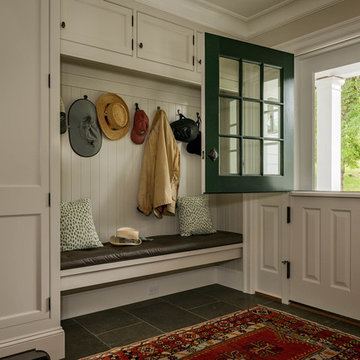
Entryway - country gray floor entryway idea in New York with beige walls and a white front door

 Sarah Jefferys Architecture + Interiors
Mid-sized trendy gray three-story wood exterior home photo in New York

Sponsored
Columbus, OH

Structural Remodeling
Franklin County's Heavy Timber Specialists | Best of Houzz 2020!

 Provenance Builders
Example of a classic dark wood floor dining room design in Dallas with white walls

 Kelly Johnson Design
Inspiration for a large transitional master dark wood floor bedroom remodel in St Louis with blue walls and no fireplace

 Webber + Studio, Architects
ArcherShot Photography
Example of a 1960s white tile pebble tile floor bathroom design in Austin with beige walls
Example of a 1960s white tile pebble tile floor bathroom design in Austin with beige walls

 EAG Studio
Example of a trendy wooden u-shaped glass railing staircase design in San Francisco with wooden risers

 Carrick Custom Home Design
FX Home Tours
Interior Design: Osmond Design
Example of a large transitional enclosed carpeted and gray floor home theater design in Salt Lake City with gray walls and a projector screen
Example of a large transitional enclosed carpeted and gray floor home theater design in Salt Lake City with gray walls and a projector screen

Sponsored
Columbus, OH

Wannemacher Interiors
Customized Award-Winning Interior Design Solutions in Franklin Cnty OH
 NMB Custom Homes & Renovations

Sleek master bath with lots of bling! Custom made cabinetry with crystal pulls.
Bathroom - mid-sized contemporary master porcelain tile bathroom idea in Miami with an undermount sink, gray cabinets, quartz countertops, a one-piece toilet, white walls and a niche
Bathroom - mid-sized contemporary master porcelain tile bathroom idea in Miami with an undermount sink, gray cabinets, quartz countertops, a one-piece toilet, white walls and a niche
 Joan Heaton Architects
Bob Schatz

Mid-sized mountain style open concept and formal concrete floor and gray floor living room photo in Burlington with brown walls, no fireplace and no tv
Mid-sized mountain style open concept and formal concrete floor and gray floor living room photo in Burlington with brown walls, no fireplace and no tv
 Webber + Studio, Architects
Paul Bardagjy Photography

Kids' room - 1950s gender-neutral carpeted kids' room idea in Austin with gray walls
Kids' room - 1950s gender-neutral carpeted kids' room idea in Austin with gray walls
 Gerry Dunleavy Construction

This vanity features an undermount sink in a marble countertop on a stainless steel frame. Custom paneling and chair rail were installed. Mirror with wall sconces either side. Grass cloth wall paper. Custom sconces, mirror and grass cloth wall paper are additional features.

Sponsored
Columbus, OH
Structural Remodeling
Franklin County's Heavy Timber Specialists | Best of Houzz 2020!
 KISTLER & KNAPP BUILDERS
Frank Shirley Architects

Entryway - mid-sized country medium tone wood floor entryway idea in Boston with a white front door and multicolored walls
Entryway - mid-sized country medium tone wood floor entryway idea in Boston with a white front door and multicolored walls
 Spang Builders, Inc.
Jeff Roberts

Example of a transitional painted l-shaped staircase design in Portland Maine with painted risers
Example of a transitional painted l-shaped staircase design in Portland Maine with painted risers

 MK Properties
Example of a minimalist u-shaped concrete floor eat-in kitchen design in Los Angeles with an undermount sink, flat-panel cabinets, dark wood cabinets and stainless steel appliances
22