
Search results for "Additionally highlights" in Home Design Ideas
 The Outdoor Kitchen Design Store
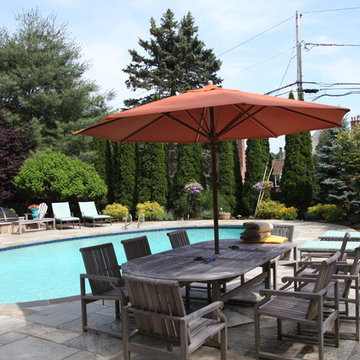
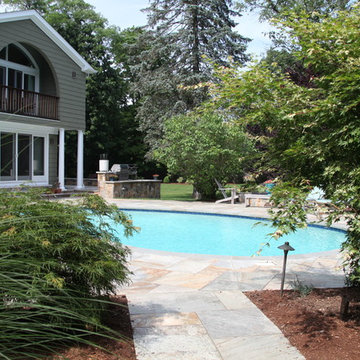
Outdoor living home addition including master bedroom and office addition all within reach of living beyond the walls of this Westport Connecticut home.
Westport, Ct. WITH A LOVE of outdoor living, these Connecticut homeowners wanted to outfit their open-air area for maximum enjoyment. Envisioning a space especially for cooking, dining, and relaxing, they hired Michael Gotowala, principal designer and president of Preferred Properties Landscaping and Masonry, whose motto is to “live beyond the walls of your home outdoors.”
Preparing their home so the owners could do just that, Gotowala got to work on an addition that allowed for a master bedroom and office walkout for private outdoor living. The heart of the outdoor area features a fireplace with arched stone bins, granite countertops, and an adult beverage center. To the right, a stone hot tub complements the stone courtyard and privacy walls, which are highlighted with fire jars. To the left of the addition is pool central. This section includes a fire pit with stone bench and L-shaped island against the house.
element, visually connecting areas. The stone façade on the house matches that of the island, making the entire space appear larger. Stone steps at all the door openings have different heights to accommodate the pool and home addition. And Gotowala chose an artful mix of varieties that all complement each other: Noble hill yellow stone for the walls, Norwegian buff limestone for the pool deck and coping, and yellow river granite for the kitchen countertops.
For more insight on this Fabulous outdoor living project in Westport, Ct. by Michael Gotowala founder of THE OUTDOOR KITCHEN DESIGN STORE by PREFERRED PROPERTIES go to www.OutdoorKitchenDesigner.com
 The Outdoor Kitchen Design Store
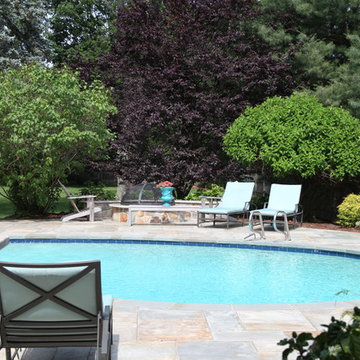
Outdoor living home addition including master bedroom and office addition all within reach of living beyond the walls of this Westport Connecticut home.
Westport, Ct. WITH A LOVE of outdoor living, these Connecticut homeowners wanted to outfit their open-air area for maximum enjoyment. Envisioning a space especially for cooking, dining, and relaxing, they hired Michael Gotowala, principal designer and president of Preferred Properties Landscaping and Masonry, whose motto is to “live beyond the walls of your home outdoors.”
Preparing their home so the owners could do just that, Gotowala got to work on an addition that allowed for a master bedroom and office walkout for private outdoor living. The heart of the outdoor area features a fireplace with arched stone bins, granite countertops, and an adult beverage center. To the right, a stone hot tub complements the stone courtyard and privacy walls, which are highlighted with fire jars. To the left of the addition is pool central. This section includes a fire pit with stone bench and L-shaped island against the house.
element, visually connecting areas. The stone façade on the house matches that of the island, making the entire space appear larger. Stone steps at all the door openings have different heights to accommodate the pool and home addition. And Gotowala chose an artful mix of varieties that all complement each other: Noble hill yellow stone for the walls, Norwegian buff limestone for the pool deck and coping, and yellow river granite for the kitchen countertops.
For more insight on this Fabulous outdoor living project in Westport, Ct. by Michael Gotowala founder of THE OUTDOOR KITCHEN DESIGN STORE by PREFERRED PROPERTIES go to www.OutdoorKitchenDesigner.com
 The Outdoor Kitchen Design Store
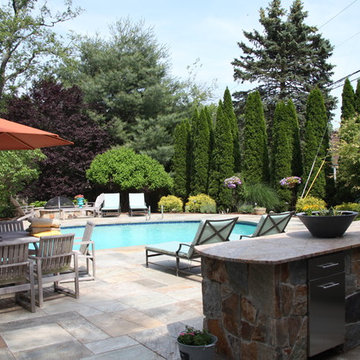
Outdoor living home addition including master bedroom and office addition all within reach of living beyond the walls of this Westport Connecticut home.
Westport, Ct. WITH A LOVE of outdoor living, these Connecticut homeowners wanted to outfit their open-air area for maximum enjoyment. Envisioning a space especially for cooking, dining, and relaxing, they hired Michael Gotowala, principal designer and president of Preferred Properties Landscaping and Masonry, whose motto is to “live beyond the walls of your home outdoors.”
Preparing their home so the owners could do just that, Gotowala got to work on an addition that allowed for a master bedroom and office walkout for private outdoor living. The heart of the outdoor area features a fireplace with arched stone bins, granite countertops, and an adult beverage center. To the right, a stone hot tub complements the stone courtyard and privacy walls, which are highlighted with fire jars. To the left of the addition is pool central. This section includes a fire pit with stone bench and L-shaped island against the house.
element, visually connecting areas. The stone façade on the house matches that of the island, making the entire space appear larger. Stone steps at all the door openings have different heights to accommodate the pool and home addition. And Gotowala chose an artful mix of varieties that all complement each other: Noble hill yellow stone for the walls, Norwegian buff limestone for the pool deck and coping, and yellow river granite for the kitchen countertops.
For more insight on this Fabulous outdoor living project in Westport, Ct. by Michael Gotowala founder of THE OUTDOOR KITCHEN DESIGN STORE by PREFERRED PROPERTIES go to www.OutdoorKitchenDesigner.com
Find the right local pro for your project
 The Outdoor Kitchen Design Store
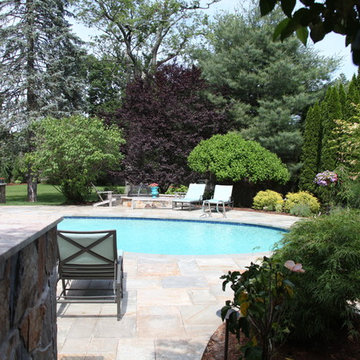
Outdoor living home addition including master bedroom and office addition all within reach of living beyond the walls of this Westport Connecticut home.
Westport, Ct. WITH A LOVE of outdoor living, these Connecticut homeowners wanted to outfit their open-air area for maximum enjoyment. Envisioning a space especially for cooking, dining, and relaxing, they hired Michael Gotowala, principal designer and president of Preferred Properties Landscaping and Masonry, whose motto is to “live beyond the walls of your home outdoors.”
Preparing their home so the owners could do just that, Gotowala got to work on an addition that allowed for a master bedroom and office walkout for private outdoor living. The heart of the outdoor area features a fireplace with arched stone bins, granite countertops, and an adult beverage center. To the right, a stone hot tub complements the stone courtyard and privacy walls, which are highlighted with fire jars. To the left of the addition is pool central. This section includes a fire pit with stone bench and L-shaped island against the house.
element, visually connecting areas. The stone façade on the house matches that of the island, making the entire space appear larger. Stone steps at all the door openings have different heights to accommodate the pool and home addition. And Gotowala chose an artful mix of varieties that all complement each other: Noble hill yellow stone for the walls, Norwegian buff limestone for the pool deck and coping, and yellow river granite for the kitchen countertops.
For more insight on this Fabulous outdoor living project in Westport, Ct. by Michael Gotowala founder of THE OUTDOOR KITCHEN DESIGN STORE by PREFERRED PROPERTIES go to www.OutdoorKitchenDesigner.com
 The Outdoor Kitchen Design Store
Outdoor living home addition including master bedroom and office addition all within reach of living beyond the walls of this Westport Connecticut home.
Westport, Ct. WITH A LOVE of outdoor living, these Connecticut homeowners wanted to outfit their open-air area for maximum enjoyment. Envisioning a space especially for cooking, dining, and relaxing, they hired Michael Gotowala, principal designer and president of Preferred Properties Landscaping and Masonry, whose motto is to “live beyond the walls of your home outdoors.”
Preparing their home so the owners could do just that, Gotowala got to work on an addition that allowed for a master bedroom and office walkout for private outdoor living. The heart of the outdoor area features a fireplace with arched stone bins, granite countertops, and an adult beverage center. To the right, a stone hot tub complements the stone courtyard and privacy walls, which are highlighted with fire jars. To the left of the addition is pool central. This section includes a fire pit with stone bench and L-shaped island against the house.
element, visually connecting areas. The stone façade on the house matches that of the island, making the entire space appear larger. Stone steps at all the door openings have different heights to accommodate the pool and home addition. And Gotowala chose an artful mix of varieties that all complement each other: Noble hill yellow stone for the walls, Norwegian buff limestone for the pool deck and coping, and yellow river granite for the kitchen countertops.
For more insight on this Fabulous outdoor living project in Westport, Ct. by Michael Gotowala founder of THE OUTDOOR KITCHEN DESIGN STORE by PREFERRED PROPERTIES go to www.OutdoorKitchenDesigner.com

 Décor Aid
When an international client moved from Brazil to Stamford, Connecticut, they reached out to Decor Aid, and asked for our help in modernizing a recently purchased suburban home. The client felt that the house was too “cookie-cutter,” and wanted to transform their space into a highly individualized home for their energetic family of four.
In addition to giving the house a more updated and modern feel, the client wanted to use the interior design as an opportunity to segment and demarcate each area of the home. They requested that the downstairs area be transformed into a media room, where the whole family could hang out together. Both of the parents work from home, and so their office spaces had to be sequestered from the rest of the house, but conceived without any disruptive design elements. And as the husband is a photographer, he wanted to put his own artwork on display. So the furniture that we sourced had to balance the more traditional elements of the house, while also feeling cohesive with the husband’s bold, graphic, contemporary style of photography.
The first step in transforming this house was repainting the interior and exterior, which were originally done in outdated beige and taupe colors. To set the tone for a classically modern design scheme, we painted the exterior a charcoal grey, with a white trim, and repainted the door a crimson red. The home offices were placed in a quiet corner of the house, and outfitted with a similar color palette: grey walls, a white trim, and red accents, for a seamless transition between work space and home life.
The house is situated on the edge of a Connecticut forest, with clusters of maple, birch, and hemlock trees lining the property. So we installed white window treatments, to accentuate the natural surroundings, and to highlight the angular architecture of the home.
In the entryway, a bold, graphic print, and a thick-pile sheepskin rug set the tone for this modern, yet comfortable home. While the formal room was conceived with a high-contrast neutral palette and angular, contemporary furniture, the downstairs media area includes a spiral staircase, comfortable furniture, and patterned accent pillows, which creates a more relaxed atmosphere. Equipped with a television, a fully-stocked bar, and a variety of table games, the downstairs media area has something for everyone in this energetic young family.

 Hillside Manor Decor
A Study in Calm
Cheers to this peaceful home office that is full of champagne tastes and hues!
I’d love to spend my day designing here; wouldn’t you?!

Sponsored
Columbus, OH

Structural Remodeling
Franklin County's Heavy Timber Specialists | Best of Houzz 2020!
 Intown Craftsmen
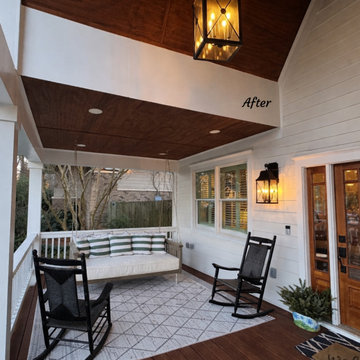
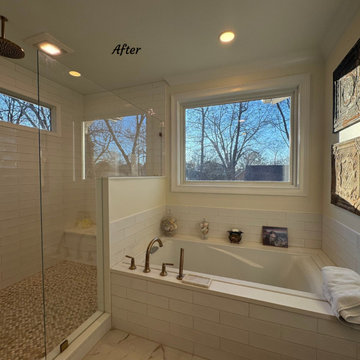
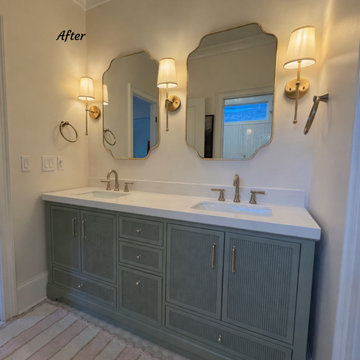
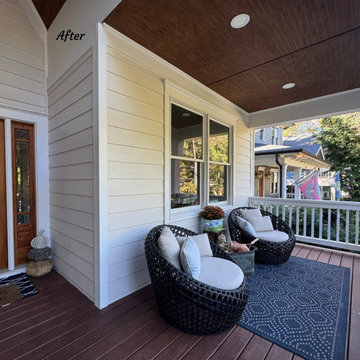
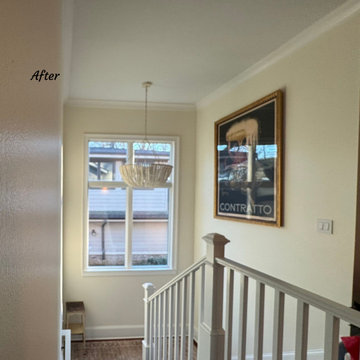
Intown Craftsmen transformed this Oakhurst, Decatur, GA home with a full whole-house remodel and second-story addition. The new upper level includes three bedrooms, a master suite with spa-inspired bathroom, two additional bathrooms, a laundry room, and a custom staircase. On the main level, the former master bedroom was converted into a family room that opens to a gable porch, creating a bright, functional space for everyday living. This project highlights expert residential remodeling, home additions, and custom home design tailored to a growing family in the Atlanta area.
 Intown Craftsmen
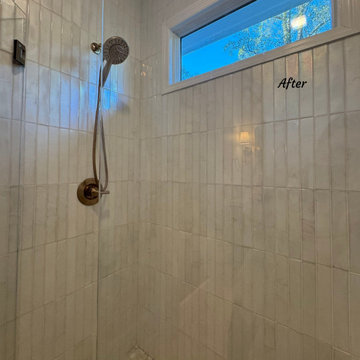
Intown Craftsmen transformed this Oakhurst, Decatur, GA home with a full whole-house remodel and second-story addition. The new upper level includes three bedrooms, a master suite with spa-inspired bathroom, two additional bathrooms, a laundry room, and a custom staircase. On the main level, the former master bedroom was converted into a family room that opens to a gable porch, creating a bright, functional space for everyday living. This project highlights expert residential remodeling, home additions, and custom home design tailored to a growing family in the Atlanta area.
 Intown Craftsmen
Intown Craftsmen transformed this Oakhurst, Decatur, GA home with a full whole-house remodel and second-story addition. The new upper level includes three bedrooms, a master suite with spa-inspired bathroom, two additional bathrooms, a laundry room, and a custom staircase. On the main level, the former master bedroom was converted into a family room that opens to a gable porch, creating a bright, functional space for everyday living. This project highlights expert residential remodeling, home additions, and custom home design tailored to a growing family in the Atlanta area.
 Intown Craftsmen
Intown Craftsmen transformed this Oakhurst, Decatur, GA home with a full whole-house remodel and second-story addition. The new upper level includes three bedrooms, a master suite with spa-inspired bathroom, two additional bathrooms, a laundry room, and a custom staircase. On the main level, the former master bedroom was converted into a family room that opens to a gable porch, creating a bright, functional space for everyday living. This project highlights expert residential remodeling, home additions, and custom home design tailored to a growing family in the Atlanta area.
 Intown Craftsmen
Intown Craftsmen transformed this Oakhurst, Decatur, GA home with a full whole-house remodel and second-story addition. The new upper level includes three bedrooms, a master suite with spa-inspired bathroom, two additional bathrooms, a laundry room, and a custom staircase. On the main level, the former master bedroom was converted into a family room that opens to a gable porch, creating a bright, functional space for everyday living. This project highlights expert residential remodeling, home additions, and custom home design tailored to a growing family in the Atlanta area.
 Intown Craftsmen
Intown Craftsmen transformed this Oakhurst, Decatur, GA home with a full whole-house remodel and second-story addition. The new upper level includes three bedrooms, a master suite with spa-inspired bathroom, two additional bathrooms, a laundry room, and a custom staircase. On the main level, the former master bedroom was converted into a family room that opens to a gable porch, creating a bright, functional space for everyday living. This project highlights expert residential remodeling, home additions, and custom home design tailored to a growing family in the Atlanta area.

Sponsored
Columbus, OH
Structural Remodeling
Franklin County's Heavy Timber Specialists | Best of Houzz 2020!
 WA Construct
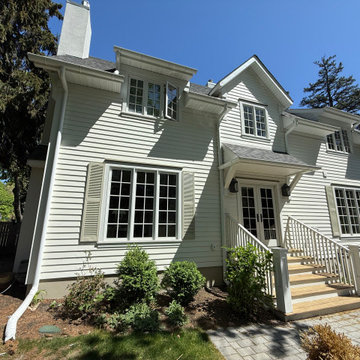
Angled front view highlighting the covered entry porch, paired black-framed windows on the new second level, and vertical lap siding with contrasting trim — the addition's roofline and detailing were designed to match the home's original traditional character in Montclair, NJ by WA Construct.
 Intown Craftsmen
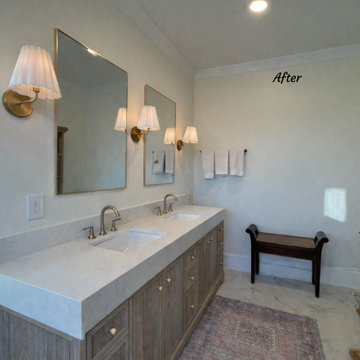
Intown Craftsmen transformed this Oakhurst, Decatur, GA home with a full whole-house remodel and second-story addition. The new upper level includes three bedrooms, a master suite with spa-inspired bathroom, two additional bathrooms, a laundry room, and a custom staircase. On the main level, the former master bedroom was converted into a family room that opens to a gable porch, creating a bright, functional space for everyday living. This project highlights expert residential remodeling, home additions, and custom home design tailored to a growing family in the Atlanta area.
 Cedarstone Group Inc.
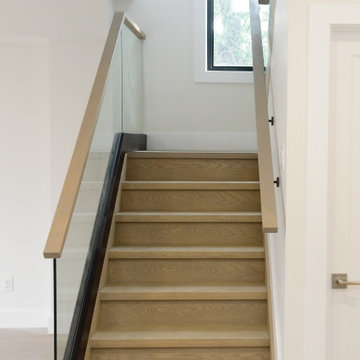
Staircase – Open Sightlines, Natural Light & Architectural Continuity | Second Floor Addition, Toronto
This staircase view highlights how the vertical circulation was designed as an architectural feature, not just a means of moving between floors. As part of the second floor addition, the stair was intentionally kept open and light-filled, allowing sightlines to extend through the space and preventing the stairwell from feeling enclosed.
The design emphasizes clean geometry and material continuity, tying the staircase seamlessly into the surrounding interiors. Natural light filters through the open configuration, enhancing brightness on both levels and reinforcing a sense of connection between floors.
Careful coordination between structure, railing detailing, and finish work was required to achieve this result—ensuring the stair meets code requirements while maintaining a refined, modern aesthetic. This staircase reflects Cedarstone Group Inc.’s design-build approach: thoughtful planning, precise execution, and transitions that elevate the overall experience of the home.
 Intown Craftsmen
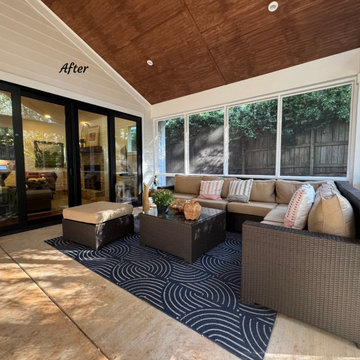
Intown Craftsmen transformed this Oakhurst, Decatur, GA home with a full whole-house remodel and second-story addition. The new upper level includes three bedrooms, a master suite with spa-inspired bathroom, two additional bathrooms, a laundry room, and a custom staircase. On the main level, the former master bedroom was converted into a family room that opens to a gable porch, creating a bright, functional space for everyday living. This project highlights expert residential remodeling, home additions, and custom home design tailored to a growing family in the Atlanta area.



 Décor Aid
When an international client moved from Brazil to Stamford, Connecticut, they reached out to Decor Aid, and asked for our help in modernizing a recently purchased suburban home. The client felt that the house was too “cookie-cutter,” and wanted to transform their space into a highly individualized home for their energetic family of four.
In addition to giving the house a more updated and modern feel, the client wanted to use the interior design as an opportunity to segment and demarcate each area of the home. They requested that the downstairs area be transformed into a media room, where the whole family could hang out together. Both of the parents work from home, and so their office spaces had to be sequestered from the rest of the house, but conceived without any disruptive design elements. And as the husband is a photographer, he wanted to put his own artwork on display. So the furniture that we sourced had to balance the more traditional elements of the house, while also feeling cohesive with the husband’s bold, graphic, contemporary style of photography.
The first step in transforming this house was repainting the interior and exterior, which were originally done in outdated beige and taupe colors. To set the tone for a classically modern design scheme, we painted the exterior a charcoal grey, with a white trim, and repainted the door a crimson red. The home offices were placed in a quiet corner of the house, and outfitted with a similar color palette: grey walls, a white trim, and red accents, for a seamless transition between work space and home life.
The house is situated on the edge of a Connecticut forest, with clusters of maple, birch, and hemlock trees lining the property. So we installed white window treatments, to accentuate the natural surroundings, and to highlight the angular architecture of the home.
In the entryway, a bold, graphic print, and a thick-pile sheepskin rug set the tone for this modern, yet comfortable home. While the formal room was conceived with a high-contrast neutral palette and angular, contemporary furniture, the downstairs media area includes a spiral staircase, comfortable furniture, and patterned accent pillows, which creates a more relaxed atmosphere. Equipped with a television, a fully-stocked bar, and a variety of table games, the downstairs media area has something for everyone in this energetic young family.
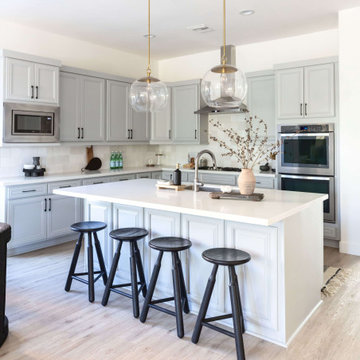
 Living with Lolo
Kitchen in Montevista | Room Type:
Full Home Renovation +Furnishings / Flip House – 3,169 Square Feet | 4 Bed | 3 Bath |
Project Name:
Montevista |
Key Feature:
A modern transformation of a flip home, highlighted by a newly designed statement fireplace wall and custom sliding doors and closet addition that created a functional fourth bedroom.
Challenge:
Supply delays due to COVID impacted material availability during the project.
Solution:
The team refreshed outdated finishes available and redesigned key architectural elements to create a clean, modern space that would appeal broadly to buyers and support a quick resale.
Materials:
Lighting: Circa, Safavieh.
Wallpaper: Caroline Cecil, Thibaut.
Tile: Bedrosians.
Furniture: Dovetail, TOV, Four Hands.
Rugs: Jaipur, CB2.
Pillows: Surya, Jaipur.
Budget: $150K-$300K |
Timeline:
6 months-Completed October 2021.

 Haven Design and Construction
The gorgeous coffered ceiling and crisp wainscoting are highlights of this lovely new home in Historic Houston, TX. The stately chandelier and relaxed woven shades set the stage for this lovely dining table and chairs. The natural light in this home make every room warm and inviting.
26