
Search results for "Additionally highlights" in Home Design Ideas
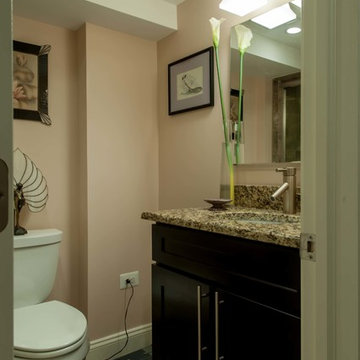
 Michael Nash Design, Build & Homes
Built in the early 1950s, this small urban townhouse is located in North Old Town Alexandria in an area currently undergoing major redevelopment. The neighborhood is popular with, and affordable for, young people and families, and very convenient to Washington, DC.
In its heyday, the townhouse touted a stately brick exterior, plaster walls, tongue and groove wood flooring and beautiful wooden staircase. Sixty years later, however, the homeowners were faced with crumbling masonry, sagging floors, a double layer of wallpaper over the plaster walls, a crumbling staircase, a dysfunctional kitchen and small, dark second floor rooms. Additionally, the basement had a low ceiling, moldy and cinder block walls, no plumbing and a large boiler taking up most of the space.
The homeowners’ goal was to restore the exterior’s historic look while creating an interior up-to-date for the 21st Century. To turn their vision into reality, they turned to Michael Nash Design, Build & Homes.
Design Solutions
To maintain the townhome’s historic exterior, the Michael Nash team carefully removed, salvaged, restored and reused existing brick masonry. Matching fascia boards and windows were combined with existing windows to complete the exterior renovation.
All interior walls were gutted and reframed. New electrical work, new insulation and new drywall were installed. Much of the home’s original trim was salvaged and reused, as was a piece of art glass, all to keep a bit of the past in the renovation.
The sagging subfloors were fixed, new hard wood floors were installed and a new staircase and railing were designed in a style similar to the original.
The solid wall between the kitchen and the dining room was removed, plumbing was relocated for a new sink location and the kitchen got expanded with an island into the dining room. Closet and plumbing stacks were relocated to allow a new space for fridge. Stainless steel appliances, granite countertops and custom cabinetry highlight the new modern kitchen.
The plan called for redesigning the three bedrooms on the second floor to allow a larger bathroom, walk-in closet and wider hallways. In addition to new roofing, a large skylight was installed to allow natural light into the bathroom and the upper hallway.
The basement was totally revamped. New plumbing was put in place for a full bathroom, laundry room and a den. New e-grass window was installed in the basement to bring this basement up to current building codes.
This homeowners love the neighborhood and now their home gives them the opportunity to stay in the same location.
 Eurodale Developments Inc
Valerie Wilcox

Inspiration for a mid-sized eclectic galley concrete floor and gray floor utility room remodel in Toronto with flat-panel cabinets, white cabinets, wood countertops, blue walls and a stacked washer/dryer
Inspiration for a mid-sized eclectic galley concrete floor and gray floor utility room remodel in Toronto with flat-panel cabinets, white cabinets, wood countertops, blue walls and a stacked washer/dryer
 The Dan Company
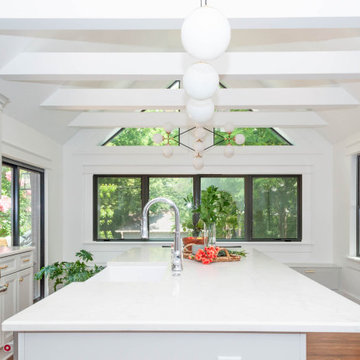
Step into this beautifully renovated kitchen and breakfast nook in Nashville, expertly designed to blend functionality with luxury. Centered around a spacious kitchen island with quartz countertops by Southern Stone, the space is illuminated by Pottery Barn pendant lighting and a Visual Comfort chandelier, creating a warm and inviting atmosphere. The contemporary design is highlighted by custom maple cabinetry and sleek Sherwin Williams paint, providing a modern yet timeless appeal.
The kitchen boasts high-end stainless steel appliances from Kitchen Aid, including a gas stove and a wine fridge, ensuring a state-of-the-art culinary experience. A standout feature is the Rohl farmhouse sink, perfectly complemented by a Bradstreet II Apron Front Undermount Farmhouse sink, adding a touch of rustic charm.
Large windows offer panoramic views of the outdoors, enhancing the breakfast nook's cozy setting with a custom maple bench seat, complete with bench drawers for innovative storage solutions. This renovation not only optimizes space but also incorporates eco-friendly elements, appealing to those searching for green home builders and custom construction solutions on Houzz.
From the durable hardwood flooring to the luxurious bathroom renovations with Grohe and Delta fixtures, every detail in this kitchen is meticulously crafted to cater to contemporary tastes and functionality, making it a prime showcase on Houzz for those seeking a blend of luxury and practical design in home renovations.
Photo by fenwickhome.com
Find the right local pro for your project
 Blue Pine Homes
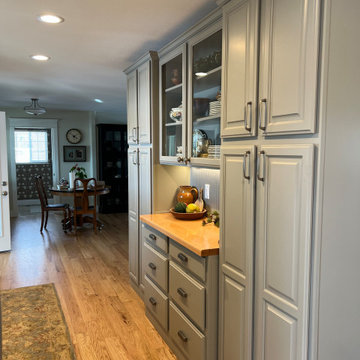
This kitchen highlights glass front cabinets and a beautiful butcherblock countertop.
 Patrick A. Finn, Ltd
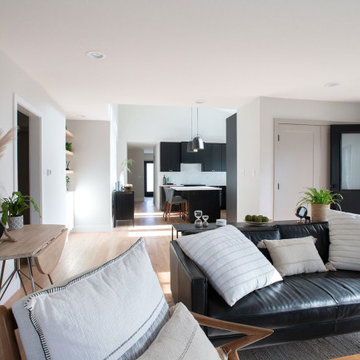
Looking from the living room directly through to the kitchen, this perspective beautifully showcases the dramatic transformation of the home’s layout. By significantly enlarging the opening between these two spaces, we removed the original claustrophobic, closed-off feeling and replaced it with a bright, semi-open concept flow.
Key Design Highlights of This View:
Enlarged Architectural Opening: Widening this passageway allows natural light to flood deep into the interior, immediately connecting the cozy living room seating area with the heart of the kitchen and beyond.
Seamless Sightlines: This expanded view draws the eye all the way through to the other end of the house. The kitchen’s sleek black cabinetry, modern pendant lighting, and central island make the entire home feel twice as spacious.
Consistent Design Language: The light hardwood flooring runs uninterrupted from the living room straight into the kitchen, visually unifying the two areas while maintaining distinct, functional zones.
Perfect for Entertaining: This semi-open layout strikes the perfect balance—offering enough separation to keep kitchen prep work slightly tucked away while keeping the cook fully connected to family and guests in the living room.
 Creative Outdoor Spaces
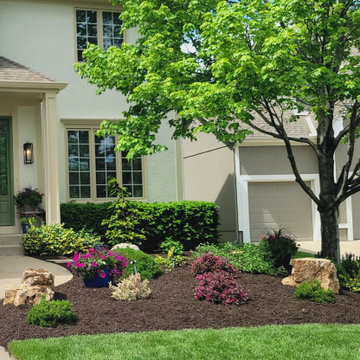
Front Door Entry, update included an expanded planting bed, the addition flowering shrubs and evergreens, and boulder accents.
Photo of a transitional landscaping in Kansas City.
Photo of a transitional landscaping in Kansas City.
 The Dan Company
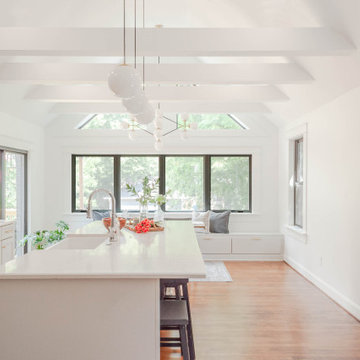
Step into this beautifully renovated kitchen and breakfast nook in Nashville, expertly designed to blend functionality with luxury. Centered around a spacious kitchen island with quartz countertops by Southern Stone, the space is illuminated by Pottery Barn pendant lighting and a Visual Comfort chandelier, creating a warm and inviting atmosphere. The contemporary design is highlighted by custom maple cabinetry and sleek Sherwin Williams paint, providing a modern yet timeless appeal.
The kitchen boasts high-end stainless steel appliances from Kitchen Aid, including a gas stove and a wine fridge, ensuring a state-of-the-art culinary experience. A standout feature is the Rohl farmhouse sink, perfectly complemented by a Bradstreet II Apron Front Undermount Farmhouse sink, adding a touch of rustic charm.
Large windows offer panoramic views of the outdoors, enhancing the breakfast nook's cozy setting with a custom maple bench seat, complete with bench drawers for innovative storage solutions. This renovation not only optimizes space but also incorporates eco-friendly elements, appealing to those searching for green home builders and custom construction solutions on Houzz.
From the durable hardwood flooring to the luxurious bathroom renovations with Grohe and Delta fixtures, every detail in this kitchen is meticulously crafted to cater to contemporary tastes and functionality, making it a prime showcase on Houzz for those seeking a blend of luxury and practical design in home renovations.
Photo by fenwickhome.com


 Patrick A. Finn, Ltd
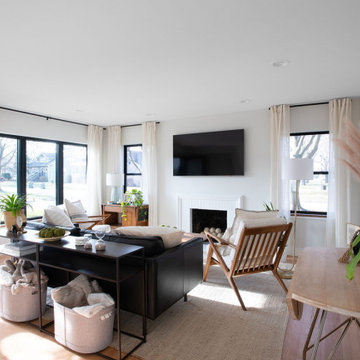
This bright, open-concept living room beautifully balances modern sophistication with cozy, family-friendly warmth. As part of a complete home transformation, we knocked down partitioning walls to flood the space with natural light and create a seamless flow into the rest of the home.
Key Design Highlights:
High-Contrast Elements: Crisp white walls and light hardwood floors contrast beautifully with striking black-framed windows and a sleek black leather sofa.
Warm, Organic Accents: Spindle-back wood accent chairs, a textured neutral rug, and floor-to-ceiling cream drapery soften the clean lines and add inviting warmth.
Streamlined Media & Fireplace: A classic white fireplace mantel serves as the room’s focal point, featuring a perfectly positioned, wall-mounted flat-screen TV above for a clean, wire-free look.
Smart, Stylized Zoning: A slim console table behind the sofa divides the seating area while offering a surface for curated decor and convenient basket storage underneath to keep everyday clutter at bay.
 Cure Design Group
KITCHEN RENOVATION CURRENT CRAFTSMAN
This client started off just being curious about our services - what we could do, and if we could even help her update her kitchen. She and her husband with their two teenage kids have lived in their home for several years without updating anything since the house was originally built. They didn’t quite have a budget in mind yet. They didn’t know their style, or even if they had one. Their timeline was simple, “as fast as you can so we’re not without a kitchen for very long” (usually what we hear for kitchen updates).
After a very productive consultation: determining the scope of work and zeroing in on a budget, I was very excited to update this underwhelming space to something that is modern but timeless, something that is theirs. And, it was easy to see what type of design style they gravitated toward looking at the pieces they already own: Craftsman/Prairie Style. I left the meeting so excited to weave in yet another genre of design to my CDG portfolio! We circled in our contractor to discuss the changes they were looking to make and the scope of work that would be theirs. Then I was off to get designing:
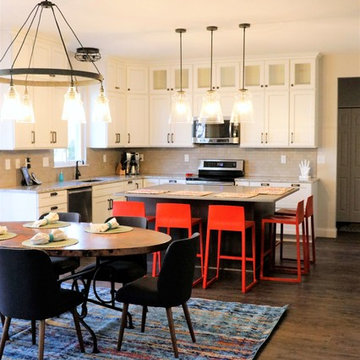
// Because the kitchen’s footprint and the defined breakfast space delineated by the bay, we kept the perimeter cabinetry as it was originally laid out. We updated these cabinets to a beautiful soft Alabaster White with a Barn Wood Glaze to highlight the simplicity of the shaker style doors. We added transom cabinets above the uppers, with only the back wall having seeded glass inserts to highlight some of their collectables.
// The original shaped island was counter-productive (See what I did there?) in functionality and design. We squared this off to reduce some of the angles and gain more storage. We highlighted the new island with a contrasting oak cabinet in a dark finish, to pay our respects to the craftsman style, and topped with a concrete-like countertop as a nod to the Prairie Style, allowing the homeowners to gain two extra seats and a massive -uninterrupted- work surface.
// The small section of cabinetry between the garage entry and fridge now is the perfect dump-station for mail, electronics, whatever is in their hands when they come into the house; and completely hidden by the refrigerator.
// The disconnected cabinetry in the breakfast area makes for a great place to have a working office. Accessible from the kitchen or the adjacent great room, this is the perfect place for the kids to do their homework while mom and dad are putting together dinner. The base cabinets are built out for office-type storage: paper and pencil drawers, filing systems, and cord management. Additionally, the long counter provides a ton of worksurface to spread out.
// The largest transformation was the pantry. We raised the height of the doorway and added huge custom designed bypass sliding barndoors. Finished with a dark stain to compliment the island and cut to inset 4 stained glass windows, typical of this style of design, and driving home the concept for the whole space.
// They were desperate to replace their flooring with something extremely durable to flow throughout the kitchen and the whole main level. This beautiful new flooring is actually a textured LVT(!) Which allowed them to save on overall cost and extend the life of their new flooring purchase.
// They loved their copper table, so we kept it and added new simple, mid-century modern chairs around it and a shiny new craftsman-style chandelier above. We added bright barstools in a burnt orange-red accent, and a bright woven rug to tie it all together.
// Because the kitchen renovation was shaping up to be pretty spectacular, they decided they needed to now replace their ‘now-these-look-a-little-too-old’ upholstered seating in the neighboring great room with 2 new sofas. We found the perfect sage-y-grey fabric which we covered on sofa frames that have and exposed oak-wood base, which we finished in a warm weathered grey.
// As every designer knows, a room isn’t finished until there’s something on the windows. Now that the new flooring was installed and every other room on the main level ‘seemed’ to be updated, we needed to update the window treatments in the dining, and great rooms to reflect their new design concept.
I hope you find the ‘after’ photos refreshing (as refreshing as it was for me to work on something that’s not a “Farm House” style that’s saturating the industry right now!) This was such a fun project and a great collaboration with our contractor.
 Michael Nash Design, Build & Homes
Built in the early 1950s, this small urban townhouse is located in North Old Town Alexandria in an area currently undergoing major redevelopment. The neighborhood is popular with, and affordable for, young people and families, and very convenient to Washington, DC.
In its heyday, the townhouse touted a stately brick exterior, plaster walls, tongue and groove wood flooring and beautiful wooden staircase. Sixty years later, however, the homeowners were faced with crumbling masonry, sagging floors, a double layer of wallpaper over the plaster walls, a crumbling staircase, a dysfunctional kitchen and small, dark second floor rooms. Additionally, the basement had a low ceiling, moldy and cinder block walls, no plumbing and a large boiler taking up most of the space.
The homeowners’ goal was to restore the exterior’s historic look while creating an interior up-to-date for the 21st Century. To turn their vision into reality, they turned to Michael Nash Design, Build & Homes.
Design Solutions
To maintain the townhome’s historic exterior, the Michael Nash team carefully removed, salvaged, restored and reused existing brick masonry. Matching fascia boards and windows were combined with existing windows to complete the exterior renovation.
All interior walls were gutted and reframed. New electrical work, new insulation and new drywall were installed. Much of the home’s original trim was salvaged and reused, as was a piece of art glass, all to keep a bit of the past in the renovation.
The sagging subfloors were fixed, new hard wood floors were installed and a new staircase and railing were designed in a style similar to the original.
The solid wall between the kitchen and the dining room was removed, plumbing was relocated for a new sink location and the kitchen got expanded with an island into the dining room. Closet and plumbing stacks were relocated to allow a new space for fridge. Stainless steel appliances, granite countertops and custom cabinetry highlight the new modern kitchen.
The plan called for redesigning the three bedrooms on the second floor to allow a larger bathroom, walk-in closet and wider hallways. In addition to new roofing, a large skylight was installed to allow natural light into the bathroom and the upper hallway.
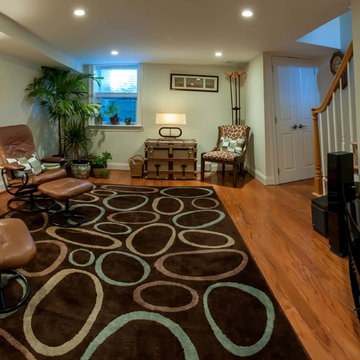
The basement was totally revamped. New plumbing was put in place for a full bathroom, laundry room and a den. New e-grass window was installed in the basement to bring this basement up to current building codes.
This homeowners love the neighborhood and now their home gives them the opportunity to stay in the same location.
 Chicagoland Home Products
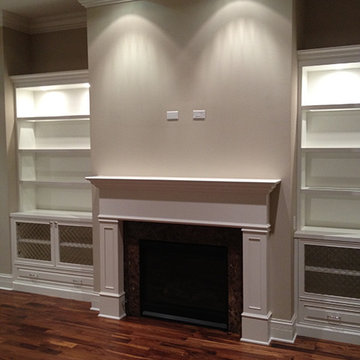
For this project, we took advantage of the additional space on both sides of the fireplace to design and build two pine wall storage units around it. Our team carefully measured out the exact dimensions for a perfect fit during the installation. The shade of white we used to paint the wall units matches the home’s window treatments for a clean, symmetrical look. In addition, we installed lighting within the top shelves of the storage units, adding to the atmosphere of the room. These are perfect for storing photos or other personal belongings that want to be highlighted and displayed prominently.
With the addition of the custom wall units, this living room has an extra layer of depth and style that is sure to impress when entertaining guests.
 Christopher D. Marshall Architect, LLC
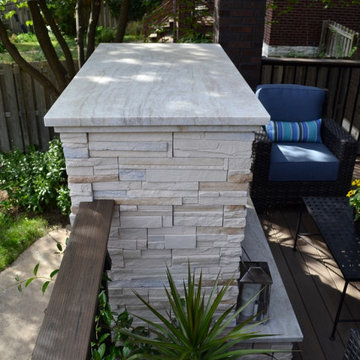
We replaced the existing deck and added a larger dining area, with a covered seating group centered on a new outdoor gas fireplace. To expand the seating area, the stairs were relocated to the back side of the fireplace. The stone work on the back of the firebox extends to the ground, and is highlighted by the new stair and accent lighting. Other details include picture framed deck and stairs, indirect post lighting, stained bead board ceiling, and a continuous drink rail.
 Michael Nash Design, Build & Homes
2012 NARI CAPITAL COTY, MERIT AWARD WINNER, RESIDENTIAL ADDITION UNDER $100,000
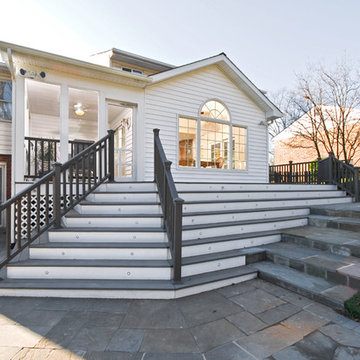
The owners of this split-foyer home have lived in Mclean for more than 15 years. As their children have grown, so has their need for added space. And even though they remodeled their kitchen about 10 years ago, the 12’ x 10’ room doesn’t meet their current needs.
This latest addition again increases the size of the kitchen and adds a large barbeque deck and screened-in porch as well. Highlights of the new kitchen include a large center island for food preparation and seating, as well as new stainless steel appliances. Its open design leads to a casual dining area with a cathedral ceiling and palladium window.
French doors on either side lead either to the barbeque deck or the screened in porch. Using maintenance-free decking and accessories, both spaces provide immediate access to a beautiful stone porch and manicured back yard.
Now having a large group of family and/or friends is the least of the homeowners’ concerns. Inside or outside, they’ve got the space to entertain.


 Jamie House Design
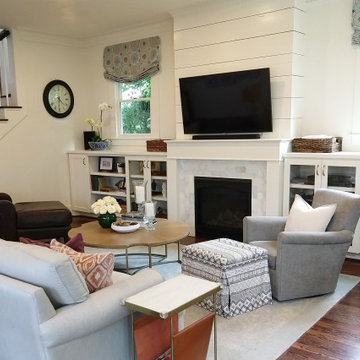
This beautifully restored historic home in Denver, Colorado, blends timeless architectural charm with modern interior design. Thoughtful renovations highlight original details, including intricate millwork, classic moldings, and rich hardwood floors, while updated furnishings and finishes enhance functionality and comfort. A curated mix of vintage and contemporary elements creates a seamless balance between past and present, preserving the home's character while elevating it for modern living. This project is a standout example of Denver historic home design, showcasing expert craftsmanship and timeless interior design.
 Michael Nash Design, Build & Homes
Built in the early 1950s, this small urban townhouse is located in North Old Town Alexandria in an area currently undergoing major redevelopment. The neighborhood is popular with, and affordable for, young people and families, and very convenient to Washington, DC.
In its heyday, the townhouse touted a stately brick exterior, plaster walls, tongue and groove wood flooring and beautiful wooden staircase. Sixty years later, however, the homeowners were faced with crumbling masonry, sagging floors, a double layer of wallpaper over the plaster walls, a crumbling staircase, a dysfunctional kitchen and small, dark second floor rooms. Additionally, the basement had a low ceiling, moldy and cinder block walls, no plumbing and a large boiler taking up most of the space.
The homeowners’ goal was to restore the exterior’s historic look while creating an interior up-to-date for the 21st Century. To turn their vision into reality, they turned to Michael Nash Design, Build & Homes.
Design Solutions
To maintain the townhome’s historic exterior, the Michael Nash team carefully removed, salvaged, restored and reused existing brick masonry. Matching fascia boards and windows were combined with existing windows to complete the exterior renovation.
All interior walls were gutted and reframed. New electrical work, new insulation and new drywall were installed. Much of the home’s original trim was salvaged and reused, as was a piece of art glass, all to keep a bit of the past in the renovation.
The sagging subfloors were fixed, new hard wood floors were installed and a new staircase and railing were designed in a style similar to the original.
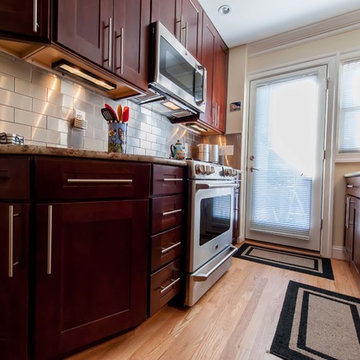
The solid wall between the kitchen and the dining room was removed, plumbing was relocated for a new sink location and the kitchen got expanded with an island into the dining room. Closet and plumbing stacks were relocated to allow a new space for fridge. Stainless steel appliances, granite countertops and custom cabinetry highlight the new modern kitchen.
The plan called for redesigning the three bedrooms on the second floor to allow a larger bathroom, walk-in closet and wider hallways. In addition to new roofing, a large skylight was installed to allow natural light into the bathroom and the upper hallway.
The basement was totally revamped. New plumbing was put in place for a full bathroom, laundry room and a den. New e-grass window was installed in the basement to bring this basement up to current building codes.
This homeowners love the neighborhood and now their home gives them the opportunity to stay in the same location.
 Michael Nash Design, Build & Homes
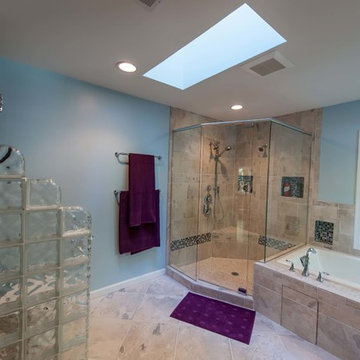
Part of a luxury master suite addition, this bathroom offers the homeowners a comfortable, spa-like experience. The spacious 11’ x 12’ layout uses calming colors and plenty of natural light via a skylight to set a relaxing tone for this space.
A large, glass enclosed shower stall features a built-in bench with both regular and hand-held shower heads. Storage niches inside the flagstone tiles store soap, shampoo and other must haves. If the owners opt for a bath, a “tea for two” whirlpool tub is ideal for a soaking.
A large, furniture-quality custom vanity is topped by a dark granite countertop and contrasting white vessel his and her sinks. A full-width mirror is ideal for getting ready in the morning and the vanity itself offers significant storage space.
A glass block privacy wall separates the commode from the rest of the space.
Tucked away on the second floor behind the master bedroom, the lady of the house refers to this beautiful space as her “sacred place.”
 Sure Built Construction INC.
Primary Bathroom Shower – Elk Grove, CA
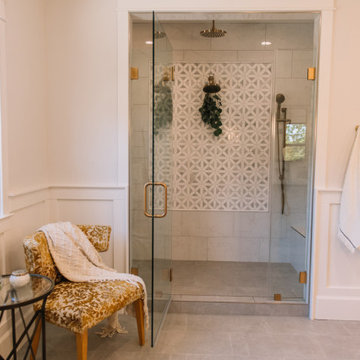
This custom walk-in shower, designed and built by Sure Built Construction, Inc. in Elk Grove, CA, is a showcase of modern craftsmanship and timeless elegance. The shower features large-format porcelain wall tiles accented by an intricate geometric marble mosaic that creates a stunning focal point.
Framed in frameless glass with brushed brass hardware, the enclosure highlights the room’s open and airy feel. Dual brass shower heads, including a rain shower head and handheld fixture, provide both luxury and functionality. The design incorporates a built-in bench for comfort and practicality, blending spa-inspired sophistication with daily usability.
Soft neutral tones, classic wainscoting, and warm gold accents tie this shower seamlessly into the rest of the primary bathroom, creating a cohesive and relaxing retreat.
? Location: Elk Grove, CA
? Project Type: Primary Bathroom Remodel
? Style: Transitional / Modern Luxury
?️ Builder: Sure Built Construction, Inc. | CSLB #1050679

Sponsored
Columbus, OH

Structural Remodeling
Franklin County's Heavy Timber Specialists | Best of Houzz 2020!
 Donald A. Gardner Architects
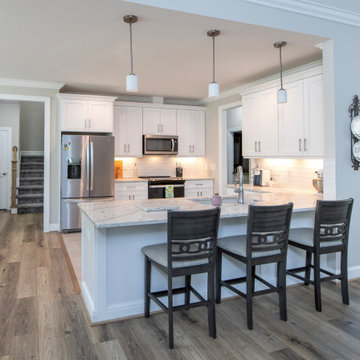
This charming exterior features a combination of stone, shakes, and vertical siding. Special details include a front porch, dormer, and gables with curved accents. The cathedral topped great room opens to a relaxing screened porch while the kitchen enjoys a nearby pantry and the single dining area is highlighted with columns and a tray ceiling. This open floor plan is great for keeping busy families connected and makes entertaining easy. The master suite gains vertical space with a cathedral ceiling and private porch access is perfect for enjoying morning coffee or letting pets outside. A spacious walk-in closet is suitable for two and the master bath boasts dual vanities, a standing shower, and a luxurious soaking bathtub. Three additional bedrooms are positioned around the utility room, making laundry drop-off and redistribution a breeze. Two additional baths and linen closets are available for children and guests. The garage is located at the rear of the home with two bays and extra storage. A bonus room above the garage offers additional storage or can be finished as a children's play room or an entertainment room for teenagers.
 The Dan Company
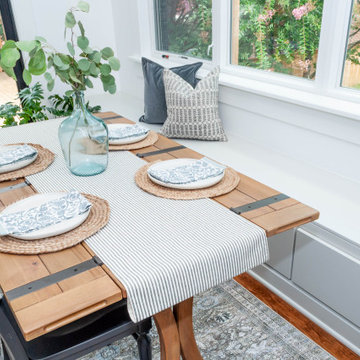
Step into this beautifully renovated kitchen and breakfast nook in Nashville, expertly designed to blend functionality with luxury. Centered around a spacious kitchen island with quartz countertops by Southern Stone, the space is illuminated by Pottery Barn pendant lighting and a Visual Comfort chandelier, creating a warm and inviting atmosphere. The contemporary design is highlighted by custom maple cabinetry and sleek Sherwin Williams paint, providing a modern yet timeless appeal.
The kitchen boasts high-end stainless steel appliances from Kitchen Aid, including a gas stove and a wine fridge, ensuring a state-of-the-art culinary experience. A standout feature is the Rohl farmhouse sink, perfectly complemented by a Bradstreet II Apron Front Undermount Farmhouse sink, adding a touch of rustic charm.
Large windows offer panoramic views of the outdoors, enhancing the breakfast nook's cozy setting with a custom maple bench seat, complete with bench drawers for innovative storage solutions. This renovation not only optimizes space but also incorporates eco-friendly elements, appealing to those searching for green home builders and custom construction solutions on Houzz.
From the durable hardwood flooring to the luxurious bathroom renovations with Grohe and Delta fixtures, every detail in this kitchen is meticulously crafted to cater to contemporary tastes and functionality, making it a prime showcase on Houzz for those seeking a blend of luxury and practical design in home renovations.
Photo by fenwickhome.com
 Donald A. Gardner Architects
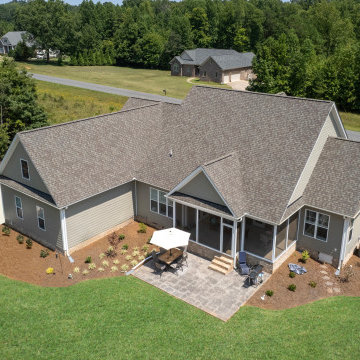
This charming exterior features a combination of stone, shakes, and vertical siding. Special details include a front porch, dormer, and gables with curved accents. The cathedral topped great room opens to a relaxing screened porch while the kitchen enjoys a nearby pantry and the single dining area is highlighted with columns and a tray ceiling. This open floor plan is great for keeping busy families connected and makes entertaining easy. The master suite gains vertical space with a cathedral ceiling and private porch access is perfect for enjoying morning coffee or letting pets outside. A spacious walk-in closet is suitable for two and the master bath boasts dual vanities, a standing shower, and a luxurious soaking bathtub. Three additional bedrooms are positioned around the utility room, making laundry drop-off and redistribution a breeze. Two additional baths and linen closets are available for children and guests. The garage is located at the rear of the home with two bays and extra storage. A bonus room above the garage offers additional storage or can be finished as a children's play room or an entertainment room for teenagers.
67