
Search results for "Additionally introduce" in Home Design Ideas

 Airoom Architects-Builders-Remodelers
Our client sought elevated visual appeal and functionality from this lakefront home. We created an open, full kitchen and convenient butler’s pantry within their design. Removing the walls, which separated the family room and kitchen opened up the space, introducing more natural light and gleaming lake views. Inspired by the scene, our design evolved to include a dry bar with a floating, back-lit glass countertop and custom storage. The unique, glowing bar further enhanced the entertainment aspect of the room, making it a functional and beautifully artistic addition.
With modern lines and clean simplicity in mind throughout, custom floating cabinetry without hardware, waterfall-edged Peruvian walnut wood countertops, and LED-lit polished stainless steel toe kicks were added to the kitchen to make a striking impression. To complete the kitchen, high quality appliances and custom organization—like the Subzero wine fridge and specialty pull-out spice racks—were added to make this space both perfectly attuned to the needs of the homeowners and a visual masterpiece.
 DBS Sun Development
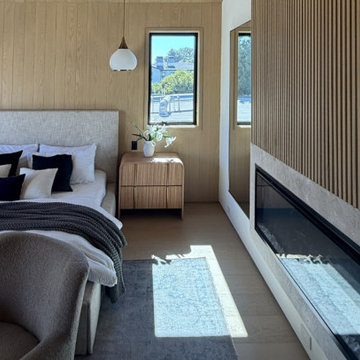
This Los Angeles home addition by Sun Development introduces a new luxury primary suite, seamlessly blending elevated materials with functional elegance. A vaulted ceiling with natural wood paneling draws the eye upward, while wide-plank European oak flooring grounds the space in warmth and sophistication. A custom linear fireplace anchors the room, adding both visual interest and cozy ambiance.
Expansive sliding glass doors flood the suite with natural light and open onto a private balcony, creating a fluid indoor-outdoor connection and offering a tranquil place to unwind. The adjoining bathroom evokes a spa-like atmosphere, featuring a sculptural freestanding soaking tub, a dual rainfall shower enclosed in frameless glass, and a long double vanity topped with stone counters and illuminated by LED-integrated mirrors. Brass fixtures and warm, layered lighting add a soft glow and sense of refinement.
Finishing the suite is a thoughtfully designed walk-in closet outfitted with custom built-ins, maximizing storage while maintaining clean lines and an uncluttered aesthetic. Every element of this addition was crafted with comfort, luxury, and livability in mind—an elevated sanctuary in the heart of the city.
 H2D Architecture + Design
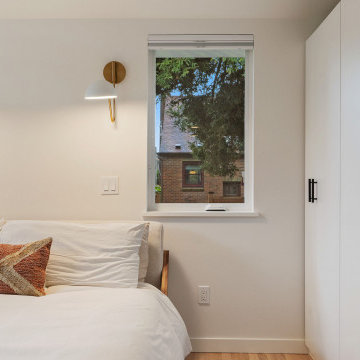
The Loyal Heights Addition expanded the existing home to create a more open, functional living environment centered around daily life and gathering. The design introduced a larger, more usable kitchen and dining area, improving both circulation and connection between spaces. A vaulted ceiling paired with strategically placed skylights brings in natural light deep into the space, enhancing the sense of volume and openness. Extending from the main living area, a compact deck provides an inviting outdoor space for seating and grilling, strengthening the home’s connection to the outdoors and supporting year-round indoor-outdoor living. Additionally, the primary suite was reconfigured to create a dedicated bedroom, bathroom, and closet area.
+ Architecture: H2D Architecture + Design
+ Interior Design: H2D Architecture + Design
www.h2darchitects.com
+ Builder: GT Residential Contracting
+ Photography: Anastasiya Homes
Find the right local pro for your project
 Airoom Architects-Builders-Remodelers
Our client sought elevated visual appeal and functionality from this lakefront home. We created an open, full kitchen and convenient butler’s pantry within their design. Removing the walls, which separated the family room and kitchen opened up the space, introducing more natural light and gleaming lake views. Inspired by the scene, our design evolved to include a dry bar with a floating, back-lit glass countertop and custom storage. The unique, glowing bar further enhanced the entertainment aspect of the room, making it a functional and beautifully artistic addition.
With modern lines and clean simplicity in mind throughout, custom floating cabinetry without hardware, waterfall-edged Peruvian walnut wood countertops, and LED-lit polished stainless steel toe kicks were added to the kitchen to make a striking impression. To complete the kitchen, high quality appliances and custom organization—like the Subzero wine fridge and specialty pull-out spice racks—were added to make this space both perfectly attuned to the needs of the homeowners and a visual masterpiece.

 David Estreich Architects
White kitchens needn't be harsh or sterile. The traditional style cabinets and custom millwork in a new addition to a 1930's estate in Old Brookville are rendered in Benjamin Moore White Dove, a charming tone that's easy on the eye. Warmth is introduced in the green marble counters, rustic wood dining table, and green leather bar stools. The kitchen is open to a great room featuring a two sided fireplace and octagonal dining space topped with a cupola. Featured in "Architectural Digest." Subzero refrigeration, Gaggenau wall ovens, and Miele dishwasher. Farm sink by Kohler, and faucet by Harrington Brass.
 DBS Sun Development
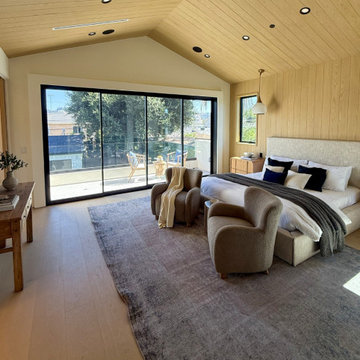
This Los Angeles home addition by Sun Development introduces a new luxury primary suite, seamlessly blending elevated materials with functional elegance. A vaulted ceiling with natural wood paneling draws the eye upward, while wide-plank European oak flooring grounds the space in warmth and sophistication. A custom linear fireplace anchors the room, adding both visual interest and cozy ambiance.
Expansive sliding glass doors flood the suite with natural light and open onto a private balcony, creating a fluid indoor-outdoor connection and offering a tranquil place to unwind. The adjoining bathroom evokes a spa-like atmosphere, featuring a sculptural freestanding soaking tub, a dual rainfall shower enclosed in frameless glass, and a long double vanity topped with stone counters and illuminated by LED-integrated mirrors. Brass fixtures and warm, layered lighting add a soft glow and sense of refinement.
Finishing the suite is a thoughtfully designed walk-in closet outfitted with custom built-ins, maximizing storage while maintaining clean lines and an uncluttered aesthetic. Every element of this addition was crafted with comfort, luxury, and livability in mind—an elevated sanctuary in the heart of the city.
 DBS Sun Development
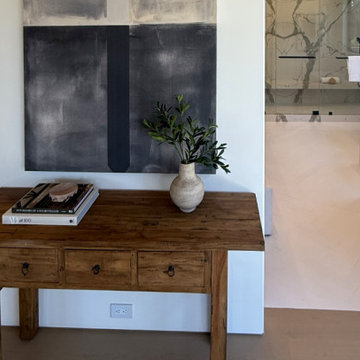
This Los Angeles home addition by Sun Development introduces a new luxury primary suite, seamlessly blending elevated materials with functional elegance. A vaulted ceiling with natural wood paneling draws the eye upward, while wide-plank European oak flooring grounds the space in warmth and sophistication. A custom linear fireplace anchors the room, adding both visual interest and cozy ambiance.
Expansive sliding glass doors flood the suite with natural light and open onto a private balcony, creating a fluid indoor-outdoor connection and offering a tranquil place to unwind. The adjoining bathroom evokes a spa-like atmosphere, featuring a sculptural freestanding soaking tub, a dual rainfall shower enclosed in frameless glass, and a long double vanity topped with stone counters and illuminated by LED-integrated mirrors. Brass fixtures and warm, layered lighting add a soft glow and sense of refinement.
Finishing the suite is a thoughtfully designed walk-in closet outfitted with custom built-ins, maximizing storage while maintaining clean lines and an uncluttered aesthetic. Every element of this addition was crafted with comfort, luxury, and livability in mind—an elevated sanctuary in the heart of the city.

Sponsored
Columbus, OH

Structural Remodeling
Franklin County's Heavy Timber Specialists | Best of Houzz 2020!
 DBS Sun Development
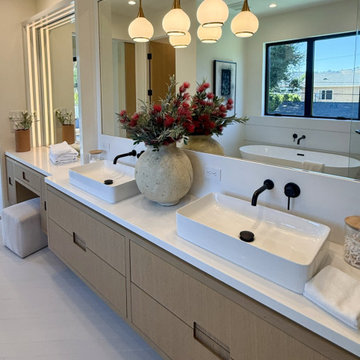
This Los Angeles home addition by Sun Development introduces a new luxury primary suite, seamlessly blending elevated materials with functional elegance. A vaulted ceiling with natural wood paneling draws the eye upward, while wide-plank European oak flooring grounds the space in warmth and sophistication. A custom linear fireplace anchors the room, adding both visual interest and cozy ambiance.
Expansive sliding glass doors flood the suite with natural light and open onto a private balcony, creating a fluid indoor-outdoor connection and offering a tranquil place to unwind. The adjoining bathroom evokes a spa-like atmosphere, featuring a sculptural freestanding soaking tub, a dual rainfall shower enclosed in frameless glass, and a long double vanity topped with stone counters and illuminated by LED-integrated mirrors. Brass fixtures and warm, layered lighting add a soft glow and sense of refinement.
Finishing the suite is a thoughtfully designed walk-in closet outfitted with custom built-ins, maximizing storage while maintaining clean lines and an uncluttered aesthetic. Every element of this addition was crafted with comfort, luxury, and livability in mind—an elevated sanctuary in the heart of the city.
 DBS Sun Development
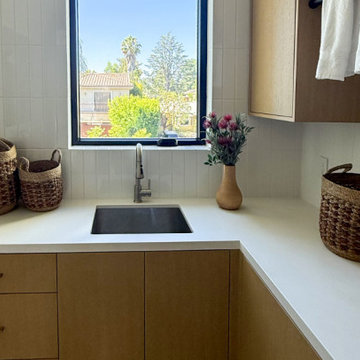
This Los Angeles home addition by Sun Development introduces a new luxury primary suite, seamlessly blending elevated materials with functional elegance. A vaulted ceiling with natural wood paneling draws the eye upward, while wide-plank European oak flooring grounds the space in warmth and sophistication. A custom linear fireplace anchors the room, adding both visual interest and cozy ambiance.
Expansive sliding glass doors flood the suite with natural light and open onto a private balcony, creating a fluid indoor-outdoor connection and offering a tranquil place to unwind. The adjoining bathroom evokes a spa-like atmosphere, featuring a sculptural freestanding soaking tub, a dual rainfall shower enclosed in frameless glass, and a long double vanity topped with stone counters and illuminated by LED-integrated mirrors. Brass fixtures and warm, layered lighting add a soft glow and sense of refinement.
Finishing the suite is a thoughtfully designed walk-in closet outfitted with custom built-ins, maximizing storage while maintaining clean lines and an uncluttered aesthetic. Every element of this addition was crafted with comfort, luxury, and livability in mind—an elevated sanctuary in the heart of the city.
 DBS Sun Development
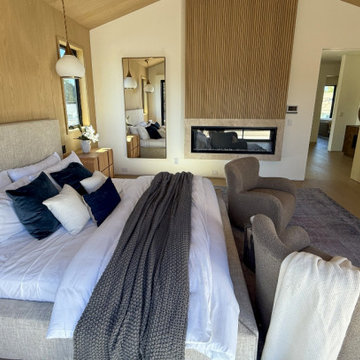
This Los Angeles home addition by Sun Development introduces a new luxury primary suite, seamlessly blending elevated materials with functional elegance. A vaulted ceiling with natural wood paneling draws the eye upward, while wide-plank European oak flooring grounds the space in warmth and sophistication. A custom linear fireplace anchors the room, adding both visual interest and cozy ambiance.
Expansive sliding glass doors flood the suite with natural light and open onto a private balcony, creating a fluid indoor-outdoor connection and offering a tranquil place to unwind. The adjoining bathroom evokes a spa-like atmosphere, featuring a sculptural freestanding soaking tub, a dual rainfall shower enclosed in frameless glass, and a long double vanity topped with stone counters and illuminated by LED-integrated mirrors. Brass fixtures and warm, layered lighting add a soft glow and sense of refinement.
Finishing the suite is a thoughtfully designed walk-in closet outfitted with custom built-ins, maximizing storage while maintaining clean lines and an uncluttered aesthetic. Every element of this addition was crafted with comfort, luxury, and livability in mind—an elevated sanctuary in the heart of the city.
 DBS Sun Development
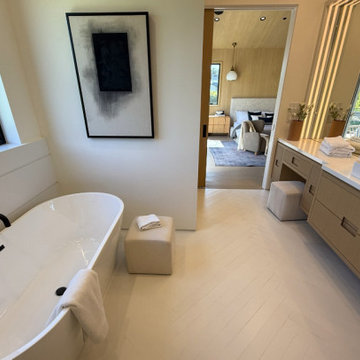
This Los Angeles home addition by Sun Development introduces a new luxury primary suite, seamlessly blending elevated materials with functional elegance. A vaulted ceiling with natural wood paneling draws the eye upward, while wide-plank European oak flooring grounds the space in warmth and sophistication. A custom linear fireplace anchors the room, adding both visual interest and cozy ambiance.
Expansive sliding glass doors flood the suite with natural light and open onto a private balcony, creating a fluid indoor-outdoor connection and offering a tranquil place to unwind. The adjoining bathroom evokes a spa-like atmosphere, featuring a sculptural freestanding soaking tub, a dual rainfall shower enclosed in frameless glass, and a long double vanity topped with stone counters and illuminated by LED-integrated mirrors. Brass fixtures and warm, layered lighting add a soft glow and sense of refinement.
Finishing the suite is a thoughtfully designed walk-in closet outfitted with custom built-ins, maximizing storage while maintaining clean lines and an uncluttered aesthetic. Every element of this addition was crafted with comfort, luxury, and livability in mind—an elevated sanctuary in the heart of the city.
 H2D Architecture + Design
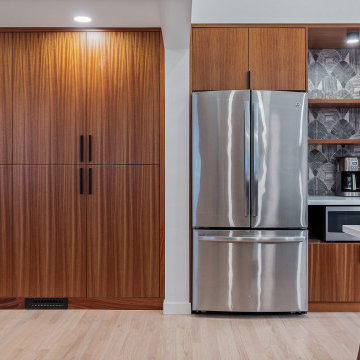
The Loyal Heights Addition expanded the existing home to create a more open, functional living environment centered around daily life and gathering. The design introduced a larger, more usable kitchen and dining area, improving both circulation and connection between spaces. A vaulted ceiling paired with strategically placed skylights brings in natural light deep into the space, enhancing the sense of volume and openness. Extending from the main living area, a compact deck provides an inviting outdoor space for seating and grilling, strengthening the home’s connection to the outdoors and supporting year-round indoor-outdoor living. Additionally, the primary suite was reconfigured to create a dedicated bedroom, bathroom, and closet area.
+ Architecture: H2D Architecture + Design
+ Interior Design: H2D Architecture + Design
www.h2darchitects.com
+ Builder: GT Residential Contracting
+ Photography: Anastasiya Homes
 Design Studio West
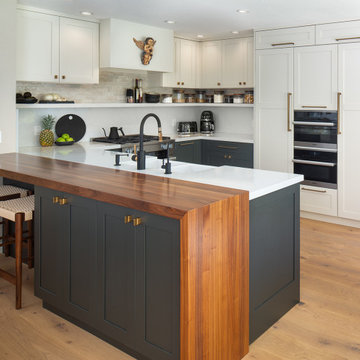
Eat-in kitchen - mid-sized transitional u-shaped light wood floor and beige floor eat-in kitchen idea in San Diego with an undermount sink, shaker cabinets, white cabinets, wood countertops, white backsplash, quartz backsplash, stainless steel appliances, white countertops and a peninsula

Sponsored
Columbus, OH

Hope Restoration & General Contracting
Columbus Design-Build, Kitchen & Bath Remodeling, Historic Renovations
 H2D Architecture + Design
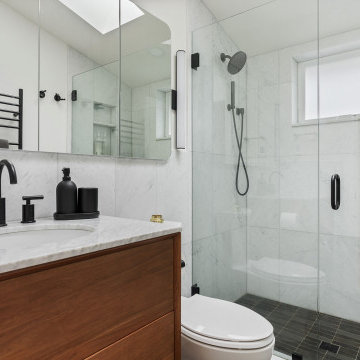
The Loyal Heights Addition expanded the existing home to create a more open, functional living environment centered around daily life and gathering. The design introduced a larger, more usable kitchen and dining area, improving both circulation and connection between spaces. A vaulted ceiling paired with strategically placed skylights brings in natural light deep into the space, enhancing the sense of volume and openness. Extending from the main living area, a compact deck provides an inviting outdoor space for seating and grilling, strengthening the home’s connection to the outdoors and supporting year-round indoor-outdoor living. Additionally, the primary suite was reconfigured to create a dedicated bedroom, bathroom, and closet area.
+ Architecture: H2D Architecture + Design
+ Interior Design: H2D Architecture + Design
www.h2darchitects.com
+ Builder: GT Residential Contracting
+ Photography: Anastasiya Homes
 H2D Architecture + Design
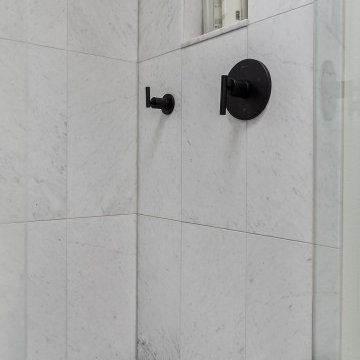
The Loyal Heights Addition expanded the existing home to create a more open, functional living environment centered around daily life and gathering. The design introduced a larger, more usable kitchen and dining area, improving both circulation and connection between spaces. A vaulted ceiling paired with strategically placed skylights brings in natural light deep into the space, enhancing the sense of volume and openness. Extending from the main living area, a compact deck provides an inviting outdoor space for seating and grilling, strengthening the home’s connection to the outdoors and supporting year-round indoor-outdoor living. Additionally, the primary suite was reconfigured to create a dedicated bedroom, bathroom, and closet area.
+ Architecture: H2D Architecture + Design
+ Interior Design: H2D Architecture + Design
www.h2darchitects.com
+ Builder: GT Residential Contracting
+ Photography: Anastasiya Homes
 H2D Architecture + Design
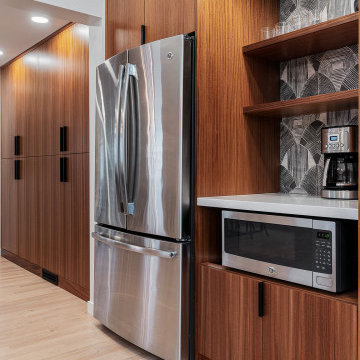
The Loyal Heights Addition expanded the existing home to create a more open, functional living environment centered around daily life and gathering. The design introduced a larger, more usable kitchen and dining area, improving both circulation and connection between spaces. A vaulted ceiling paired with strategically placed skylights brings in natural light deep into the space, enhancing the sense of volume and openness. Extending from the main living area, a compact deck provides an inviting outdoor space for seating and grilling, strengthening the home’s connection to the outdoors and supporting year-round indoor-outdoor living. Additionally, the primary suite was reconfigured to create a dedicated bedroom, bathroom, and closet area.
+ Architecture: H2D Architecture + Design
+ Interior Design: H2D Architecture + Design
www.h2darchitects.com
+ Builder: GT Residential Contracting
+ Photography: Anastasiya Homes
 H2D Architecture + Design
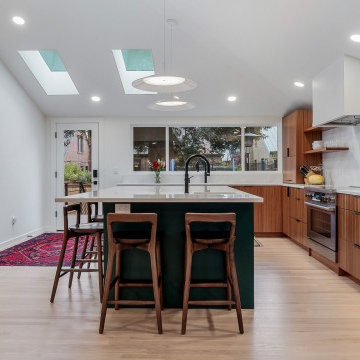
The Loyal Heights Addition expanded the existing home to create a more open, functional living environment centered around daily life and gathering. The design introduced a larger, more usable kitchen and dining area, improving both circulation and connection between spaces. A vaulted ceiling paired with strategically placed skylights brings in natural light deep into the space, enhancing the sense of volume and openness. Extending from the main living area, a compact deck provides an inviting outdoor space for seating and grilling, strengthening the home’s connection to the outdoors and supporting year-round indoor-outdoor living. Additionally, the primary suite was reconfigured to create a dedicated bedroom, bathroom, and closet area.
+ Architecture: H2D Architecture + Design
+ Interior Design: H2D Architecture + Design
www.h2darchitects.com
+ Builder: GT Residential Contracting
+ Photography: Anastasiya Homes

Sponsored
Columbus, OH
Structural Remodeling
Franklin County's Heavy Timber Specialists | Best of Houzz 2020!
 DBS Sun Development
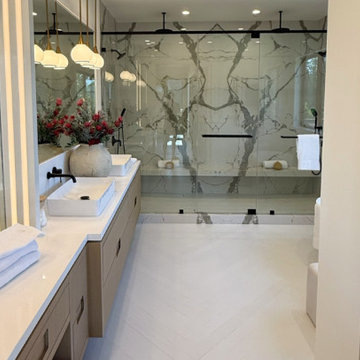
This Los Angeles home addition by Sun Development introduces a new luxury primary suite, seamlessly blending elevated materials with functional elegance. A vaulted ceiling with natural wood paneling draws the eye upward, while wide-plank European oak flooring grounds the space in warmth and sophistication. A custom linear fireplace anchors the room, adding both visual interest and cozy ambiance.
Expansive sliding glass doors flood the suite with natural light and open onto a private balcony, creating a fluid indoor-outdoor connection and offering a tranquil place to unwind. The adjoining bathroom evokes a spa-like atmosphere, featuring a sculptural freestanding soaking tub, a dual rainfall shower enclosed in frameless glass, and a long double vanity topped with stone counters and illuminated by LED-integrated mirrors. Brass fixtures and warm, layered lighting add a soft glow and sense of refinement.
Finishing the suite is a thoughtfully designed walk-in closet outfitted with custom built-ins, maximizing storage while maintaining clean lines and an uncluttered aesthetic. Every element of this addition was crafted with comfort, luxury, and livability in mind—an elevated sanctuary in the heart of the city.
 TreHus Architects+Interior Designers+Builders
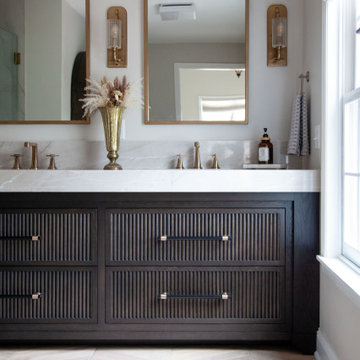
This St. Louis Park home was reimagined with a primary suite addition, updates to the living room, family room, and basement, and a new deck that extends the home's living space outdoors. Throughout the remodel, exposed beams, graceful arches, and natural stone create a timeless architectural foundation. Warm brass accents, cool stone surfaces, and dark fluted cabinetry introduce texture and contrast while maintaining a cohesive palette, resulting in a home that feels both elevated and timeless.
 DBS Sun Development
This Los Angeles home addition by Sun Development introduces a new luxury primary suite, seamlessly blending elevated materials with functional elegance. A vaulted ceiling with natural wood paneling draws the eye upward, while wide-plank European oak flooring grounds the space in warmth and sophistication. A custom linear fireplace anchors the room, adding both visual interest and cozy ambiance.
Expansive sliding glass doors flood the suite with natural light and open onto a private balcony, creating a fluid indoor-outdoor connection and offering a tranquil place to unwind. The adjoining bathroom evokes a spa-like atmosphere, featuring a sculptural freestanding soaking tub, a dual rainfall shower enclosed in frameless glass, and a long double vanity topped with stone counters and illuminated by LED-integrated mirrors. Brass fixtures and warm, layered lighting add a soft glow and sense of refinement.
Finishing the suite is a thoughtfully designed walk-in closet outfitted with custom built-ins, maximizing storage while maintaining clean lines and an uncluttered aesthetic. Every element of this addition was crafted with comfort, luxury, and livability in mind—an elevated sanctuary in the heart of the city.
63