
Search results for "Additionally talk" in Home Design Ideas
 Moss Building & Design
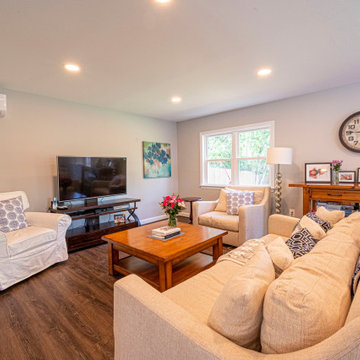
Seeking a better main level space for their family to gather and spend time together was the main goal for this MOSS client. Bumping out the back of the home from the kitchen/breakfast nook area was the solution, and resulted in this lovely, warm, and bright family room where everyone can relax in front of the TV, play a board game, or just spend time talking one-on-one.
 Moss Building & Design
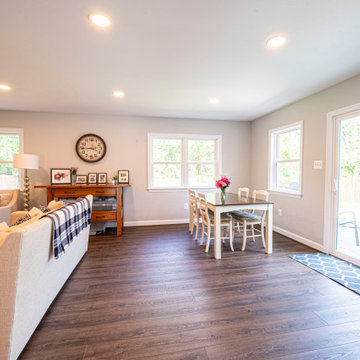
Seeking a better main level space for their family to gather and spend time together was the main goal for this MOSS client. Bumping out the back of the home from the kitchen/breakfast nook area was the solution, and resulted in this lovely, warm, and bright family room where everyone can relax in front of the TV, play a board game, or just spend time talking one-on-one.
 Moss Building & Design
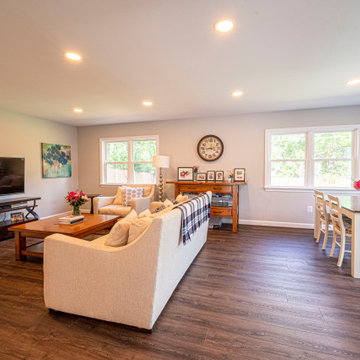
Seeking a better main level space for their family to gather and spend time together was the main goal for this MOSS client. Bumping out the back of the home from the kitchen/breakfast nook area was the solution, and resulted in this lovely, warm, and bright family room where everyone can relax in front of the TV, play a board game, or just spend time talking one-on-one.
Find the right local pro for your project
 Moss Building & Design
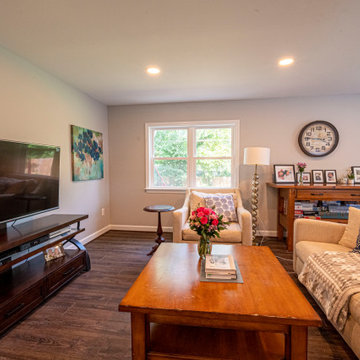
Seeking a better main level space for their family to gather and spend time together was the main goal for this MOSS client. Bumping out the back of the home from the kitchen/breakfast nook area was the solution, and resulted in this lovely, warm, and bright family room where everyone can relax in front of the TV, play a board game, or just spend time talking one-on-one.
 Moss Building & Design
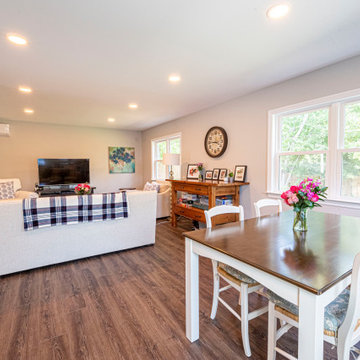
Seeking a better main level space for their family to gather and spend time together was the main goal for this MOSS client. Bumping out the back of the home from the kitchen/breakfast nook area was the solution, and resulted in this lovely, warm, and bright family room where everyone can relax in front of the TV, play a board game, or just spend time talking one-on-one.
 Moss Building & Design
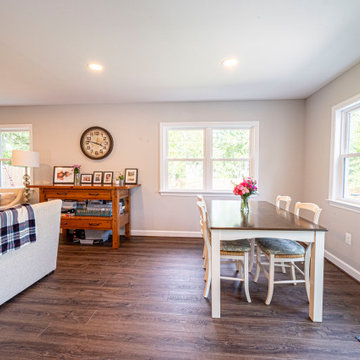
Seeking a better main level space for their family to gather and spend time together was the main goal for this MOSS client. Bumping out the back of the home from the kitchen/breakfast nook area was the solution, and resulted in this lovely, warm, and bright family room where everyone can relax in front of the TV, play a board game, or just spend time talking one-on-one.
 Atlanta Curb Appeal

East Cobb Addition in Chiminey Springs. t first, this project started out as a simple add-on. The homeowner wanted a master bedroom built above the garage, but as the homeowner started talking about options with us, they decided to go even bigger. Great ideas just kept piling up! When all was said and done, they decided to also update the exterior of the house and refresh the kids’ bathrooms.

Sponsored
Columbus, OH

Hope Restoration & General Contracting
Columbus Design-Build, Kitchen & Bath Remodeling, Historic Renovations

 TreHus Architects+Interior Designers+Builders
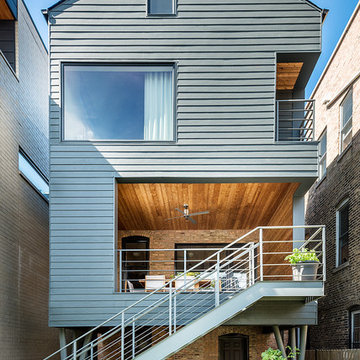
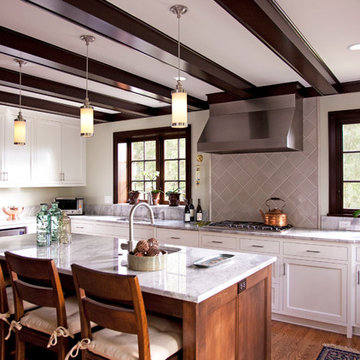
During the first phase of the project (kitchen, addition, master suite, etc.), there was some talk about how to do the ceiling beams - painted white, or dark to match the woodwork? They ended up being painted white. During phase II, (basement & attic remodels), the owners decided to have us paint them dark to match the wood. Which do you like better?
 Moss Building & Design
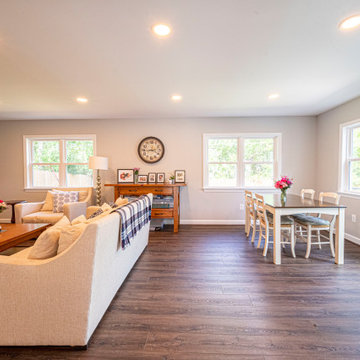
Seeking a better main level space for their family to gather and spend time together was the main goal for this MOSS client. Bumping out the back of the home from the kitchen/breakfast nook area was the solution, and resulted in this lovely, warm, and bright family room where everyone can relax in front of the TV, play a board game, or just spend time talking one-on-one.
 Charles Vincent George Architects, Inc.

Hinsdale, IL Residence by Charles Vincent George Architects Photographs by Tony Soluri
Example of a classic white tile mosaic tile floor freestanding bathtub design in Chicago with an undermount sink, shaker cabinets, white cabinets and gray walls
Example of a classic white tile mosaic tile floor freestanding bathtub design in Chicago with an undermount sink, shaker cabinets, white cabinets and gray walls
 Moss Building & Design
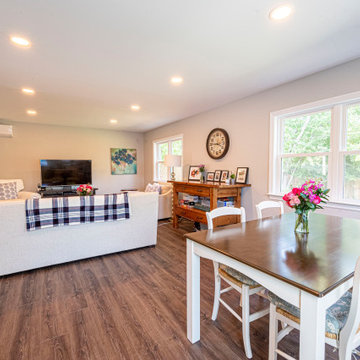
Seeking a better main level space for their family to gather and spend time together was the main goal for this MOSS client. Bumping out the back of the home from the kitchen/breakfast nook area was the solution, and resulted in this lovely, warm, and bright family room where everyone can relax in front of the TV, play a board game, or just spend time talking one-on-one.
 Moss Building & Design
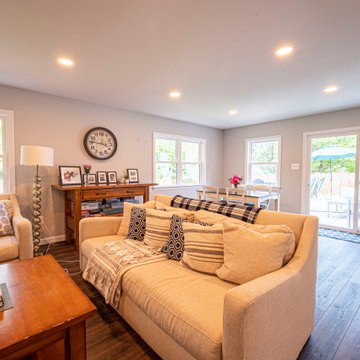
Seeking a better main level space for their family to gather and spend time together was the main goal for this MOSS client. Bumping out the back of the home from the kitchen/breakfast nook area was the solution, and resulted in this lovely, warm, and bright family room where everyone can relax in front of the TV, play a board game, or just spend time talking one-on-one.

Sponsored
Columbus, OH

Structural Remodeling
Franklin County's Heavy Timber Specialists | Best of Houzz 2020!
 Godsey Homes

Farmhouse open concept dark wood floor living room photo in Austin with white walls, a standard fireplace, a stone fireplace and a tv stand
 Moss Building & Design
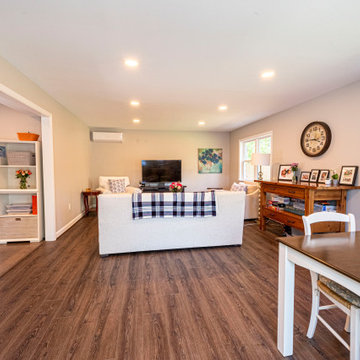
Seeking a better main level space for their family to gather and spend time together was the main goal for this MOSS client. Bumping out the back of the home from the kitchen/breakfast nook area was the solution, and resulted in this lovely, warm, and bright family room where everyone can relax in front of the TV, play a board game, or just spend time talking one-on-one.
 Integrated Smart Technologies, Inc.

Example of a large classic enclosed carpeted and orange floor home theater design in Grand Rapids with beige walls and a projector screen


Sponsored
Columbus, OH
Structural Remodeling
Franklin County's Heavy Timber Specialists | Best of Houzz 2020!
 Steven Allen Designs, LLC

2019 Addition/Remodel by Steven Allen Designs, LLC - Featuring Clean Subtle lines + 42" Front Door + 48" Italian Tiles + Quartz Countertops + Custom Shaker Cabinets + Oak Slat Wall and Trim Accents + Design Fixtures + Artistic Tiles + Wild Wallpaper + Top of Line Appliances

 Dalton Carpet One Floor & Home

Butler Pantry and Bar
Design by Dalton Carpet One
Wellborn Cabinets- Cabinet Finish: Maple Bleu; Door Style: Sonoma; Countertops: Cherry Java; Floating Shelves: Deuley Designs; Floor Tile: Aplha Brick, Country Mix; Grout: Mapei Pewter; Backsplash: Metallix Collection Nickels Antique Copper; Grout: Mapei Chocolate; Paint: Benjamin Moore HC-77 Alexandria Beige
Photo by: Dennis McDaniel
18