
Search results for "Additionally" in Home Design Ideas
 Sarah Zimmerman Architect

The pendant lights over the cooktop and island are Sonneman Teardrop and the chandelier is Robert Abbey Bling. The dining room chairs are by Cassina. The island chairs, which are barely visible, are Bertoia.
 Northside Design Collective

Interior Design: Allard + Roberts Interior Design Construction: K Enterprises Photography: David Dietrich Photography
Large mountain style dark wood floor and brown floor great room photo in Other with white walls and a standard fireplace
Large mountain style dark wood floor and brown floor great room photo in Other with white walls and a standard fireplace

Find the right local pro for your project
 APEX Design Build

APEX received the Gold 2017 Minnesota Contractor of the Year (CotY) Award for Additions up to $250,000 for this St. Paul, MN project. The new kitchen in the 1912 home features restored vintage appliances and fixtures, custom cabinetry and table, and custom-cut commercial tile floor. Modern conveniences cleverly hidden. Small bump-out squared the space, enhanced the south-facing view of the charming yard and made room for a new portico, mudroom and and main-level bath.
Photographed by: Patrick O'Loughlin
 Litchfield Builders
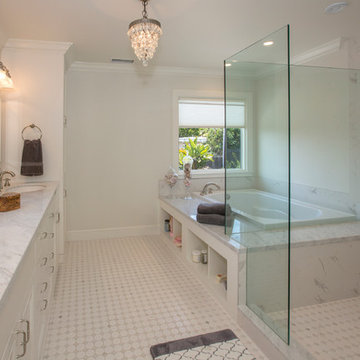
Bathroom - transitional white tile bathroom idea in Santa Barbara with white cabinets, white walls and an undermount sink
 Dovetail Renovation, Inc.
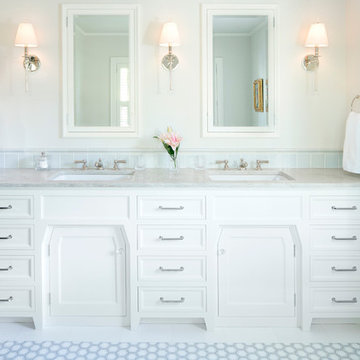
Bathroom - traditional master blue tile and subway tile multicolored floor bathroom idea in Minneapolis with recessed-panel cabinets, white cabinets, white walls, an undermount sink and gray countertops


Sponsored
Columbus, OH

Hope Restoration & General Contracting
Columbus Design-Build, Kitchen & Bath Remodeling, Historic Renovations
 Duinkerken Homes, Inc.

Example of a mountain style dark wood floor and brown floor open concept kitchen design in Other with medium tone wood cabinets, gray backsplash, an island and raised-panel cabinets
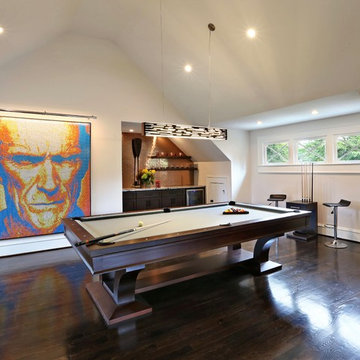
 Ross Design Inc.
The Studio Space above the bar is used as a mancave. the pool table occupies center space with a large tv out of view to the left. The bar includes a small, well stocked beer cooler. There is 3/4 bath behind the ultimate tough guy created from small Rubik's cubes.
Photography: Tracy Witherspoon

 Halcyon Interior Design, LLC
Inspiration for a cottage l-shaped dark wood floor and brown floor kitchen remodel in Philadelphia with a farmhouse sink, recessed-panel cabinets, white cabinets, white backsplash, stainless steel appliances, an island and beige countertops

 User
UserZac Cornwell
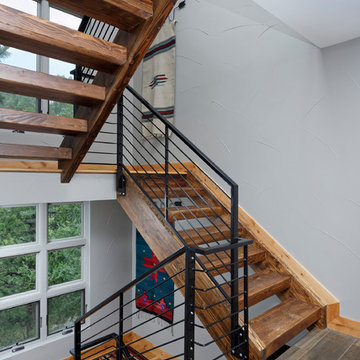
Inspiration for a mid-sized contemporary wooden u-shaped open and metal railing staircase remodel in Denver
Inspiration for a mid-sized contemporary wooden u-shaped open and metal railing staircase remodel in Denver



Sponsored
Columbus, OH

Structural Remodeling
Franklin County's Heavy Timber Specialists | Best of Houzz 2020!
 JMJ Studios

Freestanding bathtub - contemporary multicolored tile and matchstick tile freestanding bathtub idea in San Francisco with flat-panel cabinets, white cabinets and white walls



 Noble Architects, LLC
Photography: Garett + Carrie Buell of Studiobuell/ studiobuell.com
Mid-sized transitional back porch photo in Nashville with decking, a roof extension and a bbq area
Mid-sized transitional back porch photo in Nashville with decking, a roof extension and a bbq area

Sponsored
Columbus, OH
Hope Restoration & General Contracting
Columbus Design-Build, Kitchen & Bath Remodeling, Historic Renovations

 Ingui Architecture
Eat-in kitchen - craftsman medium tone wood floor eat-in kitchen idea in New York with an undermount sink, recessed-panel cabinets, medium tone wood cabinets, white backsplash, stone slab backsplash and a peninsula

 BCB Homes, Inc.
Hamilton Photography
Entryway - large transitional limestone floor and white floor entryway idea in Other with white walls and a black front door
Entryway - large transitional limestone floor and white floor entryway idea in Other with white walls and a black front door
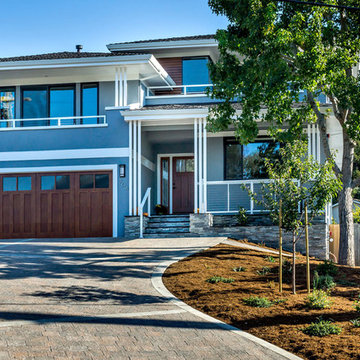
 S-Squared // Architecture + Interiors + Landscape
photo: Mark Pinkerton
Example of a trendy gray two-story exterior home design in San Francisco
Example of a trendy gray two-story exterior home design in San Francisco
67