
Search results for "Additionally" in Home Design Ideas
 Sneller Custom Homes and Remodeling, LLC
Kolanowski Studio

Inspiration for a rustic wine cellar remodel in Houston
Inspiration for a rustic wine cellar remodel in Houston
 McCoubrey/Overholser, Inc.
Sam Oberter Photography

Example of a trendy concrete floor multiuse home gym design in Philadelphia with white walls
Example of a trendy concrete floor multiuse home gym design in Philadelphia with white walls
 Classic Cabinets & Design

Elegant u-shaped dark wood floor and brown floor kitchen photo in DC Metro with raised-panel cabinets, white cabinets, gray backsplash, stainless steel appliances, an island and gray countertops
Find the right local pro for your project



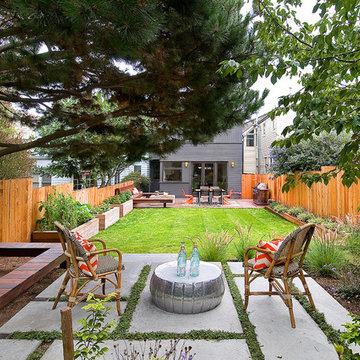

 Provenance Builders
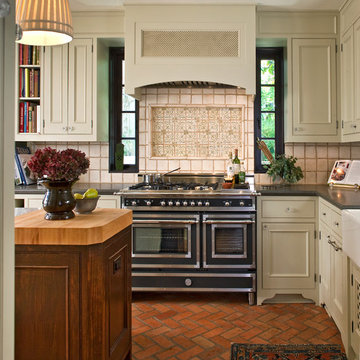
Kitchen - traditional brick floor kitchen idea in Dallas with beige cabinets and black appliances

Sponsored
Columbus, OH

Hope Restoration & General Contracting
Columbus Design-Build, Kitchen & Bath Remodeling, Historic Renovations
 Webber + Studio, Architects
Andrea Calo

Example of a mid-sized mid-century modern two-story wood gable roof design in Austin
Example of a mid-sized mid-century modern two-story wood gable roof design in Austin

 Period Architecture Ltd.
Angle Eye Photography
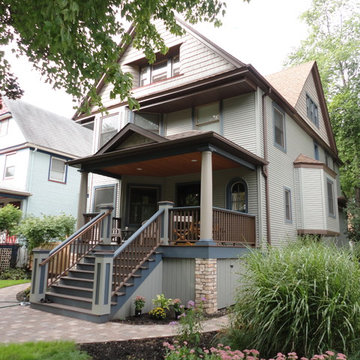

Inspiration for a timeless three-story stone gable roof remodel in Philadelphia
Inspiration for a timeless three-story stone gable roof remodel in Philadelphia
 Pauli & Uribe Architects
Richard Mandelkorn

Mid-sized elegant u-shaped medium tone wood floor and brown floor open concept kitchen photo in Boston with raised-panel cabinets, white cabinets, stainless steel appliances, an island, a farmhouse sink, solid surface countertops, gray backsplash and cement tile backsplash
Mid-sized elegant u-shaped medium tone wood floor and brown floor open concept kitchen photo in Boston with raised-panel cabinets, white cabinets, stainless steel appliances, an island, a farmhouse sink, solid surface countertops, gray backsplash and cement tile backsplash
 Synergistic Development
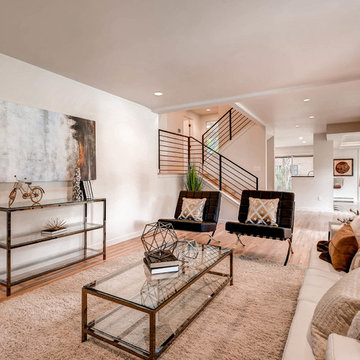
Living room - contemporary open concept medium tone wood floor living room idea in Denver with beige walls, no fireplace and no tv
 The Cleary Company

Example of a mid-sized classic vinyl floor and multicolored floor mudroom design in Columbus

Sponsored
Columbus, OH

Structural Remodeling
Franklin County's Heavy Timber Specialists | Best of Houzz 2020!
 Hampton Architecture
James Ray Spahn

Mid-sized trendy open concept dark wood floor living room photo in Denver with white walls, a ribbon fireplace, a wall-mounted tv and a tile fireplace
Mid-sized trendy open concept dark wood floor living room photo in Denver with white walls, a ribbon fireplace, a wall-mounted tv and a tile fireplace
 John Milner Architects, Inc.
Don Pearse Photographer
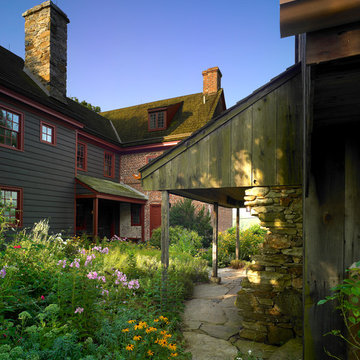
Example of a farmhouse brick exterior home design in Philadelphia
Example of a farmhouse brick exterior home design in Philadelphia

 Metropolis Drafting and Construction Inc
An original 1930’s English Tudor with only 2 bedrooms and 1 bath spanning about 1730 sq.ft. was purchased by a family with 2 amazing young kids, we saw the potential of this property to become a wonderful nest for the family to grow.
The plan was to reach a 2550 sq. ft. home with 4 bedroom and 4 baths spanning over 2 stories.
With continuation of the exiting architectural style of the existing home.
A large 1000sq. ft. addition was constructed at the back portion of the house to include the expended master bedroom and a second-floor guest suite with a large observation balcony overlooking the mountains of Angeles Forest.
An L shape staircase leading to the upstairs creates a moment of modern art with an all white walls and ceilings of this vaulted space act as a picture frame for a tall window facing the northern mountains almost as a live landscape painting that changes throughout the different times of day.
Tall high sloped roof created an amazing, vaulted space in the guest suite with 4 uniquely designed windows extruding out with separate gable roof above.
The downstairs bedroom boasts 9’ ceilings, extremely tall windows to enjoy the greenery of the backyard, vertical wood paneling on the walls add a warmth that is not seen very often in today’s new build.
The master bathroom has a showcase 42sq. walk-in shower with its own private south facing window to illuminate the space with natural morning light. A larger format wood siding was using for the vanity backsplash wall and a private water closet for privacy.
In the interior reconfiguration and remodel portion of the project the area serving as a family room was transformed to an additional bedroom with a private bath, a laundry room and hallway.
The old bathroom was divided with a wall and a pocket door into a powder room the leads to a tub room.
The biggest change was the kitchen area, as befitting to the 1930’s the dining room, kitchen, utility room and laundry room were all compartmentalized and enclosed.
We eliminated all these partitions and walls to create a large open kitchen area that is completely open to the vaulted dining room. This way the natural light the washes the kitchen in the morning and the rays of sun that hit the dining room in the afternoon can be shared by the two areas.
The opening to the living room remained only at 8’ to keep a division of space.
 Janiczek Homes
Jason Sandy, Angle Eye Photography

Transitional 3/4 light wood floor and beige floor bathroom photo in Philadelphia with shaker cabinets, black cabinets, beige walls and an undermount sink
Transitional 3/4 light wood floor and beige floor bathroom photo in Philadelphia with shaker cabinets, black cabinets, beige walls and an undermount sink

Sponsored
Columbus, OH
Structural Remodeling
Franklin County's Heavy Timber Specialists | Best of Houzz 2020!

 Harmony Interior
Kitchen has a big island and double sinks and plenty of storage to accommodate multiple chefs and big gatherings..
Tuscan kitchen photo in San Francisco
Tuscan kitchen photo in San Francisco


 Lee Edwards - residential design
Situated on the west slope of Mt. Baker Ridge, this remodel takes a contemporary view on traditional elements to maximize space, lightness and spectacular views of downtown Seattle and Puget Sound. We were approached by Vertical Construction Group to help a client bring their 1906 craftsman into the 21st century. The original home had many redeeming qualities that were unfortunately compromised by an early 2000’s renovation. This left the new homeowners with awkward and unusable spaces. After studying numerous space plans and roofline modifications, we were able to create quality interior and exterior spaces that reflected our client’s needs and design sensibilities. The resulting master suite, living space, roof deck(s) and re-invented kitchen are great examples of a successful collaboration between homeowner and design and build teams.
64