
Search results for "Additionally" in Home Design Ideas

 Schwartz and Architecture

This project, an extensive remodel and addition to an existing modern residence high above Silicon Valley, was inspired by dominant images and textures from the site: boulders, bark, and leaves. We created a two-story addition clad in traditional Japanese Shou Sugi Ban burnt wood siding that anchors home and site. Natural textures also prevail in the cosmetic remodeling of all the living spaces. The new volume adjacent to an expanded kitchen contains a family room and staircase to an upper guest suite.
The original home was a joint venture between Min | Day as Design Architect and Burks Toma Architects as Architect of Record and was substantially completed in 1999. In 2005, Min | Day added the swimming pool and related outdoor spaces. Schwartz and Architecture (SaA) began work on the addition and substantial remodel of the interior in 2009, completed in 2015.
Photo by Matthew Millman


Find the right local pro for your project
 David Hubler Photography
Design by studiojackson architecture & design.
Construction by Martin Bros. Contracting, Inc.
Photography by David Hubler Photography
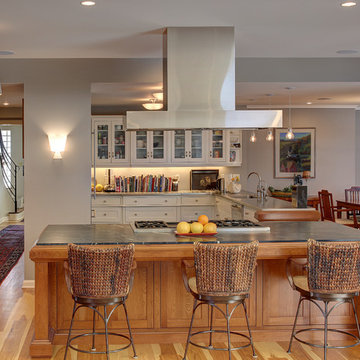
Inspiration for a timeless u-shaped medium tone wood floor kitchen remodel in Indianapolis with glass-front cabinets, white cabinets and an island
Inspiration for a timeless u-shaped medium tone wood floor kitchen remodel in Indianapolis with glass-front cabinets, white cabinets and an island
 Brad Cox, Architect, Inc.

This grand Colonial in Willow Glen was built in 1925 and has been a landmark in the community ever since. The house underwent a careful remodel in 2019 which revitalized the home while maintaining historic details. See the "Before" photos to get the whole picture.

 Peruri Design Company

Beautiful navy mirrored tiles form the backsplash of this bar area with custom cabinetry. A small dining area with vintage Paul McCobb chairs make this a wonderful happy hour spot!

Sponsored
Columbus, OH

Structural Remodeling
Franklin County's Heavy Timber Specialists | Best of Houzz 2020!
 Lecy Bros Homes & Remodeling
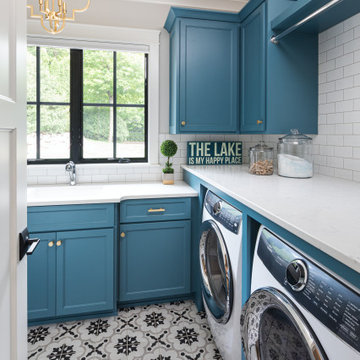
Dedicated laundry room - mid-sized coastal l-shaped ceramic tile and multicolored floor dedicated laundry room idea in Minneapolis with an undermount sink, blue cabinets, white countertops, shaker cabinets, gray walls and a side-by-side washer/dryer


 Hopkins Studio, architecture + design
Mark Luthringer
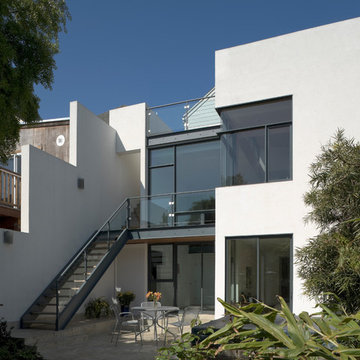
Inspiration for a contemporary white two-story townhouse exterior remodel in San Francisco
Inspiration for a contemporary white two-story townhouse exterior remodel in San Francisco

 Landis Architects | Builders

The hall bath is also slightly larger than the original footprint, and has an entry from a bedroom and the hall.

Mid-sized transitional kids' ceramic tile and white tile marble floor and gray floor bathroom photo in DC Metro with gray cabinets, an undermount sink, quartz countertops, gray countertops, pink walls and shaker cabinets
Mid-sized transitional kids' ceramic tile and white tile marble floor and gray floor bathroom photo in DC Metro with gray cabinets, an undermount sink, quartz countertops, gray countertops, pink walls and shaker cabinets

Sponsored
Columbus, OH

HomeCraft Remodeling
Custom Craftsmanship & Build Solutions in Franklin County, Ohio
 Yunker Associates Architecture
Photo: Karen Melvin
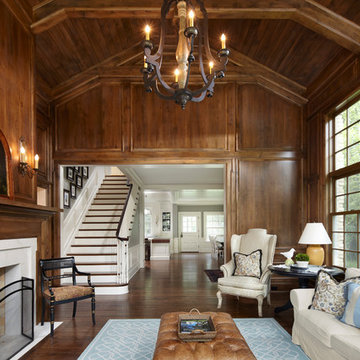
Example of a large classic living room design in Minneapolis with a standard fireplace
Example of a large classic living room design in Minneapolis with a standard fireplace

 Brooks and Falotico Associates, Inc.
Jane Beiles

Ornate women's light wood floor dressing room photo in New York with glass-front cabinets
Ornate women's light wood floor dressing room photo in New York with glass-front cabinets





 Kuklinski + Rappe Architects
Original front entry to the home. The refrigerator and pantry doors in the kitchen were styled to match the original door. Leslie Schwartz Photography.
66