
Search results for "Additive" in Home Design Ideas
 S-Squared // Architecture + Interiors + Landscape
photo: Mark Pinkerton, VI360
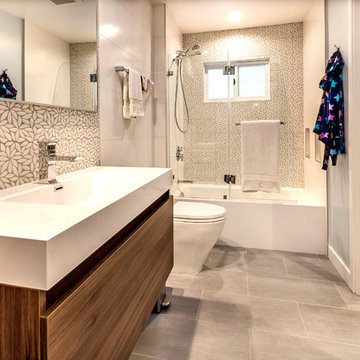
Inspiration for a contemporary gray tile and white tile bathroom remodel in San Francisco with an integrated sink, flat-panel cabinets, medium tone wood cabinets, a two-piece toilet and blue walls
Inspiration for a contemporary gray tile and white tile bathroom remodel in San Francisco with an integrated sink, flat-panel cabinets, medium tone wood cabinets, a two-piece toilet and blue walls
 Wilcox Architecture
Josh Beeman Photography

Inspiration for a transitional dark wood floor and brown floor entryway remodel in Cincinnati with blue walls
Inspiration for a transitional dark wood floor and brown floor entryway remodel in Cincinnati with blue walls
Find the right local pro for your project
 Superstition Homes LLC
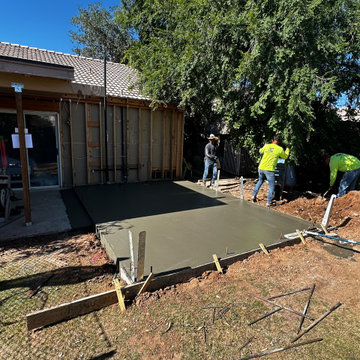
Concrete crew at work pouring the foundation
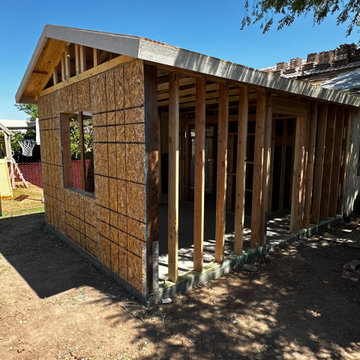
Inspiration for a timeless exterior home remodel in Phoenix
Inspiration for a timeless exterior home remodel in Phoenix
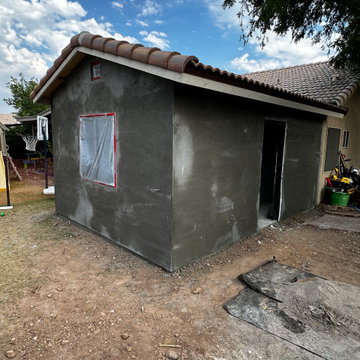
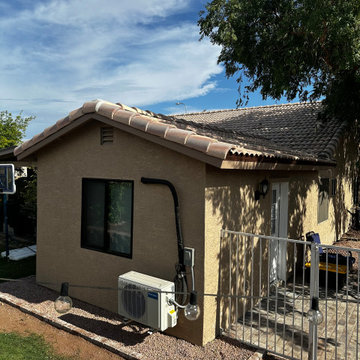 Superstition Homes LLC
Complete exterior, seamless transition, built to look as though it were always part of the home!
Traditional exterior home idea in Phoenix
Traditional exterior home idea in Phoenix
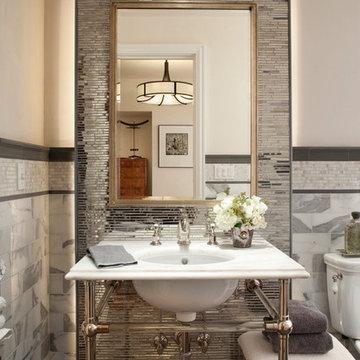
Inspiration for a transitional powder room remodel in San Francisco with an undermount sink, gray walls and white countertops

Sponsored
Columbus, OH

Structural Remodeling
Franklin County's Heavy Timber Specialists | Best of Houzz 2020!
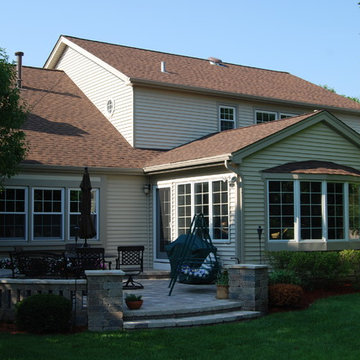

 The Remodeling Company

Seamless addition added to this Incredible hip-roofed home with beautifully landscaped yard.
Damianos Photography
Example of a huge classic gray two-story wood house exterior design in Boston with a hip roof and a shingle roof
Example of a huge classic gray two-story wood house exterior design in Boston with a hip roof and a shingle roof
 Absolute Green Homes, Inc

Powder room - small rustic powder room idea in New York with a vessel sink, flat-panel cabinets, medium tone wood cabinets and pink walls
 Steele's Construction LLC
Jon Eckerd

Sunroom - country light wood floor sunroom idea in Charlotte with a stone fireplace, a standard ceiling and a standard fireplace
Sunroom - country light wood floor sunroom idea in Charlotte with a stone fireplace, a standard ceiling and a standard fireplace

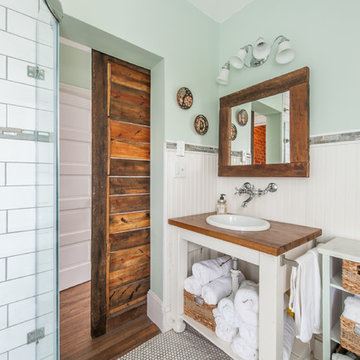
Bathroom - mid-sized transitional master white tile and subway tile mosaic tile floor bathroom idea in Denver with an undermount sink, light wood cabinets, granite countertops, blue walls, raised-panel cabinets and a hinged shower door
 Studio3 Design, Inc.
Kelly Vorves Photography

Large elegant l-shaped dark wood floor and brown floor kitchen photo in San Francisco with glass-front cabinets, white cabinets, marble countertops, an island, a single-bowl sink, white backsplash, marble backsplash and stainless steel appliances
Large elegant l-shaped dark wood floor and brown floor kitchen photo in San Francisco with glass-front cabinets, white cabinets, marble countertops, an island, a single-bowl sink, white backsplash, marble backsplash and stainless steel appliances

Sponsored
Columbus, OH
Structural Remodeling
Franklin County's Heavy Timber Specialists | Best of Houzz 2020!

 Murray Legge Architecture
Andrea Calo
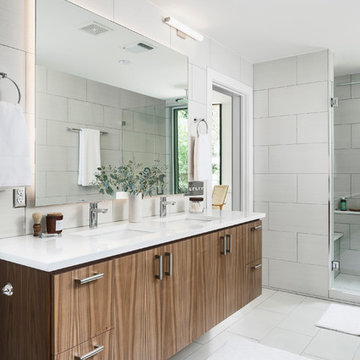
Trendy white tile white floor alcove shower photo in Austin with flat-panel cabinets, dark wood cabinets, an undermount sink and a hinged shower door
Trendy white tile white floor alcove shower photo in Austin with flat-panel cabinets, dark wood cabinets, an undermount sink and a hinged shower door
 David Gulick

The mudroom has a tile floor to handle the mess of an entry, custom builtin bench and cubbies for storage, and a double farmhouse style sink mounted low for the little guys. Sink and fixtures by Kohler and lighting by Feiss.
Photo credit: Aaron Bunse of a2theb.com
 RIKB Design Build

Whole house remodel in Narragansett RI. We reconfigured the floor plan and added a small addition to the right side to extend the kitchen. Thus creating a gorgeous transitional kitchen with plenty of room for cooking, storage, and entertaining. The dining room can now seat up to 12 with a recessed hutch for a few extra inches in the space. The new half bath provides lovely shades of blue and is sure to catch your eye! The rear of the first floor now has a private and cozy guest suite.

Sponsored
Columbus, OH
Structural Remodeling
Franklin County's Heavy Timber Specialists | Best of Houzz 2020!
 EDR Design Build

Addition of a complete master bedroom suite including a new bedroom, bathroom, walk-in closet, small patio area. Using exposed beams to create a modern barn house feeling. Not only did our clients create more livable space but they also increased there home's value.

 Sunrise Building & Remodeling Inc
coffered ceiling adds elegance to this french provincial style kitchen with Arched box bay window and marble backsplash
Enclosed kitchen - mid-sized traditional l-shaped dark wood floor and brown floor enclosed kitchen idea in New York with an undermount sink, recessed-panel cabinets, white cabinets, wood countertops, white backsplash, stone tile backsplash, paneled appliances and an island
Enclosed kitchen - mid-sized traditional l-shaped dark wood floor and brown floor enclosed kitchen idea in New York with an undermount sink, recessed-panel cabinets, white cabinets, wood countertops, white backsplash, stone tile backsplash, paneled appliances and an island
 Kipnis Architecture + Planning

This is the addition to a early 1960's split level. The addition encloses a family room and dining room, with a green roof set atop of the addition for maximum sun exposure. The existing section of the house, located to the right, was reroofing with a standing seam metal roof.
The overhang shades the interior in the summer while allowing the lower winter sun to help heat the interior. Solar blocking glazing was specified above the overhang to control the solar gain. http://www.kipnisarch.com
Kipnis Architecture + Planning
58