
Search results for "Additive" in Home Design Ideas

 Crisp Architects
Example of a cottage l-shaped medium tone wood floor and brown floor kitchen design in New York with a farmhouse sink, shaker cabinets, white cabinets, wood countertops, white backsplash, stone slab backsplash, stainless steel appliances and an island
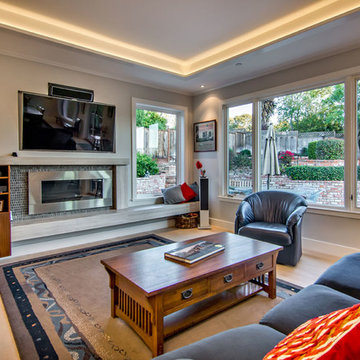
 S-Squared // Architecture + Interiors + Landscape
Trendy living room photo in San Francisco with a ribbon fireplace and a media wall

 First Impressions Interiors
Scott Sandler Photography
Inspiration for a timeless formal beige floor living room remodel in Phoenix
Inspiration for a timeless formal beige floor living room remodel in Phoenix
Find the right local pro for your project
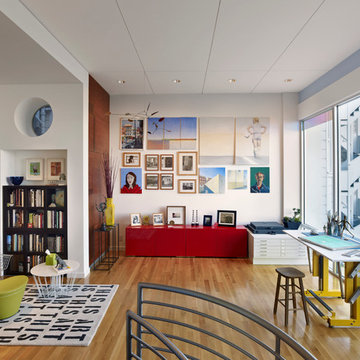
 Form4 Architecture
Eclectic freestanding desk medium tone wood floor study room photo in San Francisco with white walls
 Polsky Perlstein Architects
Matthew Millman

Trendy medium tone wood floor kitchen photo in San Francisco with flat-panel cabinets, medium tone wood cabinets, stainless steel appliances and an island
Trendy medium tone wood floor kitchen photo in San Francisco with flat-panel cabinets, medium tone wood cabinets, stainless steel appliances and an island
 KISTLER & KNAPP BUILDERS
Frank Shirley Architects

Example of a mid-sized farmhouse medium tone wood floor hallway design in Boston with yellow walls
Example of a mid-sized farmhouse medium tone wood floor hallway design in Boston with yellow walls
 Provenance Builders

Living room - transitional formal dark wood floor living room idea in Dallas with white walls and a media wall

Sponsored
Columbus, OH

Structural Remodeling
Franklin County's Heavy Timber Specialists | Best of Houzz 2020!

 Mediterraneo Design Build, Inc.
Inspiration for a mid-century modern formal and enclosed concrete floor living room remodel in San Francisco with white walls, no fireplace and no tv
 Constructive Design Services

Inspiration for a mid-sized cottage single-wall porcelain tile and beige floor dedicated laundry room remodel in Tampa with an undermount sink, shaker cabinets, beige cabinets, marble countertops, white walls, a stacked washer/dryer and white countertops
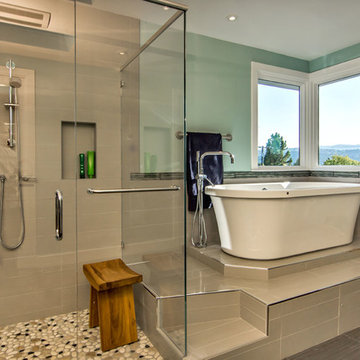 S-Squared // Architecture + Interiors + Landscape
Example of a trendy beige tile bathroom design in San Francisco
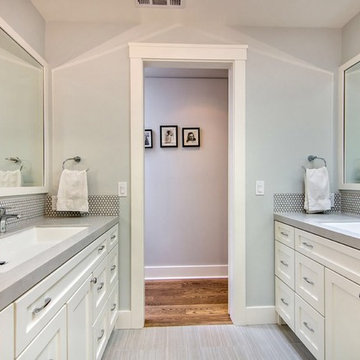
 Bay Area Designs
Mark Pinkerton
Example of a transitional white tile bathroom design in San Francisco with a trough sink, shaker cabinets and white cabinets
Example of a transitional white tile bathroom design in San Francisco with a trough sink, shaker cabinets and white cabinets
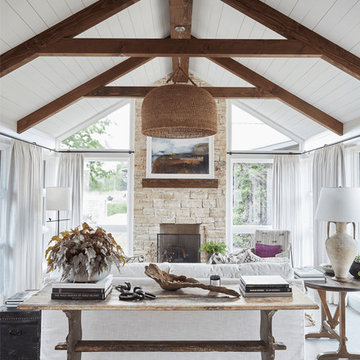
 Jan Jones LLC
Inspiration for a coastal open concept concrete floor and gray floor living room remodel in Dallas with a standard fireplace and a stone fireplace

 AbbeyK, Inc.
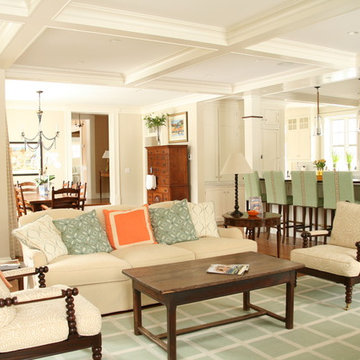
The Dining Room table and chairs are custom. The colors are soothing and inviting and the chandelier is just plain fun. We echoed the crystal from the chandelier on the ball finials for the window treatments. Grass cloth wallpaper adds another layer of texture in the room.
Photo by Eric Roth


 OLSON LEWIS + Architects
Contractor: Anderson Contracting Services
Photographer: Eric Roth
Mid-sized elegant open concept medium tone wood floor family room photo in Boston with beige walls and no tv
Mid-sized elegant open concept medium tone wood floor family room photo in Boston with beige walls and no tv
 Alair Homes Arlington

Modern addition to 1950's home. Includes an open riser staircase, home office in tower over new family room and incorporated into master bedroom suite. Lots of full length Jeldwen windows and doors allowing lots of natural light in.
Featuring the master bathroom with walk in shower and double sinks with tons of great tile.

 The Remodeling Company
This gorgeous, spacious kitchen is the perfect place to
gather. The large black walnut island fits 6 seated guests alone!
Damianos Photography
Example of a small classic u-shaped brown floor and medium tone wood floor eat-in kitchen design in Boston with an undermount sink, wood countertops, stainless steel appliances, brown countertops, recessed-panel cabinets, white cabinets, white backsplash, marble backsplash and an island
Example of a small classic u-shaped brown floor and medium tone wood floor eat-in kitchen design in Boston with an undermount sink, wood countertops, stainless steel appliances, brown countertops, recessed-panel cabinets, white cabinets, white backsplash, marble backsplash and an island
 Mike Furey Photography
Mike Furey Photography

Example of a small classic travertine floor sunroom design in Burlington with a standard ceiling
Example of a small classic travertine floor sunroom design in Burlington with a standard ceiling

Sponsored
Columbus, OH
Structural Remodeling
Franklin County's Heavy Timber Specialists | Best of Houzz 2020!
 Oasis Architecture

Family entry connects kitchen/dinette/conservatory to driveway.
Photo: Greg Martz
Elegant entryway photo in New York with gray walls and a glass front door
Elegant entryway photo in New York with gray walls and a glass front door
 InHance

Inspiration for a transitional medium tone wood floor and brown floor entryway remodel in Los Angeles with white walls and a medium wood front door
 M Design Architects

Inspiration for a farmhouse screened-in porch remodel in Other with decking and a roof extension
62