
Search results for "Address bar" in Home Design Ideas
 New Explode Construction
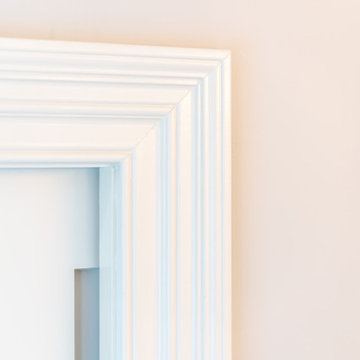
A close-up look at the craftsmanship behind this Lake Bluff home—this trim detail highlights layered white molding set against a soft cream backdrop. Clean, crisp, and intentional, this image captures the architectural elegance often overlooked but always felt.

 Village Home Stores
A rich "Java" stained cabinet is paired with "Tundra" quartz counters in this remodeled Bettendorf, Iowa kitchen from Village Home Stores.
Example of a mid-sized trendy galley open concept kitchen design in Chicago with an undermount sink, flat-panel cabinets, dark wood cabinets, quartz countertops, glass tile backsplash and stainless steel appliances
Example of a mid-sized trendy galley open concept kitchen design in Chicago with an undermount sink, flat-panel cabinets, dark wood cabinets, quartz countertops, glass tile backsplash and stainless steel appliances

Find the right local pro for your project


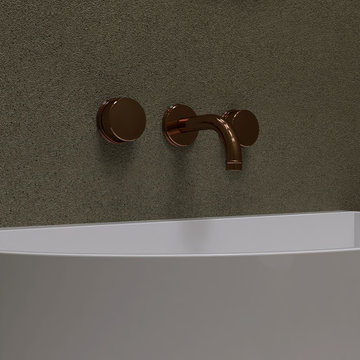
 Minima
This powder bathroom makes a bold statement of style and sophistication, delivering big impact in a compact space.
Inspiration for a small modern wallpaper powder room remodel in Atlanta with a wall-mount toilet, green walls and a vessel sink
Inspiration for a small modern wallpaper powder room remodel in Atlanta with a wall-mount toilet, green walls and a vessel sink

 abarnai
This piece began as an elegant dining room table and has since been converted into wall art. Adam designed this piece to feel alive and it does, mounted under a skylight with the sun light bouncing off the lacquer and Blue Pearl throughout the day and at night in the moonlight.
The outside portion is zinc, which was hand sanded with gracefully arched motions to give the material a sense of fluid movement. The gloss lacquer finish brings to life the feeling and motion of water which carries over to the hand cut granite center inlay. The inlay is a combination of the shimmering Blue Pearl Granite and Absolute Black Granite in varying circular patterns.

Sponsored
Delaware, OH

Buckeye Basements, Inc.
Central Ohio's Basement Finishing ExpertsBest Of Houzz '13-'21









 Curtis Lumber Ballston Spa
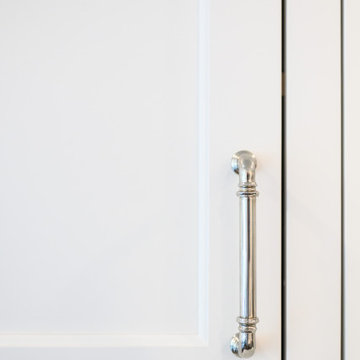
This stunning Transitional Kitchen designed by Curtis Lumber Co. was inspired by the homeowners love for some of the decorate items she has collected over the years. She wanted to open-up her kitchen space to the rest of her home, improve storage and add convenience. This was accomplished by removing a wall and soffits. A pantry, wine rack and storage area were added to the dinning space. The perimeter cabinetry is Wellborn Premier, Saybrook door style in Cherry Wood with Oyster White Finish. The island cabinetry is also Wellborn Premier, Hanover door style in Cherry Wood with Sienna Finish. Cabinet features from Wellborn that add function include an in-drawer knife block, base cabinet storage rack, pegged deep drawer dish organizer, open display cabinet with wicker baskets for produce, waste basket/recyclables pull out, 3 drawer corner pullout, utensil pullout, spice pullout and a lift-up appliance garage. The Hardware is by Emtek. The countertops are granite, and the farmhouse sink is by Whitehaven Farm.





Sponsored
Fredericksburg, OH

High Point Cabinets
Columbus' Experienced Custom Cabinet Builder | 4x Best of Houzz Winner


 Teal Creek Homes
Floor to ceiling stone, engineered wood flooring, barn wood mantle from Iowa Barn Door, chandelier from Spectrum Lighting.
Living room - transitional medium tone wood floor living room idea with a stone fireplace and a wall-mounted tv
Living room - transitional medium tone wood floor living room idea with a stone fireplace and a wall-mounted tv

135