
Search results for "Address bar" in Home Design Ideas

 Ellsworth Design Build
The kitchen area was originally two spaces. The area in the foreground was a butlers pantry/ breakfast room that had been converted to a laundry room. The Kitchen was the area by the window, roughly 8' x 8' and completely cut off from the rest of the house. The island sits on what had been the dividing line between the kitchen and the dining room. We discovered some salvageable hardwood flooring under the linoleum, we brought in salvaged hardwood to match. All the floors were then stained English Chestnut. All the woodwork was removed for construction, then carefully re installed and stripped once the work was complete. The kitchen has a mix of 6" recessed cans, under cabinet lighting, and island pendants. The soffit over the cabinets conceals the HVAC ducting as well as the hood ducting.

 Michelle Drollette Architect
John Bessler for Traditional Home
Example of a mid-sized country dark wood floor eat-in kitchen design in New York with shaker cabinets, white cabinets, stainless steel appliances and an island
Example of a mid-sized country dark wood floor eat-in kitchen design in New York with shaker cabinets, white cabinets, stainless steel appliances and an island
 Leonid Furmansky Architectural Photographer

Bathroom - mid-century modern white tile beige floor bathroom idea in Austin with flat-panel cabinets, orange cabinets, white walls, an undermount sink and white countertops
Find the right local pro for your project

 The Cousins
The new basement is the ultimate multi-functional space. A bar, foosball table, dartboard, and glass garage door with direct access to the back provide endless entertainment for guests; a cozy seating area with a whiteboard and pop-up television is perfect for Mike's work training sessions (or relaxing!); and a small playhouse and fun zone offer endless possibilities for the family's son, James.
 McClellan | Tellone
Bay House - Kitchen

Inspiration for a contemporary galley kitchen remodel in Seattle with flat-panel cabinets, light wood cabinets, glass sheet backsplash, stainless steel appliances and wood countertops
Inspiration for a contemporary galley kitchen remodel in Seattle with flat-panel cabinets, light wood cabinets, glass sheet backsplash, stainless steel appliances and wood countertops

 Cornerstone Construction and Property Services
Example of a trendy l-shaped medium tone wood floor and brown floor kitchen design in Orange County with shaker cabinets, white cabinets, gray backsplash, stainless steel appliances, an island and gray countertops
 Kandrac & Kole Interior Designs, Inc.
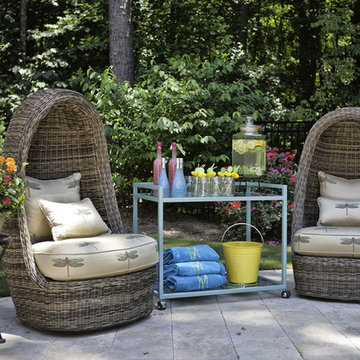
This outdoor area was designed to function as a mecca for all things fun for this family! There are two wicker "egg" chairs with upholstered seats, a funky blue bar cart, a sectional and outdoor kitchen, and a deck dining area that can be closed with fabric panels!

Sponsored
Fredericksburg, OH

High Point Cabinets
Columbus' Experienced Custom Cabinet Builder | 4x Best of Houzz Winner

 NEUMARK
Mid-sized trendy formal and enclosed carpeted living room photo in Miami with gray walls, no fireplace and no tv

 JWH Design and Cabinetry LLC
JWH Custom Island with Farm House Sink and Symmetric Paneled Sub Zero Fridge & Freezer
Inspiration for a large transitional l-shaped light wood floor enclosed kitchen remodel in New York with a farmhouse sink, quartz countertops, white backsplash, stone slab backsplash, an island and white countertops
Inspiration for a large transitional l-shaped light wood floor enclosed kitchen remodel in New York with a farmhouse sink, quartz countertops, white backsplash, stone slab backsplash, an island and white countertops
 Alvarez Homes
Photography by Jorge Alvarez.

Example of an arts and crafts entryway design in Tampa with a dark wood front door
Example of an arts and crafts entryway design in Tampa with a dark wood front door

 Jill Frey Kitchen Design
William Quarles
Example of a mid-sized classic u-shaped dark wood floor and brown floor kitchen design in Charleston with a farmhouse sink, gray cabinets, white backsplash, paneled appliances, stone slab backsplash, an island, quartzite countertops and recessed-panel cabinets
Example of a mid-sized classic u-shaped dark wood floor and brown floor kitchen design in Charleston with a farmhouse sink, gray cabinets, white backsplash, paneled appliances, stone slab backsplash, an island, quartzite countertops and recessed-panel cabinets
 Lora McKinnon

Large transitional 3/4 gray tile, white tile and porcelain tile multicolored floor and single-sink bathroom photo in San Francisco with shaker cabinets, black cabinets, white walls, an undermount sink, a hinged shower door, white countertops and a built-in vanity
 User
UserCynthia Lynn

Example of a large transitional single-wall dark wood floor and brown floor wet bar design in Chicago with glass-front cabinets, blue cabinets, quartz countertops and white countertops
Example of a large transitional single-wall dark wood floor and brown floor wet bar design in Chicago with glass-front cabinets, blue cabinets, quartz countertops and white countertops

Sponsored
Columbus, OH

Wannemacher Interiors
Customized Award-Winning Interior Design Solutions in Franklin Cnty OH
 Chancey Design

Example of a mid-sized classic l-shaped ceramic tile eat-in kitchen design in Tampa with black cabinets, multicolored backsplash, a single-bowl sink, ceramic backsplash, stainless steel appliances, granite countertops and an island

 Giannetti Home
Example of a classic kitchen design in Los Angeles with recessed-panel cabinets, beige cabinets, gray backsplash, two islands and marble backsplash

 Adrienne DeRosa
With respect to the notion of old-meets-new, the kitchen strikes a comfortable balance between materials. For the center island, Franklin repurposed original barn siding into cladding for the unit, painting it grey. The Corian counter top and stainless steel backsplash provide a cool contrast.
A set of antique barstools was a fortunate find for the homeowner. Sourced from a local bar that had closed, all they needed was a little elbow grease to realize their full potential. It took days to remove years worth of nicotine stains from them, but as Franklin exclaims, "It was worth it because the old stools found a new home in an old barn!"
The partial wall was designed to address a number of functional and aesthetic concerns. Dividing the workspace from the storage space, it keeps the pantry area out of view, and allows light to carry through this area of the home. Franklin also uses the wall as a means to display his growing teapot collection. "It’s funny," he confesses, "but I think they can entice people to sit down, have a cup of tea and converse (Imagine that in this world of technology!)"
Adrienne DeRosa Photography

 Noelle Interiors
Mid-sized beach style limestone floor entryway photo in Los Angeles with a blue front door and white walls



 Gardner Architects LLC
Photography by Ken Wyner
2101 Connecticut Avenue (c.1928), an 8-story brick and limestone Beaux Arts style building with spacious apartments, is said to have been “the finest apartment house to appear in Washington between the two World Wars.” (James M. Goode, Best Addresses, 1988.) As advertised for rent in 1928, the apartments were designed “to incorporate many details that would aid the residents in establishing a home atmosphere, one possessing charm and dignity usually found only in a private house… the character and tenancy (being) assured through careful selection of guests.” Home to Senators, Ambassadors, a Vice President and a Supreme Court Justice as well as numerous Washington socialites, the building still stands as one of the undisputed “best addresses” in Washington, DC.)
So well laid-out was this gracious 3,000 sf apartment that the basic floor plan remains unchanged from the original architect’s 1927 design. The organizing feature was, and continues to be, the grand “gallery” space in the center of the unit. Every room in the apartment can be accessed via the gallery, thus preserving it as the centerpiece of the “charm and dignity” which the original design intended. Programmatic modifications consisted of the addition of a small powder room off of the foyer, and the conversion of a corner “sun room” into a room for meditation and study. The apartment received a thorough updating of all systems, services and finishes, including a new kitchen and new bathrooms, several new built-in cabinetry units, and the consolidation of numerous small closets and passageways into more accessible and efficient storage spaces.

 Kristin Lam Interiors
Contemporary Master bathroom, clean, light and bright bath with white marble and glass tile for a young, on the go couple. Downtown address with great style.
Don Anderson

 Arteva Homes
Wet bar - traditional l-shaped dark wood floor wet bar idea in Detroit with an undermount sink, recessed-panel cabinets, white cabinets and white backsplash
4