
Search results for "Address environmental" in Home Design Ideas
 Chuck B Edwards Landscape Architecture & 3D
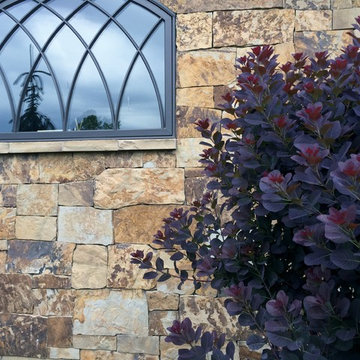
Smoke Bush with stone
photo 2017
Inspiration for a huge traditional front yard landscaping in Boise.
Inspiration for a huge traditional front yard landscaping in Boise.

 Castillo Housing Corp.
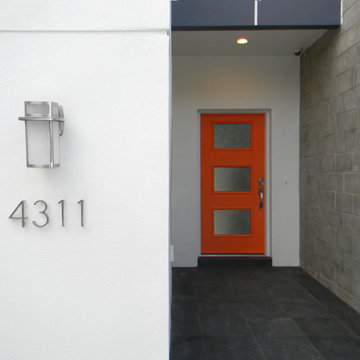
Castillo Housing Corporation; sleek, modern, outdoor light offers refined good looks that completments the entry way. You have 16"x16" Ember Ash Slate as you step into the porch, the orange vibrant door is frosted glass allowing natural light to flow into the foyer.
Find the right local pro for your project

 Mikiten Architecture
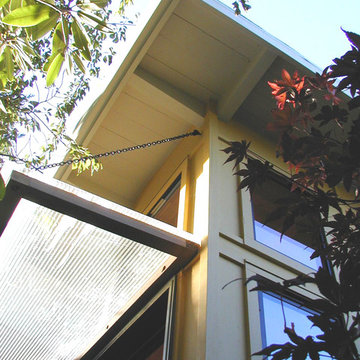
The new entry is a small space but feels gracious and grand due to its height and openness. A ribbed Plexiglas awning above the Trex stoop shields the eight-foot-high entry door from rain without blocking the sun.
Photo: Erick Mikiten, AIA
 Wildflower Landscape Design

Design ideas for a small craftsman full sun backyard concrete paver landscaping in San Francisco.
 Scott Anderson Design
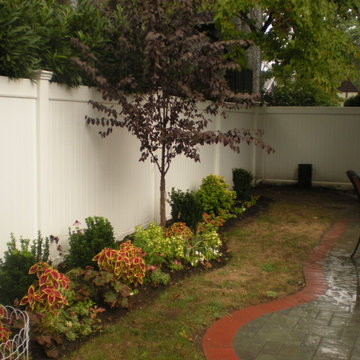
We created a patio space for the owners, with a seat wall and landscaping around the perimeter of the property.
Design ideas for a mid-sized modern shade backyard concrete paver landscaping in New York for summer.
Design ideas for a mid-sized modern shade backyard concrete paver landscaping in New York for summer.
 Custom Concepts Construction Inc.
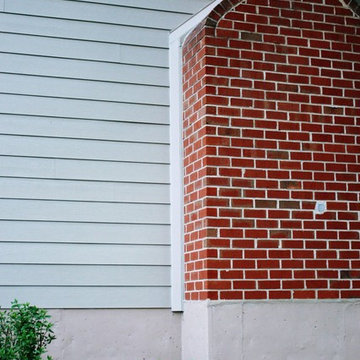
The chimney is sealed with a piece of Cobble Stone trim going up the side, this prevents the Hardie siding from seeping moisture due to weather and humidity
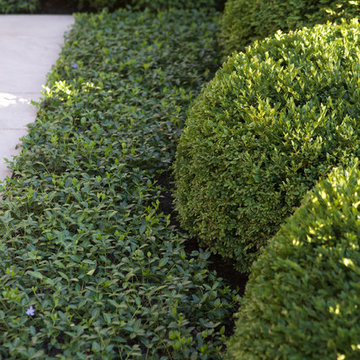
 Jacobs Grant Design ltd
Photographer: David Bernstein http://www.davidbernstein.net/
Photo of a traditional landscaping in Columbus.
Photo of a traditional landscaping in Columbus.

 Jennifer Chapman Designs
Karen Palmer Photography
Example of an eclectic home design design in St Louis with gray walls and a medium wood front door
Example of an eclectic home design design in St Louis with gray walls and a medium wood front door

 CARBO Landscape Architecture
Stone slabs with grass gaps extend the porch area into the landscape and facilitate water percolation within paved areas. Photo Credit :Kathryn Gaiennie


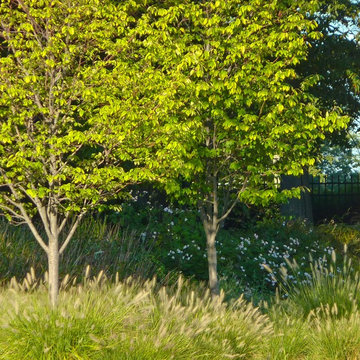
 Billy Goodnick Garden Design
Better to plant a few varieties boldly than to use every crayon in the box.
Billy Goodnick
Inspiration for a traditional landscaping in Santa Barbara.
Inspiration for a traditional landscaping in Santa Barbara.
 Native Edge Landscape
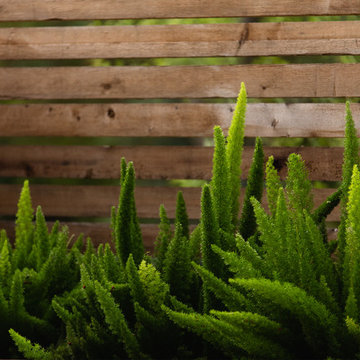
This duplex has a very modern aesthetic with focuses on clean lines and metal accents. However, the front courtyard was undeveloped and uninviting. We worked with the client to tie the courtyard and the property together by adding clean, monochromatic details with a heavy focus on texture.
The main goal of this project was to add a low-maintenance outdoor living space that was an extension of the home. The small space and harsh sun exposure limited the plant pallet, but we were able to use lush plant material to maximize the space. A monochromatic pallet makes for a perfect backdrop for focal points and key pieces. The circular fire-pit was used to break up the 90 degree angles of the space, and also played off the round pottery.
 Ranka Lasting Greenery
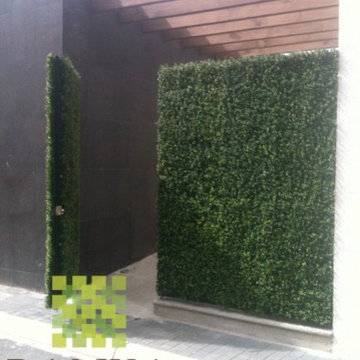
Entrance covered with myrtle artificial greenery, the panels were installed over an iron fence, front and back.
Entryway - modern entryway idea in San Diego
Entryway - modern entryway idea in San Diego
 jo scott design
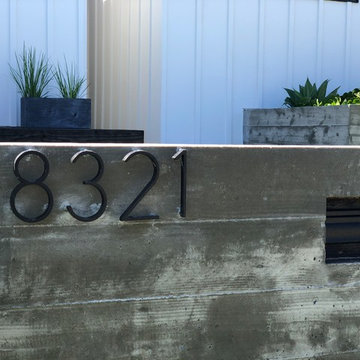
Design ideas for a mid-sized farmhouse drought-tolerant and full sun front yard landscaping in Los Angeles with decking.

 FormLA Landscaping
We cannot take credit for the expansive 40-year old oak that shades the driveway and wraps the home in privacy. The owners credit the squirrels! Established tree canopy like this is literally priceless - it adds value to the Retreat, and also neighboring homes.
 Vertical Oxygen Ltd
Vertical Oxygen

Inspiration for a mid-sized craftsman courtyard concrete paver landscaping in Calgary.
Inspiration for a mid-sized craftsman courtyard concrete paver landscaping in Calgary.

 A TEAM LANDSCAPING INC
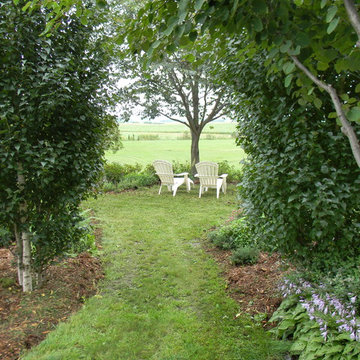
Natural living arbor to frame the view.
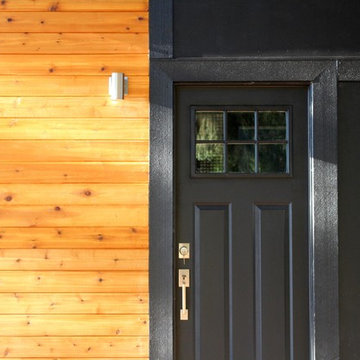
Inspiration for a farmhouse partial sun backyard landscaping in Minneapolis.
Inspiration for a farmhouse partial sun backyard landscaping in Minneapolis.
12