
Search results for "Address multiple" in Home Design Ideas

 Closets Plus of Traverse City
Large transitional gender-neutral medium tone wood floor and brown floor walk-in closet photo with open cabinets and white cabinets


 Falling Waters Landscape
Brett Hilton
This is an example of a mid-sized mid-century modern drought-tolerant and partial sun front yard garden path in San Diego.
This is an example of a mid-sized mid-century modern drought-tolerant and partial sun front yard garden path in San Diego.
Find the right local pro for your project

 Hendricks Construction
Example of a mid-sized trendy beige mixed siding exterior home design in Phoenix

 Canterbury Custom Homes LLC
Matrix Tours
Example of a large transitional white two-story stucco exterior home design in Dallas
Example of a large transitional white two-story stucco exterior home design in Dallas

 Western DuPage Landscaping, Inc.
This partially wooded, acre and a half lot in West Dundee presented many challenges.
The clients began working with a Landscape Architect in the early spring, but after not getting the innovative ideas they were seeking, the home builder and Architect suggested the client contact our landscape design/build firm. We immediately hit it off with the charismatic clients. They had a tall order for us: complete the design and implement the construction within a three month period. For many projects this would be a reasonable time frame. However construction delays and the coordination of multiple trades left a very short window to complete the work.
Beyond the tight time frame the site required specific care in preserving the many mature surrounding trees, as well as addressing a vast grade change. Over fifteen feet of grade change occurs from one end of this woodland property to the other.
All of these constraints proved to be an enormous challenge as we worked to include and coordinate the following elements: the drive layout, a dramatic front entry, various gardens, landscape lighting, irrigation, and a plan for a backyard pool and entertainment space that already had been started without a clear plan.
Fortunately, the client loved our design ideas and attention to detail and we were able to mobilize and begin construction. With the seamless coordination between our firm and the builder we implemented all the elements of this grand project. In total eight different crews and five separate trades worked together to complete the landscape.
The completed project resulted in a rewarding experience for our firm, the builder and architect, as well as the client. Together we were able to create and construct a perfect oasis for the client that suited the beautiful property and the architecture of this dream home.
 MGH Gardens
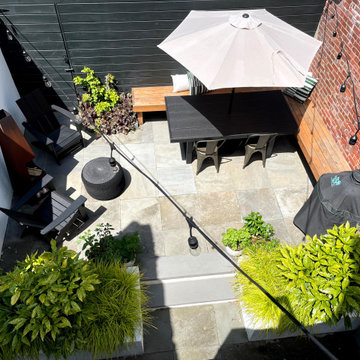
This was a complete garden redo. We addressed the multiple levels by installing retaining wall beds and steps to an upper level. A new flagstone patio was installed on the upper and lower level, the existing cinderblock wall in disrepair was repaired and stuccoed. A custom cedar floating bench maximize use of the small space. New fencing was installed and stained black. The plant palette provides year-round interest. The whole garden view is extended at night with the use of landscape lighting.



 Wake Remodeling
They had the common issue of multiple doors in their bathroom. To address this, we flipped the bathroom entry door to open into the bedroom instead of the bathroom and we installed a stylish barn door to cover the closet and the water closet.
 MGH Gardens
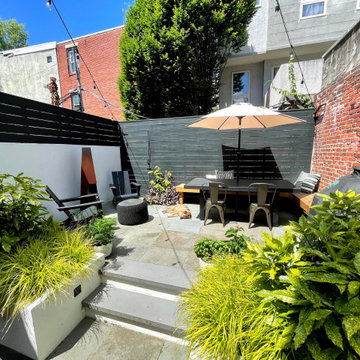
This was a complete garden redo. We addressed the multiple levels by installing retaining wall beds and steps to an upper level. A new flagstone patio was installed on the upper and lower level, the existing cinderblock wall in disrepair was repaired and stuccoed. A custom cedar floating bench maximize use of the small space. New fencing was installed and stained black. The plant palette provides year-round interest. The whole garden view is extended at night with the use of landscape lighting.
 Koura Remodeling
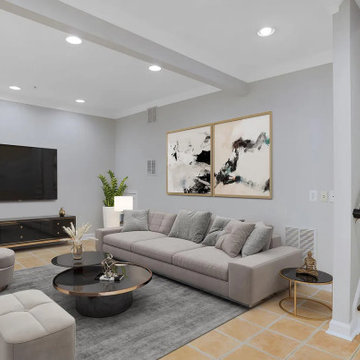
As a contractor, our approach to preparing a home for sale involves a comprehensive scope of work aimed at maximizing the property's value and appeal. We prepare by assessing and addressing structural and cosmetic issues, conducting repairs, and performing various upgrades such as painting, flooring, and kitchen/bathroom renovations, and multiple cost-effective home improvements & automation. Our objective is to present well-maintained, visually appealing properties that can fetch competitive prices in the real estate market.


 Degnan Design-Build-Remodel
“[I was most satisfied with] 1. The through analysis of the project, 2. Giving us multiple options/ choices to address our needs, 3. Finally, following through in a timely manner with excellent work to complete the projects.”
— Mary M, Windsor WI
 Bright Side Interior Design
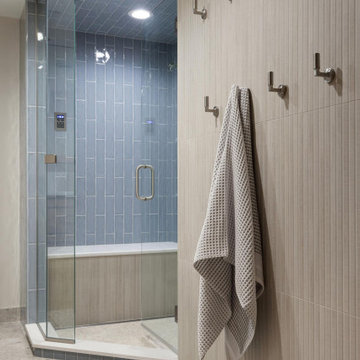
Thoughtful details like multiple robe hooks address the practical needs of lake home living—boat towels, hot tub towels, and robes all need a place to hang.

Sponsored
Columbus, OH

Snider & Metcalf Interior Design, LTD
Leading Interior Designers in Columbus, Ohio & Ponte Vedra, Florida
 Wake Remodeling
They had the common issue of multiple doors in their bathroom. To address this, we flipped the bathroom entry door to open into the bedroom instead of the bathroom and we installed a stylish barn door to cover the closet and the water closet.
 Wake Remodeling
They had the common issue of multiple doors in their bathroom. To address this, we flipped the bathroom entry door to open into the bedroom instead of the bathroom and we installed a stylish barn door to cover the closet and the water closet.
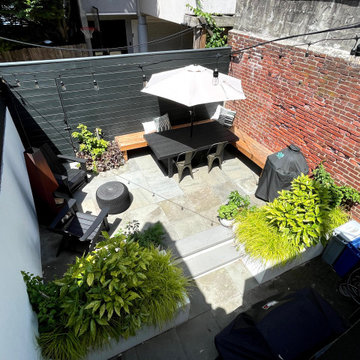 MGH Gardens
This was a complete garden redo. We addressed the multiple levels by installing retaining wall beds and steps to an upper level. A new flagstone patio was installed on the upper and lower level, the existing cinderblock wall in disrepair was repaired and stuccoed. A custom cedar floating bench maximize use of the small space. New fencing was installed and stained black. The plant palette provides year-round interest. The whole garden view is extended at night with the use of landscape lighting.

 PS & Daughters
Clean, white and simple the kitchen is a smaller profile space. We made the counter work perfectly for an easy breakfast, and the custom kitchen table cosy for dinner at the banquette.



 Rachel Loewen Photography
Photo: Rachel Loewen © 2019 Houzz
Design: Found Home Design
Inspiration for a country white two-story gable roof remodel in Chicago with a shingle roof
Inspiration for a country white two-story gable roof remodel in Chicago with a shingle roof

 NR Interiors
Mid-sized trendy master gray tile and marble tile slate floor, black floor, double-sink, wood ceiling, exposed beam, vaulted ceiling and wood wall freestanding bathtub photo in Austin with flat-panel cabinets, light wood cabinets, brown walls, a vessel sink, quartzite countertops, white countertops and a floating vanity
4