
Search results for "Address multiple" in Home Design Ideas
 Neil Kelly Company
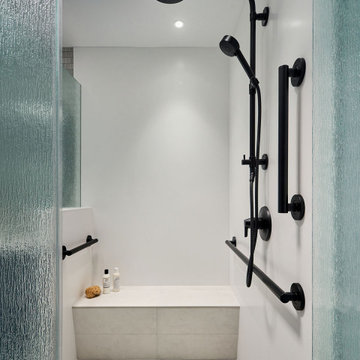
Transitional bathroom vanity with polished grey quartz countertop, dark blue cabinets with black hardware, Moen Doux faucets in black, Ann Sacks Savoy backsplash tile in cottonwood, 8"x8" patterned tile floor, and chic oval black framed mirrors by Paris Mirrors. Rain-textured glass shower wall, and a deep tray ceiling with a skylight.

 Handyman Matters of Clear Lake & Greater Houston
Any home with multiple levels has stairs. Stairs come in all sizes, types and styles, and Handyman Matters are the true experts in all repair, upgrade and installation projects.
We want to ensure your home is safe and beautiful all at the same time. We have the expertise to identify areas to address for safety, but also can guide you on aesthetic upgrades to make your stairs something to be proud of!
Services include but not limited to:
STAIR REPAIR
STAIR FITTER
DRYWALL REPAIR
CARPENTRY
ELECTRICAL
REPAIR & UPKEEP
PAINTING & STAINING
REMODELING
TILE INSTALLATION
HOME SECURITY
MAINTENANCE

 Ginkgo Leaf Studio
Multiple large planting beds provide visual balance to the new driveway.
Westhauser Photography
This is an example of a large traditional full sun front yard stone driveway in Milwaukee for summer.
This is an example of a large traditional full sun front yard stone driveway in Milwaukee for summer.
Find the right local pro for your project

 One Specialty Landscape Design, Pools & Hardscape
At 35+ years, this Ft Worth lake-home is wearing it’s age very well. To freshen up the surrounding landscaping and supporting elements, our clients dreamed of an avant garde look for both the front and backyard outdoor living space that tied together. One Specialty designed a re-imagined driveway, address monument, welcoming area and Xeriscape landscaping for the front. We constructed a multi-level deck made with Trex, complete with an outdoor kitchen and outdoor bar in the backyard, resulting in multiple vignettes for entertaining which are fully wheelchair accessible.
To see before photos and more information on this project: http://www.onespecialty.com/lake-retreat/

 Twisted Rock Terrascape & Design, Inc.
This is an example of a very low maintenance yet functional space whereby our client wanted a fire pit area with permanent natural rock seating with large paver surface that can be utilized for multiple configurations going forward. No maintenance and lots of useable space for family get-togethers with awesome curb appeal!! Nice and clean!!
 Hursthouse Landscape - Architect, Build, Maintain
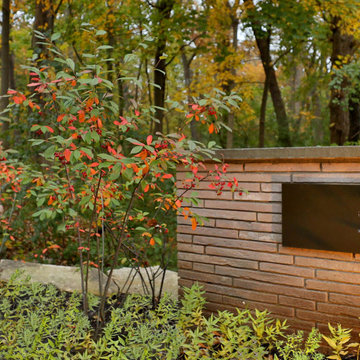
The entry monument greets visitors and guests while the home peeks out in the distance. The signage strongly reflects the architecture as an integrated landscape design component.

 Rosborough Partners Inc.
The large blue stone patio offers multiple areas for entertaining while overlooking the property’s immaculately maintained lawn and the golf course beyond. To make sure the patio is weed and debris free requires our maintenance team to monitor the space weekly and immediately address any issues that this expansive space requires.



 Amy A. Alper, Architect
Eric Rorer Photographer
Inspiration for a mid-sized contemporary gray two-story concrete fiberboard house exterior remodel in San Francisco with a shed roof and a shingle roof
Inspiration for a mid-sized contemporary gray two-story concrete fiberboard house exterior remodel in San Francisco with a shed roof and a shingle roof

 C.E. Pontz Sons
This small pondless waterfall build started with the removal of an existing waterfall. The existing pondless waterfall was poorly constructed with multiple pieces of liner in the stream with low edges cut way too short. The basin also had various low edges which needed to be addressed. The existing stream and waterfalls were deconstructed. Using a single stream liner we then rebuild the pondless waterfall using the existing rock as well as a few new boulders and new drift wood to naturalize the feature. This project was built in York, PA.
 C.E. Pontz Sons
This small pondless waterfall build started with the removal of an existing waterfall. The existing pondless waterfall was poorly constructed with multiple pieces of liner in the stream with low edges cut way too short. The basin also had various low edges which needed to be addressed. The existing stream and waterfalls were deconstructed. Using a single stream liner we then rebuild the pondless waterfall using the existing rock as well as a few new boulders and new drift wood to naturalize the feature. This project was built in York, PA.
 C.E. Pontz Sons
This small pondless waterfall build started with the removal of an existing waterfall. The existing pondless waterfall was poorly constructed with multiple pieces of liner in the stream with low edges cut way too short. The basin also had various low edges which needed to be addressed. The existing stream and waterfalls were deconstructed. Using a single stream liner we then rebuild the pondless waterfall using the existing rock as well as a few new boulders and new drift wood to naturalize the feature. This project was built in York, PA.
 C.E. Pontz Sons
This small pondless waterfall build started with the removal of an existing waterfall. The existing pondless waterfall was poorly constructed with multiple pieces of liner in the stream with low edges cut way too short. The basin also had various low edges which needed to be addressed. The existing stream and waterfalls were deconstructed. Using a single stream liner we then rebuild the pondless waterfall using the existing rock as well as a few new boulders and new drift wood to naturalize the feature. This project was built in York, PA.
 MY Home Builders Inc.
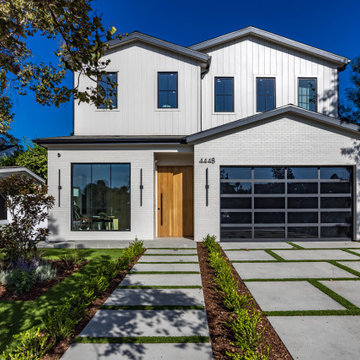
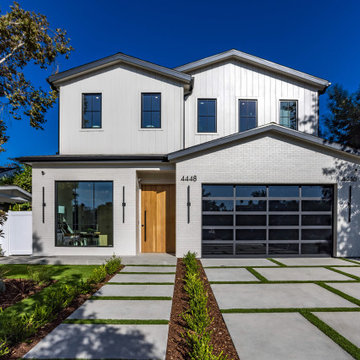
Front exterior home with long cement driveway, white & grey paint, black garage door, wooden door, and a modernized design.
Inspiration for a modern entryway remodel in Los Angeles
Inspiration for a modern entryway remodel in Los Angeles

 MY Home Builders Inc.
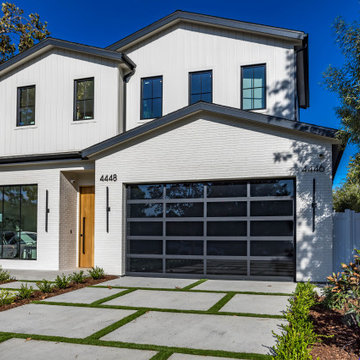
Front exterior home with long cement driveway, white & grey paint, black garage door, wooden door, and a modernized design.
Entryway - modern entryway idea in Los Angeles
Entryway - modern entryway idea in Los Angeles
 MY Home Builders Inc.
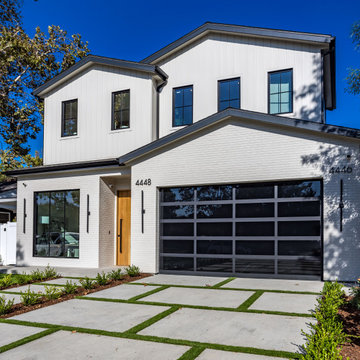
Front exterior home with long cement driveway, white & grey paint, black garage door, wooden door, and a modernized design.
Entryway - modern entryway idea in Los Angeles
Entryway - modern entryway idea in Los Angeles
 MY Home Builders Inc.
Front exterior home with long cement driveway, white & grey paint, black garage door, wooden door, and a modernized design.
Example of a minimalist entryway design in Los Angeles
Example of a minimalist entryway design in Los Angeles
 MY Home Builders Inc.
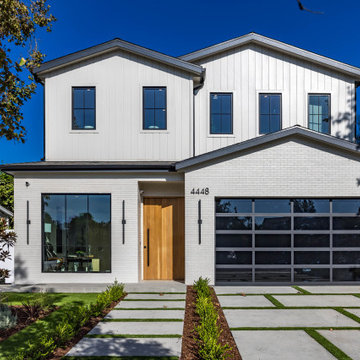
Front exterior home with long cement driveway, white & grey paint, black garage door, wooden door, and a modernized design.
Example of a minimalist entryway design in Los Angeles
Example of a minimalist entryway design in Los Angeles

 One Specialty Landscape Design, Pools & Hardscape
At 35+ years, this Ft Worth lake-home is wearing it’s age very well. To freshen up the surrounding landscaping and supporting elements, our clients dreamed of an avant garde look for both the front and backyard outdoor living space that tied together. One Specialty designed a re-imagined driveway, address monument, welcoming area and Xeriscape landscaping for the front. We constructed a multi-level deck made with Trex, complete with an outdoor kitchen and outdoor bar in the backyard, resulting in multiple vignettes for entertaining which are fully wheelchair accessible.
To see before photos and more information on this project: http://www.onespecialty.com/lake-retreat/

 Sheryl Jensen
Coastal white two-story house exterior idea in Los Angeles with a hip roof and a metal roof

 California Landscape Construction
Dan Solomon
Inspiration for a mid-sized modern drought-tolerant and partial sun front yard concrete paver landscaping in Los Angeles for summer.
Inspiration for a mid-sized modern drought-tolerant and partial sun front yard concrete paver landscaping in Los Angeles for summer.
5