
Search results for "Address" in Home Design Ideas

 Cronen Building Co.
Mid-sized transitional green one-story vinyl exterior home photo in Portland with a shingle roof

 DHD Architecture and Interior Design
Located in stylish Chelsea, this updated five-floor townhouse incorporates both a bold, modern aesthetic and sophisticated, polished taste. Palettes range from vibrant and playful colors in the family and kids’ spaces to softer, rich tones in the master bedroom and formal dining room. DHD interiors embraced the client’s adventurous taste, incorporating dynamic prints and striking wallpaper into each room, and a stunning floor-to-floor stair runner. Lighting became one of the most crucial elements as well, as ornate vintage fixtures and eye-catching sconces are featured throughout the home.
Photography: Emily Andrews
Architect: Robert Young Architecture
3 Bedrooms / 4,000 Square Feet

 Jason Snyder
Photo: Jason Snyder © 2014 Houzz
Example of an eclectic reach-in closet design in Other with open cabinets and white cabinets
Example of an eclectic reach-in closet design in Other with open cabinets and white cabinets
Find the right local pro for your project
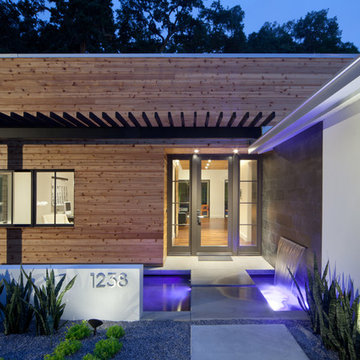
 Storch Entertainment Systems
Inspiration for a contemporary entryway remodel in Orlando with a glass front door

 Adrienne DeRosa
Bringing the inside out; The wide front porch eases the transition from outside to inside, creating an almost room-like feel. The Mohrman's play up this concept by incorporating a variety of furnishings including a former kitchen chair repainted gloss black. String lighting imbues summer evenings with a warm incandescent glow.
A colorful array of pillows adorn the swing on the front porch, making for a comfortable place to relax on balmy days. The couple gave new life to the existing swing with a refreshing lick of robin's egg blue.
Photo: Adrienne DeRosa Photography © 2014 Houzz
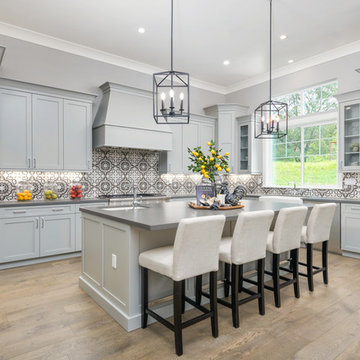
 The ADDRESS Company
Ross
Example of a transitional l-shaped medium tone wood floor and brown floor kitchen design in San Francisco with shaker cabinets, gray cabinets, multicolored backsplash, stainless steel appliances, an island and gray countertops
Example of a transitional l-shaped medium tone wood floor and brown floor kitchen design in San Francisco with shaker cabinets, gray cabinets, multicolored backsplash, stainless steel appliances, an island and gray countertops

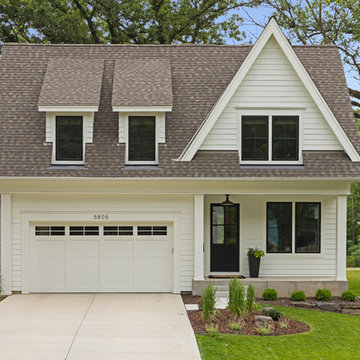
 REFINED LLC
Example of a transitional white two-story wood house exterior design in Minneapolis with a shingle roof

 Patano Studio Architecture
Benjamin Benschneider
Front door - contemporary front door idea in Seattle with a glass front door
Front door - contemporary front door idea in Seattle with a glass front door


 The ADDRESS Company
Ross

Kitchen/dining room combo - transitional medium tone wood floor and brown floor kitchen/dining room combo idea in San Francisco with gray walls
Kitchen/dining room combo - transitional medium tone wood floor and brown floor kitchen/dining room combo idea in San Francisco with gray walls
 Cronen Building Co.
Mid-sized transitional slate floor and multicolored floor entryway photo in Portland with white walls and a dark wood front door
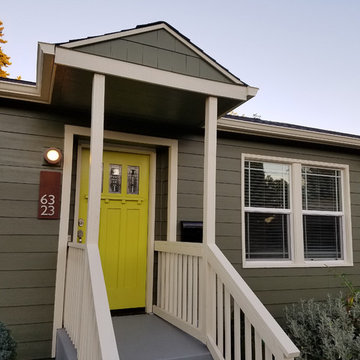
 Mod Mettle
8"x20" address plaques with a unique rust patina finish
Inspiration for a mid-sized craftsman exterior home remodel in Austin
Inspiration for a mid-sized craftsman exterior home remodel in Austin






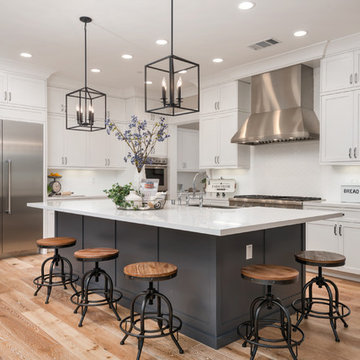 The ADDRESS Company
Example of a transitional light wood floor kitchen design in San Francisco with shaker cabinets, white cabinets, white backsplash, stainless steel appliances and an island
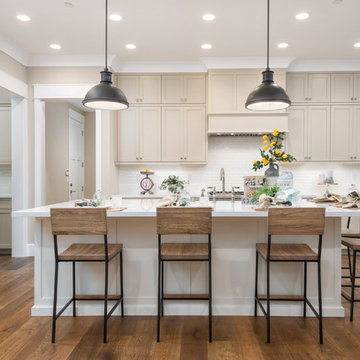 The ADDRESS Company
Kitchen - transitional l-shaped dark wood floor and brown floor kitchen idea in San Francisco with shaker cabinets, beige cabinets, white backsplash, paneled appliances and an island

 Clear Home Design
bold architecture mixed with sea colors through out.
Example of a large beach style white three-story wood exterior home design in New York with a shingle roof
Example of a large beach style white three-story wood exterior home design in New York with a shingle roof
 Mod Mettle
8"x20" address plaques with a unique rust patina finish
Example of a mid-sized transitional exterior home design in Austin
Example of a mid-sized transitional exterior home design in Austin
5