
Search results for "Addressed" in Home Design Ideas
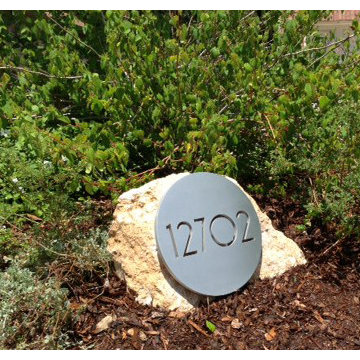
 Modern House Numbers

{delighted by this customer photo}
Phil in Austin, TX was doing some yard work and dug up a hefty limestone rock. he decided it could be a good house numbers anchor. check out his creativity...
ps. 10" SoCal aluminum circle plaque

 McLain Homes, LLC
Photos by Scott Richard
Elegant medium tone wood floor living room photo in New Orleans with gray walls, no fireplace and no tv
Elegant medium tone wood floor living room photo in New Orleans with gray walls, no fireplace and no tv


Find the right local pro for your project

 Thomas Burger Architect
photography: Karyn Millet
Beach style entryway photo in Orange County with a blue front door
Beach style entryway photo in Orange County with a blue front door

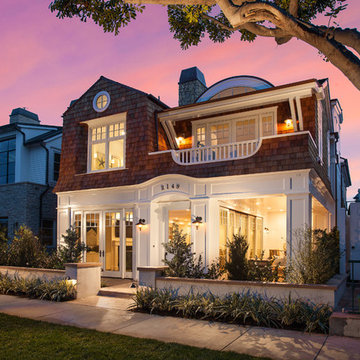
 Brandon Architects, Inc.
Inspiration for a coastal two-story wood exterior home remodel in Orange County




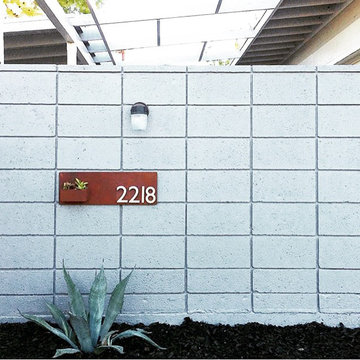
 MAIDEN Steel
Custom Industrial Modern Hardscape by NOE design Co. Featuring custom Steel planters, LED backlit Stainless Steel address numbers, a poured-in-place concrete wall, and a LED under-lit metal wall cap. Landscaped with drought friendly plants.

 Modern House Numbers
8" SoCal Black Powder Coat Modern House Numbers (modernhousenumbers.com)
Available in 4”, 6”, 8”, 12” or 15” high. Aluminum numbers are 3/8” thick, black powder coat finish and a ½” standoff providing a subtle shadow.


 Balzer & Tuck Architecture

A simplified farmhouse aesthetic was the direction chosen for the exterior. The front elevation is anchored by a heavy timber sitting porch which has views overlooking the paddock area. The gabled roof forms anchor the building to the field, offering dimension to the landscape on an otherwise flat site.
.

 GIL WALSH INTERIORS
Built in 1910, this sunny Palm Beach bungalow is among one of the oldest houses on the island.
Entryway - traditional entryway idea in Miami with a white front door
Entryway - traditional entryway idea in Miami with a white front door


 Regan Baker Design Inc.
Stylish brewery owners with airline miles that match George Clooney’s decided to hire Regan Baker Design to transform their beloved Duboce Park second home into an organic modern oasis reflecting their modern aesthetic and sustainable, green conscience lifestyle. From hops to floors, we worked extensively with our design savvy clients to provide a new footprint for their kitchen, dining and living room area, redesigned three bathrooms, reconfigured and designed the master suite, and replaced an existing spiral staircase with a new modern, steel staircase. We collaborated with an architect to expedite the permit process, as well as hired a structural engineer to help with the new loads from removing the stairs and load bearing walls in the kitchen and Master bedroom. We also used LED light fixtures, FSC certified cabinetry and low VOC paint finishes.
Regan Baker Design was responsible for the overall schematics, design development, construction documentation, construction administration, as well as the selection and procurement of all fixtures, cabinets, equipment, furniture,and accessories.
Key Contributors: Green Home Construction; Photography: Sarah Hebenstreit / Modern Kids Co.

 Jason Snyder
Photo: Jason Snyder © 2014 Houzz
Example of an eclectic reach-in closet design in Other with open cabinets and white cabinets
Example of an eclectic reach-in closet design in Other with open cabinets and white cabinets

 Chango
Interior Design, Interior Architecture, Custom Furniture Design, AV Design, Landscape Architecture, & Art Curation by Chango & Co.
Photography by Ball & Albanese
 Modern House Numbers
6" South Beach Aluminum Modern House Numbers (modernhousenumbers.com)
Available in 4”, 6”, 8”, 12” or 15” high. Aluminum numbers are 3/8” thick, brushed aluminum with a high quality clear coat and a ½” standoff providing a subtle shadow.
 Studio3 Design, Inc.
Kelly Vorves and Diana Barbatti

Inspiration for a mid-sized transitional entryway remodel in San Francisco with a green front door
Inspiration for a mid-sized transitional entryway remodel in San Francisco with a green front door
3