
Search results for "Addressed" in Home Design Ideas
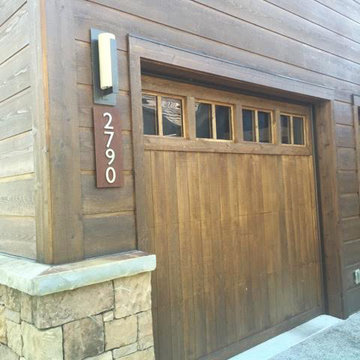
 Mod Mettle
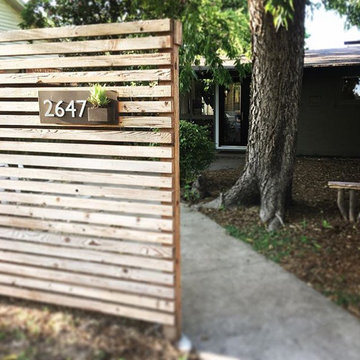
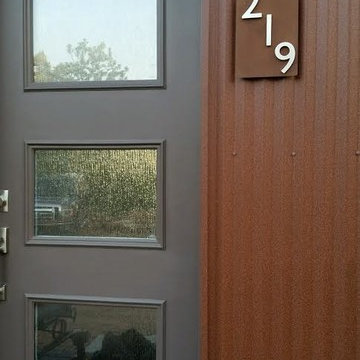
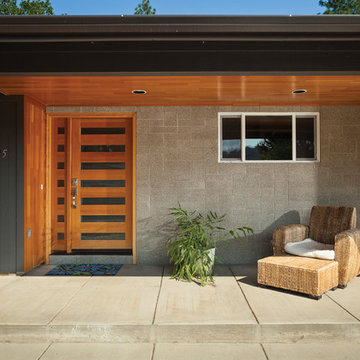
8"x20" address plaques with a unique rust patina finish
Mid-sized transitional exterior home idea in Austin
Mid-sized transitional exterior home idea in Austin
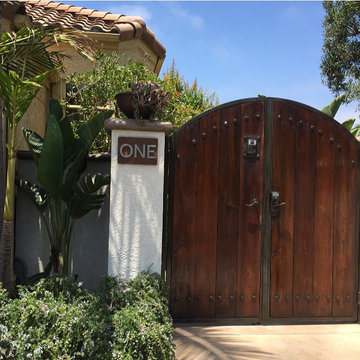
 Residential Technology Services
Photo of a mid-sized traditional front yard driveway in San Francisco.
Find the right local pro for your project

 The ADDRESS Company
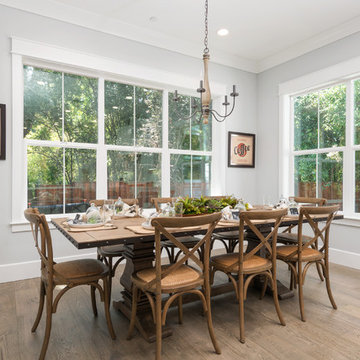
Example of a farmhouse dark wood floor and brown floor enclosed dining room design in San Francisco with gray walls
 Mod Mettle
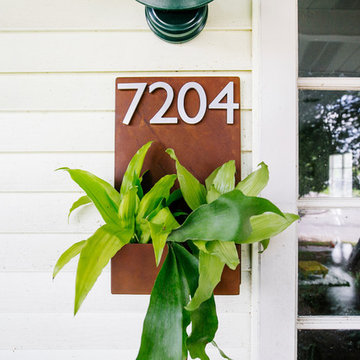
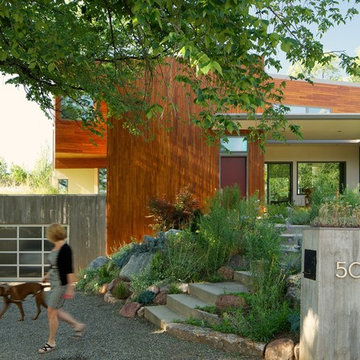
12x20 Vertical rust planter with magnetic address numbers

Example of a farmhouse exterior home design in New Orleans
Example of a farmhouse exterior home design in New Orleans

 Mod Mettle

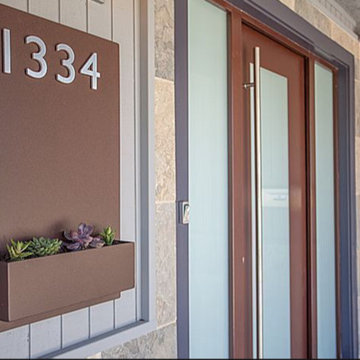
Property by Citadel Real Estate Investments LLC http://citadelbayarea.com/
Address Planter by Urban Mettle
 1 Man of the Cloth
Gamma Photography Studio

Example of an eclectic dining room design in Los Angeles with no fireplace and blue walls
Example of an eclectic dining room design in Los Angeles with no fireplace and blue walls
 Mod Mettle
8"x12" address plaques with a unique rust patina finish
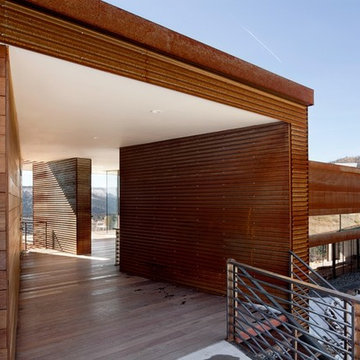
Inspiration for a mid-sized modern exterior home remodel in Austin
Inspiration for a mid-sized modern exterior home remodel in Austin
 1 Man of the Cloth
Gamma Photography Studio

Inspiration for an eclectic family room library remodel in Los Angeles with blue walls, no fireplace and no tv
Inspiration for an eclectic family room library remodel in Los Angeles with blue walls, no fireplace and no tv





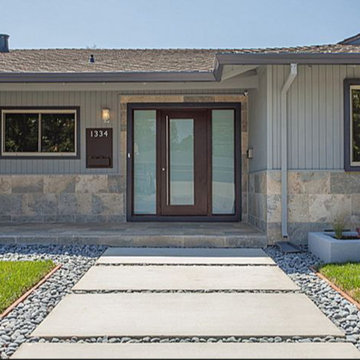 Mod Mettle
Property by Citadel Real Estate Investments LLC http://citadelbayarea.com/
Address Planter by Urban Mettle
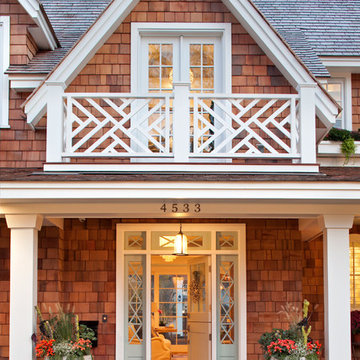

 1 Man of the Cloth


Example of a beach style bedroom design in Los Angeles with blue walls and no fireplace
6