
Search results for "Addresses e ring" in Home Design Ideas
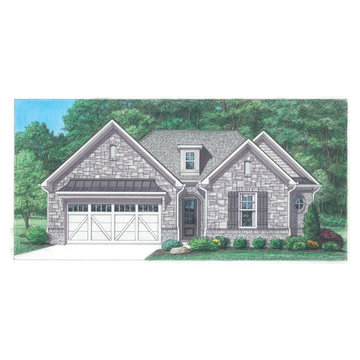
 Home Builders Association of Greater Knoxville
Built by: Saddlebrook Properties
House Name: Barberry E
Subdivision: Braxton Creek
Illustrations: Thomas Payne Illustrations


Find the right local pro for your project






 All American Wallpapering & Painting
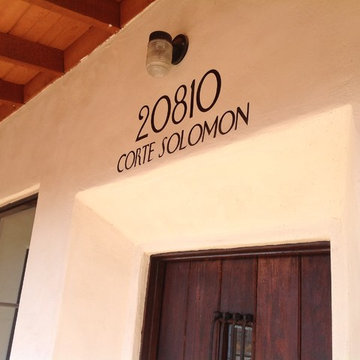
We painted the home address mural for the Murrieta, CA client. This door is an antique 1920 door.
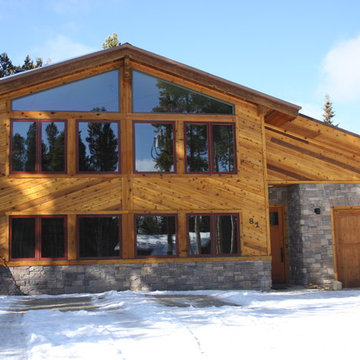
Inspiration for a rustic home design remodel in Los Angeles
Inspiration for a rustic home design remodel in Los Angeles
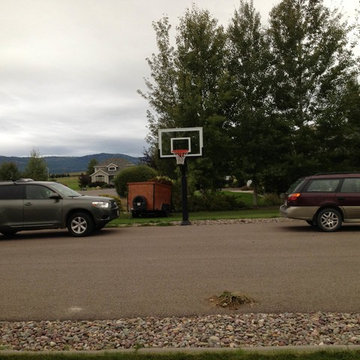
 Pro Dunk Hoops
Aron posted a picture of his Pro Dunk Silver Basketball System in his front yard of his residence. It is installed behind his driveway. The dimensions of the playing area are 60' x 30'. His residence is located in Lakeside, Montana. This is a Pro Dunk Silver Basketball System that was purchased in December of 2012. It was installed on a 60 ft wide by a 30 ft deep playing area in Lakeside, MT. Browse all of Aron E's photos navigate to: http://www.produnkhoops.com/photos/albums/aron-60x30-pro-dunk-silver-basketball-system-451/
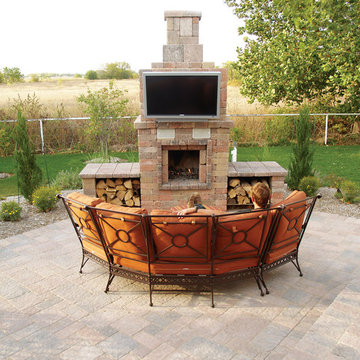
 Borgert Products
Guinever Fireplace by King of Hearths with Strassen® Wall Veneer by Borgert Products
Example of a patio design in Minneapolis
Example of a patio design in Minneapolis
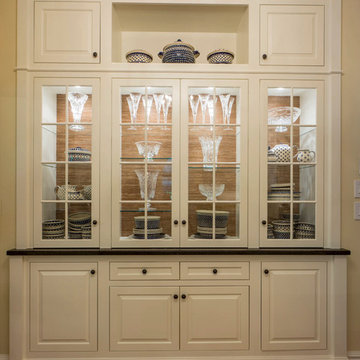

 Hearth and Home Distributors of Utah, LLC. (HHDU)
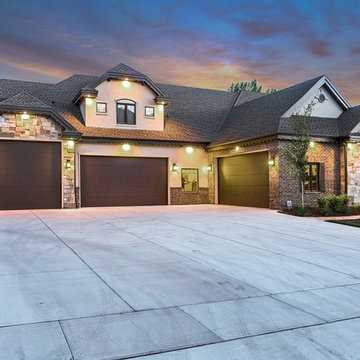
Exterior faced with Painted brick and Natural Stone.
Large transitional white two-story stone exterior home photo in Salt Lake City with a shingle roof and a black roof
Large transitional white two-story stone exterior home photo in Salt Lake City with a shingle roof and a black roof
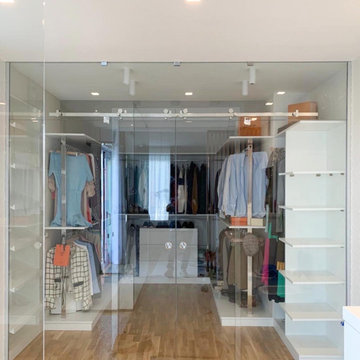

 E Builders Homes
Zach Molino
Large arts and crafts multicolored one-story stone exterior home photo in Salt Lake City with a shingle roof
Large arts and crafts multicolored one-story stone exterior home photo in Salt Lake City with a shingle roof
 KuDa Photography
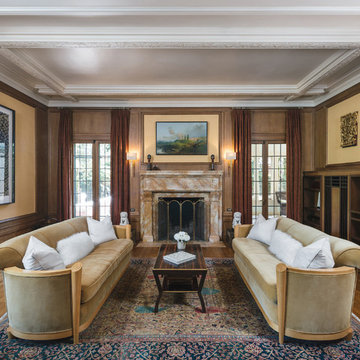
One of Oregon's most famous houses, the 1918 Frank J Cobbs House in Portland, designed by architect Albert E. Doyle. The Jacobethan-style mansion with Tudor touches is the largest residence Doyle designed.
Photo by KuDa Photography
 Moss Yaw Design studio
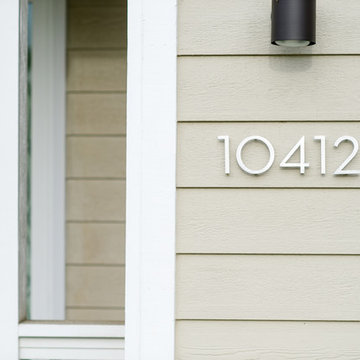
modern house numbers at front entry
Inspiration for a large transitional brown one-story wood flat roof remodel in Orange County
Inspiration for a large transitional brown one-story wood flat roof remodel in Orange County
 LeichtUSA
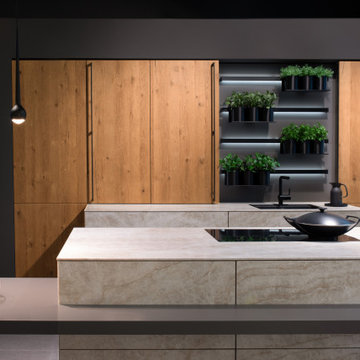
BOSS programs | KERRA-E | MADERO
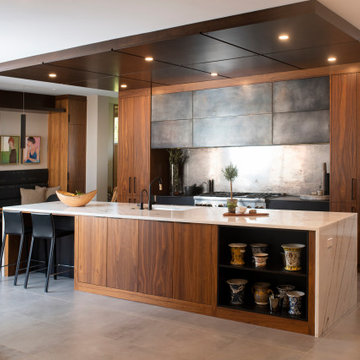
The combination of lined facades of two different plans and ceramics creates a strict and laconic interior. At the same time, natural wood creates coziness in the interior space.
New for 2021 is the BOSSA program, which is a walnut veneer façade. The 12.5mm diameter protruding and recessed linear rods are a completely new concept in kitchen interior design.
 Vince Ortega

The curb machine can acommodate as small as a 3' diameter tree ring.
Photo of a transitional lawn edging in Austin.
Photo of a transitional lawn edging in Austin.
 Mountain View Window & Door
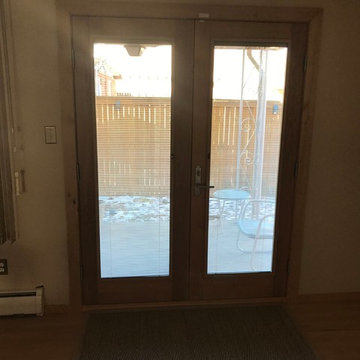
After replacement of door
Inspiration for a contemporary entryway remodel in Denver
Inspiration for a contemporary entryway remodel in Denver
124