
Search results for "Addresses e ring" in Home Design Ideas
 Advance Design Studio, Ltd.
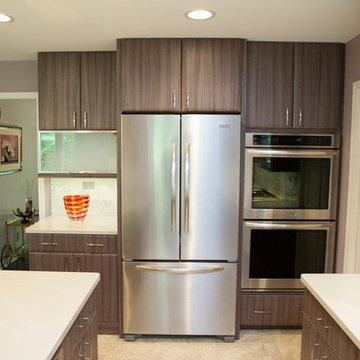
This clean cut kitchen stemmed from the design challenge to place a contemporary kitchen in a traditional Tudor style house in the Northwest Suburbs of Chicago. Our client was a self-described city person living in the country - who wanted an urban contemporary feeling incorporated into her home. She says she waited many years to find the right design team who understood her vision!
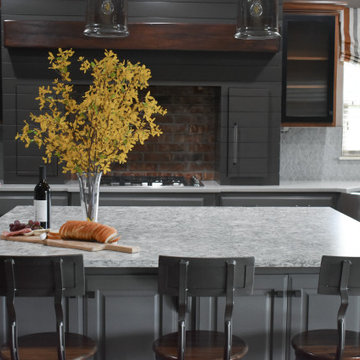
Not wanting to ignore the beautiful 50 year old oaks outside her window, Advance Design transformed her traditional kitchen into an urban kitchen utopia with the use of texture and earthy finishes keeping with the feel of the existing home. Dura Supreme Bria frameless cabinets with a soft pillowed door works to incorporate a woodsy feel in shades of grey textured foil appropriately called “Twig”. Aluminum framed opaque glass doors are hinged with a lift up Aventos hinge for a contemporary twist and a super-functional opening. Brushed nickel hardware in various sizes keeps with the clean line feel.
To keep the design organic and “fit it in” with the rest of the house, we covered the floor with a natural looking travertine porcelain laid on a 45 degree angle simulating a more traditional feel in a neutral tone of silvery-brown. The backsplash is clean and crisp with large Carrera marble tiles in a brick pattern, and a splash of energy from a vertical marble and glass mosaic accent. We then finished off the look with clean Cambria Torquay countertops portraying minimal patterning to keep the work surfaces feeling uncluttered and open.
Other areas of the home were addressed to “blend” the style in with lightly distressed grey tone hardwood floors and a “matching” renovated powder room displaying contemporary features to compliment the nearby kitchen’s style.
Photo Credits- Joe Nowak
 John E. Martin, Cabinetmaker
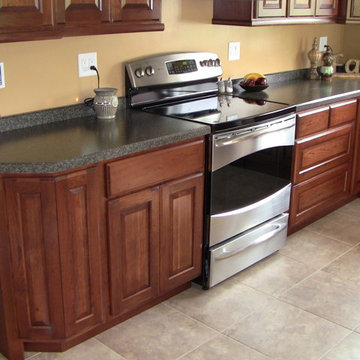
Inspiration for a timeless kitchen remodel in Chicago with raised-panel cabinets, medium tone wood cabinets and stainless steel appliances
 2e Architects
Alain Jaramillo

Powder room - small traditional white tile and ceramic tile medium tone wood floor and brown floor powder room idea in Baltimore with a two-piece toilet, white walls, a pedestal sink, solid surface countertops and white countertops
Powder room - small traditional white tile and ceramic tile medium tone wood floor and brown floor powder room idea in Baltimore with a two-piece toilet, white walls, a pedestal sink, solid surface countertops and white countertops
Find the right local pro for your project
 Accessibility by Design, Inc.

This bathroom was remodeled for wheelchair accessibility in mind. We made a roll under vanity with a tilting mirror and granite counter tops with a towel ring on the side. A barrier free shower and bidet were installed with accompanying grab bars for safety and mobility of the client.

 Landis Garden Design


New entry created with bluestone steps, and landings, elevated sitting stoop, and address wall, expand the footprint of home into the landscape. Brick and concrete parged walls painted two tone grey to give modern look to home.


 John E. Martin, Cabinetmaker
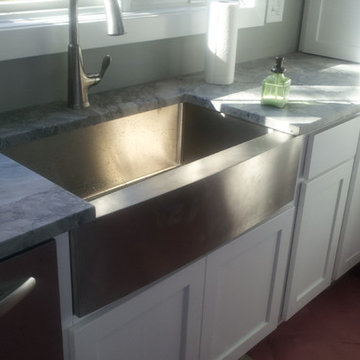
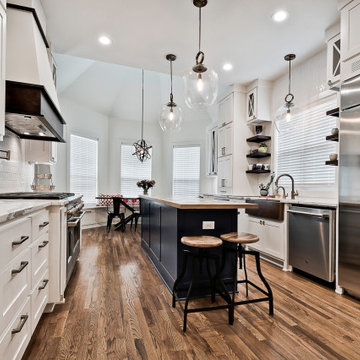
Inspiration for a large craftsman u-shaped dark wood floor and brown floor eat-in kitchen remodel in Chicago with a farmhouse sink, shaker cabinets, white cabinets, marble countertops, stainless steel appliances and a peninsula

 e4 Interior Design, LLC
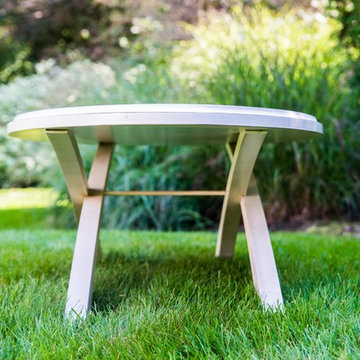
This is an example of a large contemporary backyard landscaping in Portland Maine.
 2e Architects
Alain Jaramillo and Peter Twohy

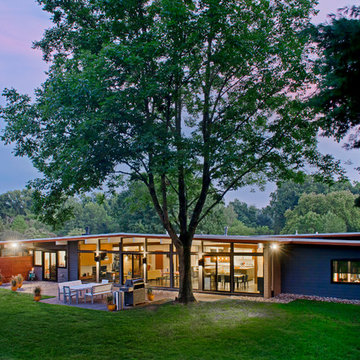
which means the sun in combination with the long overhang and the large expanse of glass not only heats the home in the winter but also cools the home all summer long
 2e Architects
Vince Lupo of Direction One
Mid-sized modern gray one-story concrete fiberboard exterior home idea in Baltimore with a mixed material roof
Mid-sized modern gray one-story concrete fiberboard exterior home idea in Baltimore with a mixed material roof
 A&E Construction and Design Center
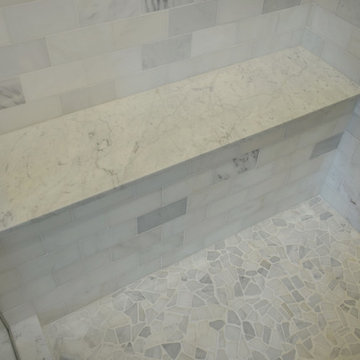
Pennington, NJ. Master & Hallway bathroom renovation. Our clients chose neutral tones and beautiful finishes to create spa like retreats! Frameless shower in the master bathroom features marble subway tile, shower bench, and wall niche. Wood look porcelain floor tile adds great color contrast. Beautiful light gray vanity with quartz countertop and undermount sink provides drawer and cabinet storage. Hallway bathroom features gorgeous space saving console sink, new tub & fixtures, carrara subway wall tile with niche, wood look porcelain floor tile. Entry door was replaced with pocket door to create better flow. Linen closet was replaced with built in custom cabinetry.
 John E. Martin, Cabinetmaker
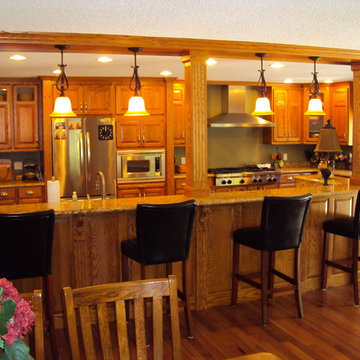
Eat-in kitchen - large traditional l-shaped medium tone wood floor and brown floor eat-in kitchen idea in Chicago with raised-panel cabinets, medium tone wood cabinets, stainless steel appliances, an island, a double-bowl sink and granite countertops
 Angelica Hoffmann Arquitetura e Interiores
Projeto: Arq Angelica Hoffmann
Execução: Eng Sylvia Morilla
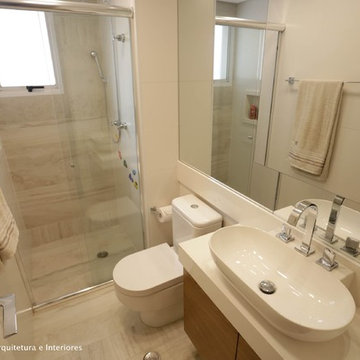
Example of a small trendy beige tile and stone tile ceramic tile and beige floor bathroom design in Other with flat-panel cabinets, dark wood cabinets, a one-piece toilet, beige walls, a console sink and quartzite countertops
Example of a small trendy beige tile and stone tile ceramic tile and beige floor bathroom design in Other with flat-panel cabinets, dark wood cabinets, a one-piece toilet, beige walls, a console sink and quartzite countertops
 John E. Martin, Cabinetmaker
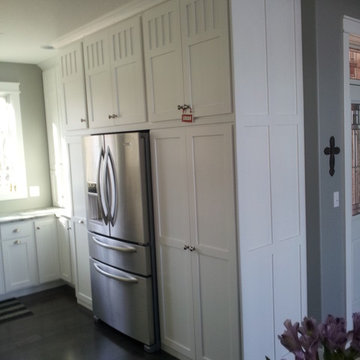
Example of a large arts and crafts u-shaped dark wood floor and brown floor eat-in kitchen design in Chicago with a farmhouse sink, shaker cabinets, white cabinets, marble countertops, stainless steel appliances and a peninsula
 2e Architects
Bill McAllen

Inspiration for a huge rustic l-shaped dark wood floor and brown floor open concept kitchen remodel in Baltimore with a farmhouse sink, shaker cabinets, white cabinets, concrete countertops, white backsplash, marble backsplash, stainless steel appliances, an island and gray countertops
Inspiration for a huge rustic l-shaped dark wood floor and brown floor open concept kitchen remodel in Baltimore with a farmhouse sink, shaker cabinets, white cabinets, concrete countertops, white backsplash, marble backsplash, stainless steel appliances, an island and gray countertops
 John E. Martin, Cabinetmaker
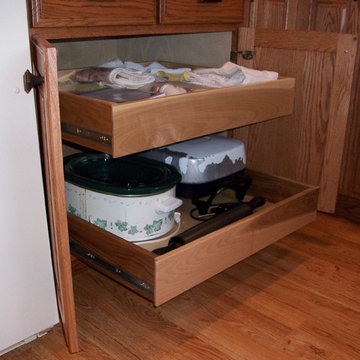
Elegant medium tone wood floor and brown floor kitchen photo in Chicago with raised-panel cabinets, medium tone wood cabinets and black appliances
 John E. Martin, Cabinetmaker
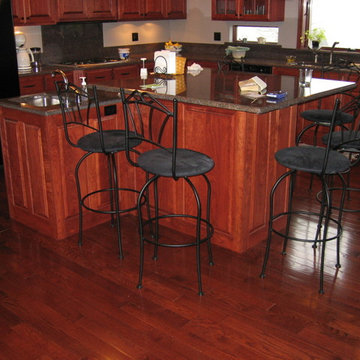
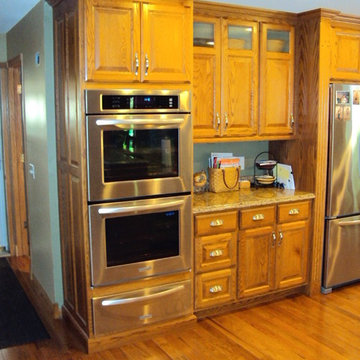
Inspiration for a large timeless l-shaped medium tone wood floor and brown floor eat-in kitchen remodel in Chicago with a double-bowl sink, raised-panel cabinets, medium tone wood cabinets, granite countertops, stainless steel appliances and an island
186