
Search results for "Addresses" in Home Design Ideas

 William Byrd Homes
Example of a large beach style backyard patio fountain design in Charleston with a pergola

 Chicago Glass Block
Here is a Glass Block bar using the Decora style Glass Block.
Minimalist home bar photo in Chicago
Minimalist home bar photo in Chicago

 Ron Bogley, Architect
Example of a large ornate beige two-story house exterior design in San Francisco
Find the right local pro for your project

 Lux Homes
Mid-sized transitional white one-story mixed siding house exterior idea in Boise with a hip roof and a shingle roof

 Castlebuilt Homes
Inspiration for a large transitional white two-story brick flat roof remodel in Louisville


 Cappella Homes
Inspiration for a mid-sized craftsman dark wood floor and brown floor front door remodel in Jacksonville with a medium wood front door
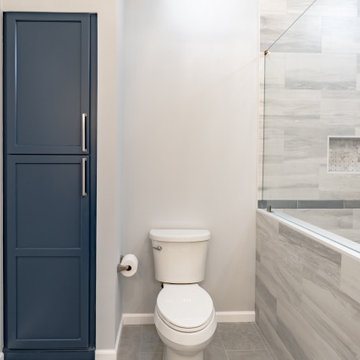
 LBK Design Build
This Primary Suite renovation was designed to enhance both functionality and aesthetics, creating a luxurious yet practical retreat. The original floor plan presented several challenges, including inefficient space utilization, lack of storage, and outdated design elements that no longer met the homeowner’s needs. To address these concerns, the new layout was carefully planned to improve flow, maximize storage, and incorporate modern conveniences while maintaining a timeless appeal.
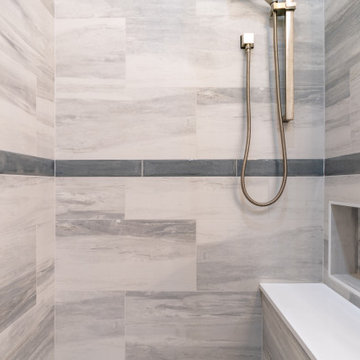 LBK Design Build
This Primary Suite renovation was designed to enhance both functionality and aesthetics, creating a luxurious yet practical retreat. The original floor plan presented several challenges, including inefficient space utilization, lack of storage, and outdated design elements that no longer met the homeowner’s needs. To address these concerns, the new layout was carefully planned to improve flow, maximize storage, and incorporate modern conveniences while maintaining a timeless appeal.
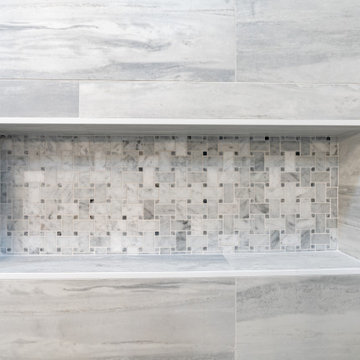 LBK Design Build
This Primary Suite renovation was designed to enhance both functionality and aesthetics, creating a luxurious yet practical retreat. The original floor plan presented several challenges, including inefficient space utilization, lack of storage, and outdated design elements that no longer met the homeowner’s needs. To address these concerns, the new layout was carefully planned to improve flow, maximize storage, and incorporate modern conveniences while maintaining a timeless appeal.

 Sudlow Concrete
FOR BEST SERVICE PLEASE CALL or TXT (404) 285-5995. Please include name, address, telephone, and nature of the job and we can get you pricing ASAP. Serving Atlanta for 15+ years. We are a customer service driven company that specializes in outdoor concrete work. We hold an A+ rating with the Better Business Bureau, and proudly boast over 150 positive online reviews.


 Sudlow Concrete
FOR BEST SERVICE PLEASE CALL or TXT (404) 285-5995. Please include name, address, telephone, and nature of the job and we can get you pricing ASAP. Serving Atlanta for 15+ years. We are a customer service driven company that specializes in outdoor concrete work. We hold an A+ rating with the Better Business Bureau, and proudly boast over 150 positive online reviews.
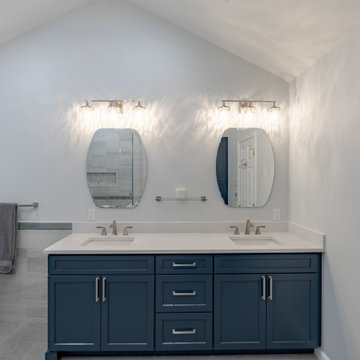 LBK Design Build
This Primary Suite renovation was designed to enhance both functionality and aesthetics, creating a luxurious yet practical retreat. The original floor plan presented several challenges, including inefficient space utilization, lack of storage, and outdated design elements that no longer met the homeowner’s needs. To address these concerns, the new layout was carefully planned to improve flow, maximize storage, and incorporate modern conveniences while maintaining a timeless appeal.
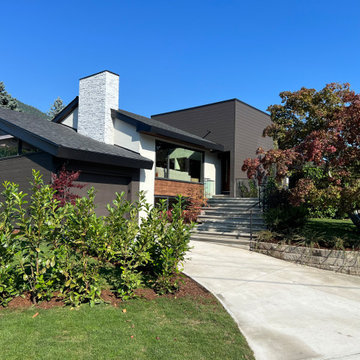
 BHome Renovations
Content Project Full Renovation
Project name DERBY PROJECT
Address 4436 Derby Pl, North Vancouver, BC V7R 3S1
Project year September 2022 – august 2023
Project cost $1,000,000.00 CAD
Styles-Modern, rustic, etc Modern

 Atlas Custom Cabinets Ltd
There is no place like home.
Designer bathroom persists under-mount sink and a mirror without frame. Cabinets are made up of slab doors with big B handles.
#cabinetworks #millwork
Atlas Custom Cabinets: | Address: 14722 64th Avenue, Unit 6 Surrey, British Columbia V3S 1X7 Canada | Office: (604) 594-1199 | Website: http://www.atlascabinets.ca/
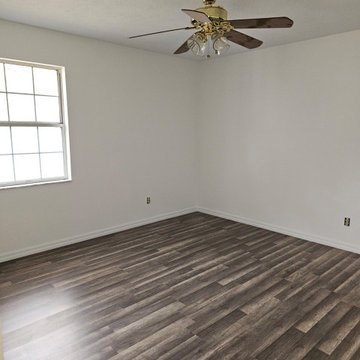
 iFIXED Remodeling and Flooring
Flooring installation or repair in progress. The existing surface was prepared, affected areas addressed, and replacement wood-look plank flooring installed with transitions before the room was returned to a clean finished condition. Exact product brand and project duration are not published.
222