
Search results for "Addresses" in Home Design Ideas

 Wabash Plumbing, Inc.
MidContinent Cabinetry Aero Oak Slate
Inspiration for a mid-sized industrial u-shaped light wood floor and brown floor eat-in kitchen remodel with dark wood cabinets, quartz countertops, stainless steel appliances, an island, an undermount sink, flat-panel cabinets, red backsplash and brick backsplash
Inspiration for a mid-sized industrial u-shaped light wood floor and brown floor eat-in kitchen remodel with dark wood cabinets, quartz countertops, stainless steel appliances, an island, an undermount sink, flat-panel cabinets, red backsplash and brick backsplash

 Finishes Unlimited
Inspiration for a timeless single front door remodel in San Francisco with green walls and a red front door

 Interior Door and Closet Company
Coco garage organizer with modern flat drawer fronts and cabinet doors with extruded trim / cabinet and drawer pulls.
Trendy attached garage photo in Orange County
Trendy attached garage photo in Orange County
Find the right local pro for your project

 VisionScapes
This Auburn bay residence displays an inviting entrance for anyone passing by with the lit up address post and front shrub bed displaying colour through the year. The backyard consists of a large concrete patio and deck, privacy screens, hot tub, and outdoor kitchen with two raised specimen apple trees on either side.

 Neal Huston & Associates
Steve Tague
Example of a mid-sized trendy gray one-story concrete fiberboard flat roof design
Example of a mid-sized trendy gray one-story concrete fiberboard flat roof design
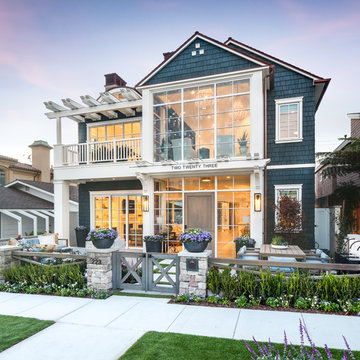


 Wiedemann Architects LLC
The client is an avid collector of books. Her modest cape cod home provided little room for the collection and she realized that her home did not take advantage of the depth of her property. The rear yard was unlandscaped and sloped toward the rear of the house. The goal was to create a library that oriented to a rear garden and to create an exterior terrace which would address the slope of the property and form a sheltered outdoor space for dining and relaxation.
The solution was to create a library addition with a large bow window with built-in desk facing the newly formed upper garden. In collaboration with a landscape architect, we terraced the sloping site and created a courtyard between the garage and new library, sheltered by a pergola. The French doors added to the modest garage provide the other side of the courtyard.

 Brandon Architects, Inc.
JERI KOEGEL
Inspiration for a contemporary exterior home remodel in Orange County
Inspiration for a contemporary exterior home remodel in Orange County
 Drury Design
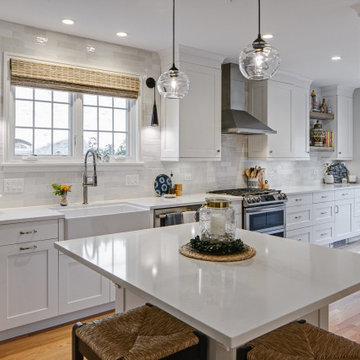
This home was built in the 1930s with few upgrades done over the years: some required updates were visible, but it was clear that some nuances that could affect the remodel might not be visible until the demo. Unique vintage features such as ceiling finishes & moldings needed to be addressed with the planned removal of walls which was needed in order to open up the space.
It was decided to match the existing vintage molding throughout the open space; the ceiling was upgraded to contemporary standards and tall, shallow pantry cabinets on one side of the kitchen provided a more open visual space with ample storage! To address the kitchen seating concerns, an entrance into the kitchen from the back stairway was closed off; and a new entrance into the dining/kitchen was created, which provided the space needed for a 2-seat island with storage.

 DesignerStone® Panels
18" x 48" holds 4 bottles - $1099.00
24" x 48" holds 8 bottles - $1369.00
48" x 48" holds up to 16 bottles - $2,255.00
Custom wine racks available up to 48" x 96"
Translucent and Non-Translucent stones available.
Stones are thin cut DesignerStone Panels.

 Atlas Custom Cabinets Ltd
Design the way you love to live.
Perfect storage idea with washer and dryer.
Cabinets made with slab doors and big B.handles.Perfect combination of colors of doors and counter-top.
#cabinetworks #millwork #storageideas #atlascustomcabinets
Atlas Custom Cabinets: |
Address: 14722 64th Avenue, Unit 6
Surrey, British Columbia V3S 1X7 Canada |
Office: (604) 594-1199 |
Website: http://www.atlascabinets.ca/
(Surrey, B.C.)

 West End Interiors
Kitchen Renovation, concrete countertops, herringbone slate flooring, and open shelving over the sink make the space cozy and functional. Handmade mosaic behind the sink that adds character to the home.


 Legacy Custom Homes
, Inc
Toblesky-Green Architects
Kelly Nutt Designs
Inspiration for a large timeless white two-story concrete fiberboard house exterior remodel in Orange County with a shingle roof
Inspiration for a large timeless white two-story concrete fiberboard house exterior remodel in Orange County with a shingle roof

 Christopher Simmonds Architect
Example of a large minimalist multicolored three-story mixed siding flat roof design in Ottawa

 Bearmark Design & Landscape
Photo of a large traditional full sun front yard concrete paver driveway in Vancouver.

 Ambiente European Tile Design
Custom Mosaique Surface Nadja mosaic tile backsplash in the kitchen. This goes from the counter to the ceiling in this art deco pattern.
Inspiration for an eclectic home design remodel in Seattle with multicolored backsplash, mosaic tile backsplash and white countertops
Inspiration for an eclectic home design remodel in Seattle with multicolored backsplash, mosaic tile backsplash and white countertops
 Atlas Custom Cabinets Ltd
Sound system with shaker style maple cabinets Vancouver. |
Atlas Custom Cabinets: |
Address: 14722 64th Avenue, Unit 6
Surrey, British Columbia V3S 1X7 Canada |
Office: (604) 594-1199 |
Website: http://www.atlascabinets.ca/
(Vancouver, B.C.)

 Blatt Billiards
No need to make lifestyle sacrifices because of limited space. The Balcony table introduces a totally new product concept that addresses the current need for friends and family to get together again. Our Balcony conversion pool table is perfect for you to enjoy a round of billiards and outdoor dining.

 Gordon Tobey Developments
The front exterior of the Hawthorn at Lot 38
Example of a mid-sized classic gray one-story brick exterior home design in Toronto with a hip roof
Example of a mid-sized classic gray one-story brick exterior home design in Toronto with a hip roof
226