
Search results for "Addresses" in Home Design Ideas


 Adrienne DeRosa
With respect to the notion of old-meets-new, the kitchen strikes a comfortable balance between materials. For the center island, Franklin repurposed original barn siding into cladding for the unit, painting it grey. The Corian counter top and stainless steel backsplash provide a cool contrast.
A set of antique barstools was a fortunate find for the homeowner. Sourced from a local bar that had closed, all they needed was a little elbow grease to realize their full potential. It took days to remove years worth of nicotine stains from them, but as Franklin exclaims, "It was worth it because the old stools found a new home in an old barn!"
The partial wall was designed to address a number of functional and aesthetic concerns. Dividing the workspace from the storage space, it keeps the pantry area out of view, and allows light to carry through this area of the home. Franklin also uses the wall as a means to display his growing teapot collection. "It’s funny," he confesses, "but I think they can entice people to sit down, have a cup of tea and converse (Imagine that in this world of technology!)"
Adrienne DeRosa Photography

Find the right local pro for your project
 Zen Architect

custom lighted address
In the woods zen home http://ZenArchitect.com
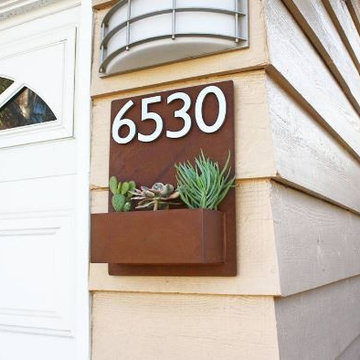
Inspiration for a mid-sized modern full sun front yard landscaping in Orange County with decking.
Inspiration for a mid-sized modern full sun front yard landscaping in Orange County with decking.
 S-Squared // Architecture + Interiors + Landscape
Photo: Mark Pinkerton
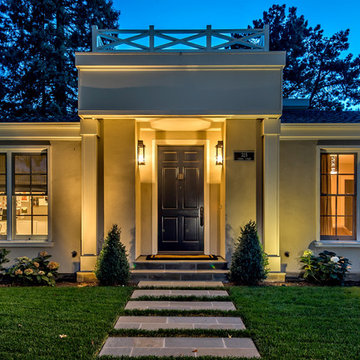
Inspiration for a mid-sized transitional entryway remodel in San Francisco with a dark wood front door
Inspiration for a mid-sized transitional entryway remodel in San Francisco with a dark wood front door

 Spinnaker Development
Jeri Koegel
Example of a beach style white three-story exterior home design in Orange County
Example of a beach style white three-story exterior home design in Orange County

 Chango
Interior Design, Interior Architecture, Custom Furniture Design, AV Design, Landscape Architecture, & Art Curation by Chango & Co.
Photography by Ball & Albanese
 Adrienne DeRosa
Bringing the inside out; The wide front porch eases the transition from outside to inside, creating an almost room-like feel. The Mohrman's play up this concept by incorporating a variety of furnishings including a former kitchen chair repainted gloss black. String lighting imbues summer evenings with a warm incandescent glow.
A colorful array of pillows adorn the swing on the front porch, making for a comfortable place to relax on balmy days. The couple gave new life to the existing swing with a refreshing lick of robin's egg blue.
Photo: Adrienne DeRosa Photography © 2014 Houzz


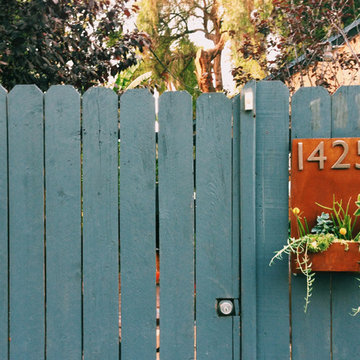

 Modern House Numbers
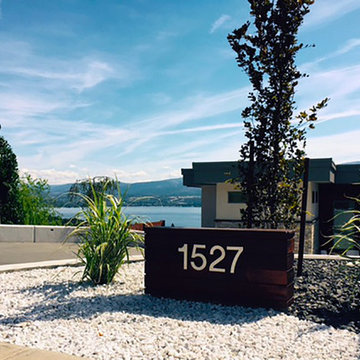
Soho Modern House Numbers (modernhousenumbers.com) available in 4", 6", 8", 12" or 15" high. aluminum numbers are 3/8" thick, brushed finish with a high quality clear coat and a 1/2" standoff providing a subtle shadow.

 Alvarez Homes
Photography by Jorge Alvarez.
Example of an arts and crafts entryway design in Tampa with a dark wood front door
Example of an arts and crafts entryway design in Tampa with a dark wood front door

 DHD Architecture and Interior Design
Located in stylish Chelsea, this updated five-floor townhouse incorporates both a bold, modern aesthetic and sophisticated, polished taste. Palettes range from vibrant and playful colors in the family and kids’ spaces to softer, rich tones in the master bedroom and formal dining room. DHD interiors embraced the client’s adventurous taste, incorporating dynamic prints and striking wallpaper into each room, and a stunning floor-to-floor stair runner. Lighting became one of the most crucial elements as well, as ornate vintage fixtures and eye-catching sconces are featured throughout the home.
Photography: Emily Andrews
Architect: Robert Young Architecture
3 Bedrooms / 4,000 Square Feet



 REFINED LLC
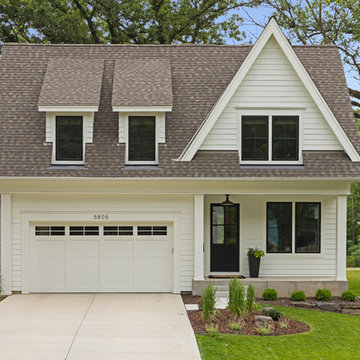
Example of a transitional white two-story wood house exterior design in Minneapolis with a shingle roof
 The ADDRESS Company
Ross
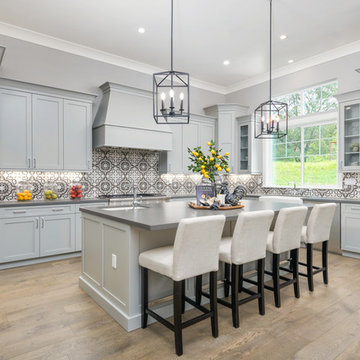
Example of a transitional l-shaped medium tone wood floor and brown floor kitchen design in San Francisco with shaker cabinets, gray cabinets, multicolored backsplash, stainless steel appliances, an island and gray countertops
Example of a transitional l-shaped medium tone wood floor and brown floor kitchen design in San Francisco with shaker cabinets, gray cabinets, multicolored backsplash, stainless steel appliances, an island and gray countertops
 Coats Homes

Entryway - large contemporary concrete floor and gray floor entryway idea in Dallas with white walls and a glass front door
 The ADDRESS Company
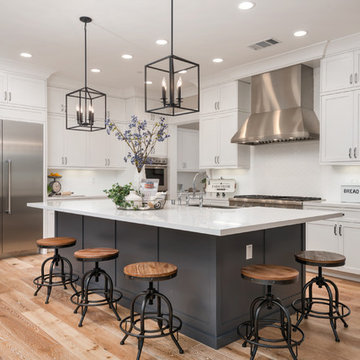
Example of a transitional light wood floor kitchen design in San Francisco with shaker cabinets, white cabinets, white backsplash, stainless steel appliances and an island
4