
Search results for "Addressing" in Home Design Ideas
 CHRISTOPHER LEE FOTO

Example of a country multicolored two-story mixed siding house exterior design in Los Angeles with a hip roof and a shingle roof
 OLSON LEWIS + Architects
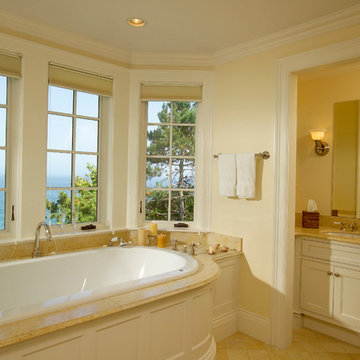
This shingle-style home is one room “deep” throughout, so that every space has views of offshore island and rocky coastline. Casual family living spaces embrace a busy-but-barefoot lifestyle. The bright and welcoming kitchen-dining-living area is the center of the home. Formal rooms flank the front entrance hall, including the living room, interconnected dining room and library-study. Beyond the public area is fully appointed kitchen and butler’s pantry, then the casual family wing with its informal eating area, family room, porch and screened bluestone patio.
Contractor: Carl Anderson, Anderson Contracting Services
Photographer: Dan Gair/Blind Dog Photo, Inc.

Find the right local pro for your project
 Zach Of All Trades


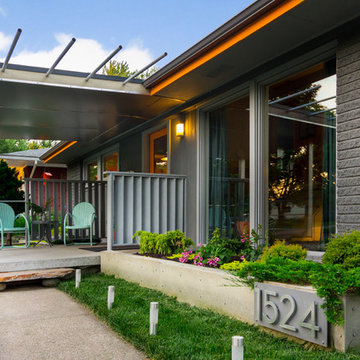
Tucked away mid century modern home. Modern concrete and metal address plate and mailbox, concrete walk, gravel drive, landscape lighting, plantings and fencing.

 One SEED Architecture + Interiors
Architecture: One SEED Architecture + Interiors (www.oneseed.ca)
Photo: Martin Knowles Photo Media
Builder: Vertical Grain Projects
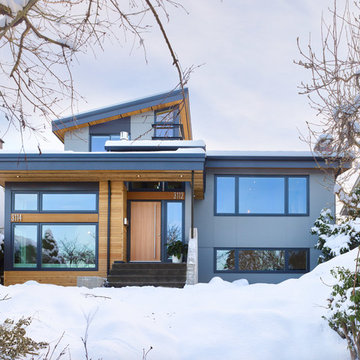
Multigenerational Vancouver Special Reno
#MGvancouverspecial
Vancouver, BC
Previous Project Next Project
2 780 SF
Interior and Exterior Renovation
We are very excited about the conversion of this Vancouver Special in East Van’s Renfrew-Collingwood area, zoned RS-1, into a contemporary multigenerational home. It will incorporate two generations immediately, with separate suites for the home owners and their parents, and will be flexible enough to accommodate the next generation as well, when the owners have children of their own. During the design process we addressed the needs of each group and took special care that each suite was designed with lots of light, high ceilings, and large rooms.
 k+co LIVING - Interiors by Karen B Wolf

Roomy farmhouse dining room with plush chairs surrounding a large gray-wood table.
Example of a large transitional medium tone wood floor, brown floor and wallpaper dining room design in New York
Example of a large transitional medium tone wood floor, brown floor and wallpaper dining room design in New York

 Greystone Custom Homes
Trendy u-shaped medium tone wood floor and brown floor kitchen photo in Calgary with a double-bowl sink, flat-panel cabinets, medium tone wood cabinets, black appliances, an island and white countertops
 Board & Vellum
Photo by Andrew Giammarco.

Large contemporary white three-story wood house exterior idea in Seattle with a shed roof and a metal roof
Large contemporary white three-story wood house exterior idea in Seattle with a shed roof and a metal roof
 CJ Paone AIA | Archipelago Workshop
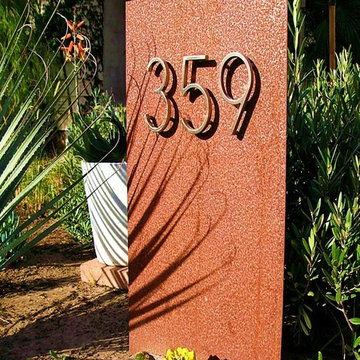
stock hardware store numbers + repurposed steel plate + paver fragment |
custom house number |
ventura, ca |
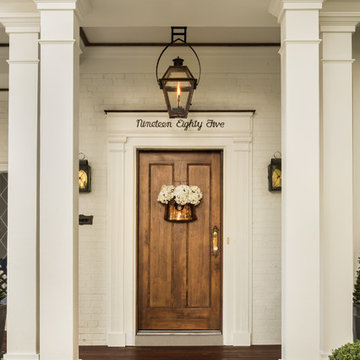
Example of a trendy entryway design in Santa Barbara
Example of a trendy entryway design in Santa Barbara
 Green Goods
Photo: Elliott Johnson
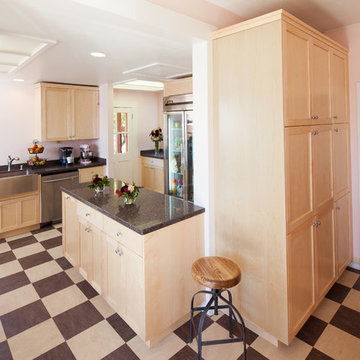
Inspiration for a timeless kitchen remodel in San Luis Obispo with a double-bowl sink, shaker cabinets, light wood cabinets and stainless steel appliances
Inspiration for a timeless kitchen remodel in San Luis Obispo with a double-bowl sink, shaker cabinets, light wood cabinets and stainless steel appliances
 Bilotta Kitchen & Home
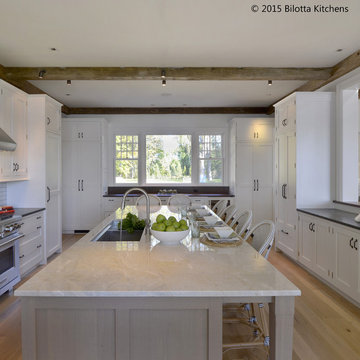
This kitchen was designed by two Bilotta designers, Randy O’Kane and Danielle Florie in concert with Murphy Brothers Contracting and Tim Button of Stedila Design Inc. It is in an existing home which was renovated with an eye to the original structure and neighborhood in Rye. The kitchen itself was an addition, as well as the family room adjacent to the kitchen. The interior wall of the kitchen was the exterior brick of the existing structure. The Waterworks Grove Brickworks tile gives the appearance of the “old” existing brick but painted. The concept was to create a new kitchen with all the up-to-date technology and accessories, but with the feel of an old scullery. We used 1” thick shaker-style Bilotta Collection cabinetry in a custom paint on the perimeter and a custom stain and texture on rift cut white oak for the island. The tall pantry larders cap off the runs of countertop allowing for work tops at each vignette. By using a column refrigerator and freezer in different sizes, we could address refrigeration needs while also addressing symmetry. The Wolf range and the fireplace in the family room are centered on each other which you can see by peeking through to each room. Reclaimed floor and beams help to give this new room that “lived-in” look. Although this kitchen is big enough for catering a large party, it still has a warm family feel with a layout that will serve both functions.
Designer: Randy O’Kane & Danielle Florie, Bilotta Kitchens Photo Credit: Peter Krupenye
 River Valley Landscapes
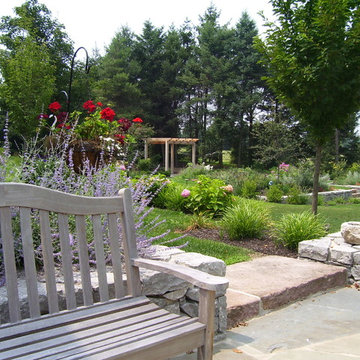
The property is one of the original farm houses located on the main street of a small town. It has been in the family for many years and our client just inherited the property. They were trying to have balance of preserving the old while realizing modern day living has its benefits too. The house had a large addition added using mostly old style materials, but designed with function and modern day luxuries. Our goal was to carry that theme to the outside.
Our first problem we had to address was how to transition between the first floor elevation changes. The lower room was the husband’s office. He stated in the future he may have clients over and it would be nice to have an area to sit outside. The wife’s main concern was to renew the four corner garden. She also felt it was very important to be able to see it from the kitchen area. Finally there was an old wishing well stuck right outside the kitchen. They both felt it would be neat to be able to incorporate this in some how. They wanted a patio area with a built in grill to accommodate there family and friends. They also wanted to keep a large play area for the kids.
We were able to pull this off successfully. We addressed the first issue by having a small lower level flagstone area. This area is large enough for 1 to 2 people to sit comfortably. It also provides a transition from his office to the larger patio area. We installed a simple small gravel sitting area opposite of the main patio. This provides our client a secluded place to relax or do business. Mrs.... told me she is amazed how much her and her husband enjoys this area. It is so peaceful looking at the small creek over a glass of wine.
We built a natural limestone retaining wall to create the patio terrace. The stone was chosen to extend the houses architectural elements into the landscape. Irregular broken flagstone was used to give it a more casual feel. We installed three Serviceberries into the patio terrace to replace some trees that were taken down during the remodeling. She was very concern that they would block the view of the four corner garden. We new they were crucial to nestle in the terrace, so we placed them for a couple days for her to decide. Fortunately she agreed they not only kept the view open, but helped frame the garden.
The four corner garden was designed to be viewed from afar and experienced up close. We wanted the space to have some formal structure while keeping with the casual farm house feel. Another natural limestone retaining wall was created. This leveled the garden terrace and helped associate it with the rest of the property. The four corner garden is nestled into the existing woods edge. This provides three distinct experiences to entering the garden; a more formal from the driveway, an open feel from the lower lawn, and a more natural / casual experience from the wooded area. The Plymouth brown gravel was used for the center of the garden. This helped highlight the stone post that was found during construction. The gravel also brings the sense of sound into the garden space. Lamb’s ear was chosen as a fun way to get kids interest in horticulture.
The balance of using the new to create the old feel is what makes this project a success. The property has already hosted a local historical society event and won an award for its preservation efforts. When Mrs.... can’t find her husband, she knows he is either reading the newspaper by the grill or resting in the hammock along the wood’s path.
 Burdge & Associates Architects
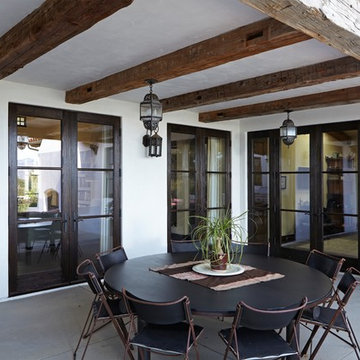
Mediterranean Home designed by Burdge and Associates Architects in Malibu, CA.
Example of a mid-sized tuscan white one-story stucco exterior home design in Los Angeles with a tile roof
Example of a mid-sized tuscan white one-story stucco exterior home design in Los Angeles with a tile roof

 Freeport Woodworking
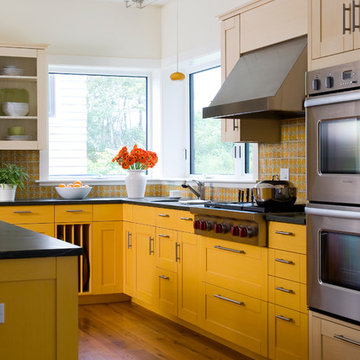
Taggart Construction built this high performance, oceanfront home in Scarborough and teamed with its partner, Freeport Woodworking, to create a designer-inspired kitchen. The FSC certified maple Europly cabinetry, low VOC finishes and reclaimed hardwood flooring address the owners desire to minimize their ecological impact. The full-extension, self closing drawer hardware glides effortlessly with heavy loads.
Photograph by James R Salomon
 M.B. Designs
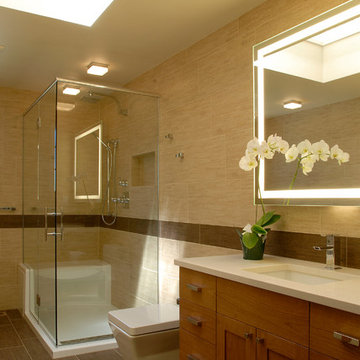
Inspiration for a small contemporary 3/4 beige tile and porcelain tile porcelain tile bathroom remodel in Seattle with an undermount sink, flat-panel cabinets, light wood cabinets, quartz countertops, a one-piece toilet and beige walls
 Spears Horn Architects

Address sign.
Photo Credit: Spears Horn Architects
Example of a mid-sized trendy beige one-story stucco exterior home design in Albuquerque
Example of a mid-sized trendy beige one-story stucco exterior home design in Albuquerque

 Urban Oasis Landscape Design

You’re greeted at the entrance, by an eye-catching street address sign that we constructed from Ipe wood. It’s a beacon that welcomes visitors and – more importantly - signals to fire fighters to come help here!
107