
Search results for "Addressing" in Home Design Ideas

 Adrienne DeRosa
With respect to the notion of old-meets-new, the kitchen strikes a comfortable balance between materials. For the center island, Franklin repurposed original barn siding into cladding for the unit, painting it grey. The Corian counter top and stainless steel backsplash provide a cool contrast.
A set of antique barstools was a fortunate find for the homeowner. Sourced from a local bar that had closed, all they needed was a little elbow grease to realize their full potential. It took days to remove years worth of nicotine stains from them, but as Franklin exclaims, "It was worth it because the old stools found a new home in an old barn!"
The partial wall was designed to address a number of functional and aesthetic concerns. Dividing the workspace from the storage space, it keeps the pantry area out of view, and allows light to carry through this area of the home. Franklin also uses the wall as a means to display his growing teapot collection. "It’s funny," he confesses, "but I think they can entice people to sit down, have a cup of tea and converse (Imagine that in this world of technology!)"
Adrienne DeRosa Photography

 address designs
Living room - large modern enclosed dark wood floor living room idea in San Francisco with beige walls, a standard fireplace and a brick fireplace
Find the right local pro for your project

 Architrave Interiors
Collaboration with Linda Rosen Interiors
Corinne Rushing Photography
Transitional kitchen photo in Los Angeles
Transitional kitchen photo in Los Angeles


 Build Trust Remodeling
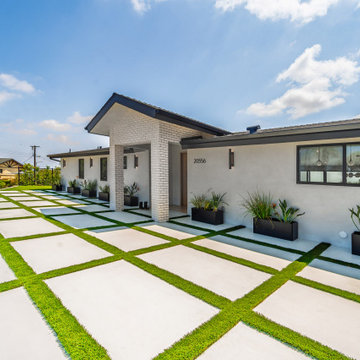
The front reads long and low, a single wide picture window in black frame balancing the brick portico. House numbers sit oversized on the stucco, and a row of black steel planters runs the length of the elevation.

 Saroki Architecture
The clean lines and crispness of the interior staircase is highlighted by its modern glass railing and beautiful wood steps. This element fits perfectly into the project as both circulation and focal point within the residence.
Photography by Beth Singer

 The ADDRESS Company
Example of a classic built-in desk medium tone wood floor study room design in San Francisco with gray walls and no fireplace

 The Rinfret Group
Example of a mid-sized transitional freestanding desk dark wood floor and brown floor study room design in New York with beige walls and no fireplace

 Eco Landscape Design & Build
Inspiration for a large modern drought-tolerant and shade front yard gravel retaining wall landscape in Los Angeles.
 The ADDRESS Company
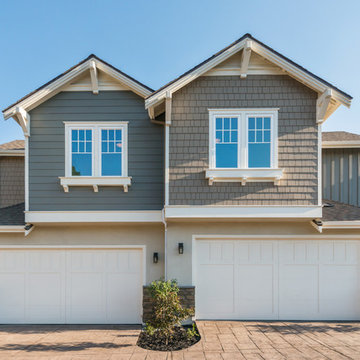
Inspiration for a craftsman two-story mixed siding home design remodel in San Francisco
 The ADDRESS Company
Enclosed dining room - traditional medium tone wood floor enclosed dining room idea in San Francisco with gray walls and no fireplace

 The ADDRESS Company
BrookStone Lane is a quaint community located in Danville's Greenbrook neighborhood. 9 limited edition homes within walking distance to downtown Danville.
 The ADDRESS Company
BrookStone Lane is a quaint community located in Danville's Greenbrook neighborhood. 9 limited edition homes within walking distance to downtown Danville.
 The ADDRESS Company
Ross
Kitchen/dining room combo - transitional medium tone wood floor and brown floor kitchen/dining room combo idea in San Francisco with gray walls
Kitchen/dining room combo - transitional medium tone wood floor and brown floor kitchen/dining room combo idea in San Francisco with gray walls
43