
Search results for "Addressing" in Home Design Ideas
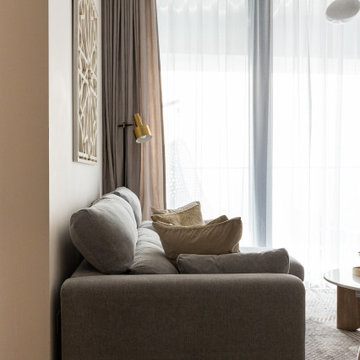


 Shelley Starr Interior Design
Photo Credit: Jeri Kroegel
Inspiration for a large transitional master light wood floor bedroom remodel in Los Angeles with gray walls, a standard fireplace and a stone fireplace
Inspiration for a large transitional master light wood floor bedroom remodel in Los Angeles with gray walls, a standard fireplace and a stone fireplace
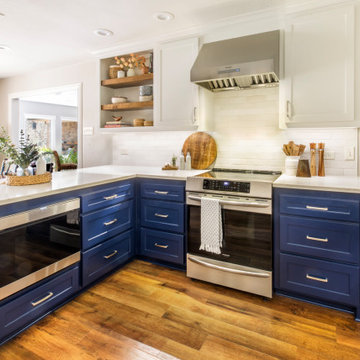
 Medford Design-Build
Inspiration for a mid-sized country kitchen remodel in Dallas with shaker cabinets, blue cabinets, quartzite countertops, white backsplash, subway tile backsplash, a peninsula and white countertops
Find the right local pro for your project
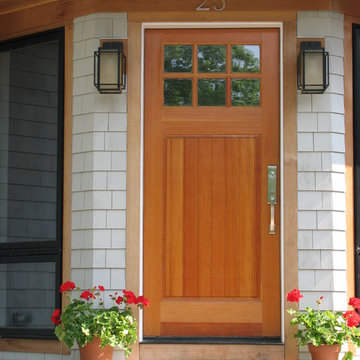



 Donald Joseph Inc.
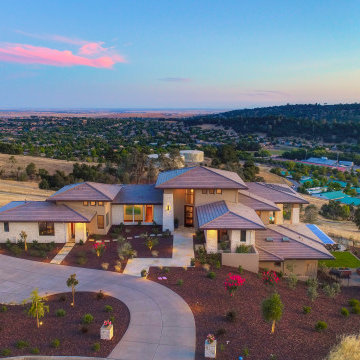
Large transitional beige one-story stucco house exterior photo in Sacramento with a hip roof and a shingle roof
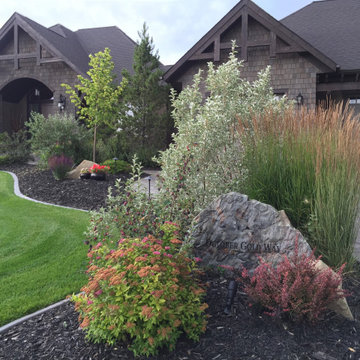
 Twisted Rock Terrascape & Design, Inc.
We sandblasted and painted an engraved address rock and lit it with landscape lighting for great curb appeal. Beautiful planting keeps in theme with the Elbow Valley setting.
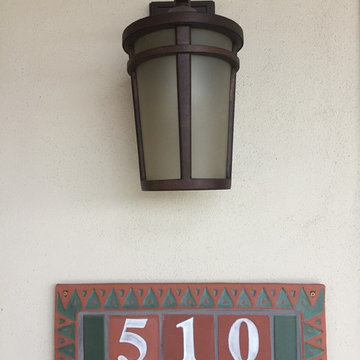


 Chic Home Interiors
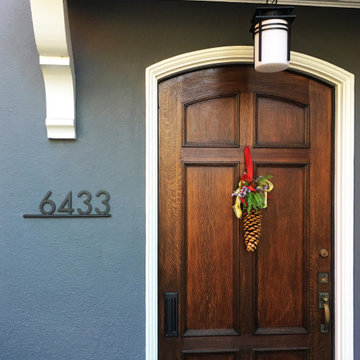
Mid-sized trendy medium tone wood floor entryway photo in San Francisco with white walls and a medium wood front door
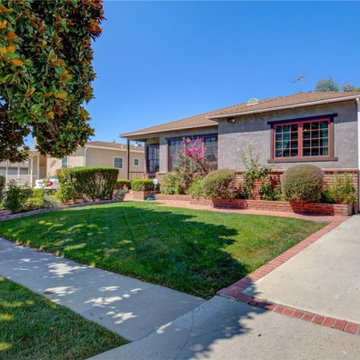
 GAINES GENERAL CONTRACTING
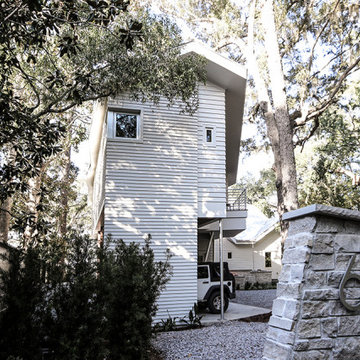
Example of a mid-sized transitional gray one-story stucco house exterior design in Los Angeles with a shingle roof

 Ginkgo Leaf Studio

As part of the landscape design for this Modern Farmhouse in Mequon, Wisconsin, the stone entry piers were built with the same stone as the garden walls.
Renn Kuennen Photography


 Interiors by Natasha
This house was a new purchase for my clients. I was entrusted with the task to make this 1980’s kitchen into a beautiful chef’s kitchen. The challenge with this kitchen renovation was making sure that I gave my client, a kitchen that a pastry chef would be proud to bake in. Because she is a pastry chef, the original space was not functional for her. It was dark, dated and did not have enough storage. The cabinets were an old traditional expresso finish, small electric drop-in cooktop, and double wall oven with florescent ceiling light fixtures. I wanted to make sure that I capitalized on the square footage in the kitchen and gave them a more Contemporary Style. The first thing, I had to address was the damaged floor. One of the selling points to the house for my clients was the hardwood floors but, a portion of the floor in the kitchen was rotted by years of water decay. We replaced the hardwood floors that were damaged and refinished them. The second, was to open the entryway between the kitchen and dining room and swapping the refrigerator and the pantry. The contractor demoed the kitchen changing the position of the original pantry and the refrigerator. By doing this, provided more floor space for my clients to walk through. The third, was to address the dark cabinet finish. We went with two-tone color cabinetry. The wall and base cabinets are white and the island is a gray finish. As a pastry chef, I had to make sure my client had enough countertop/prep and storage space. The fourth, was very important to her which was replacing the drop-in electric cooktop with a freestanding professional gas range. After addressing these four concerns, my clients are very pleased with the renovation. Happy clients!
Photographer: Haigwood Studios
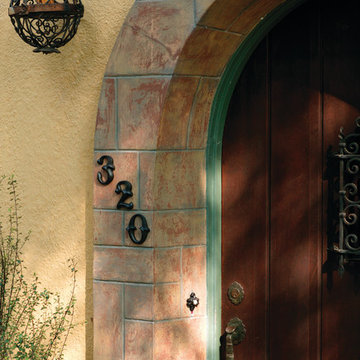
 Knobbery Dot Com LLC
Example of a mid-sized tuscan entryway design in Minneapolis with beige walls and a medium wood front door

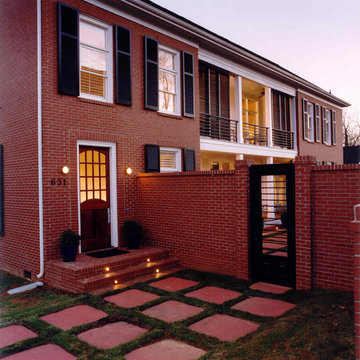
 Fryday & Doyne
Dustin Peck, Photography
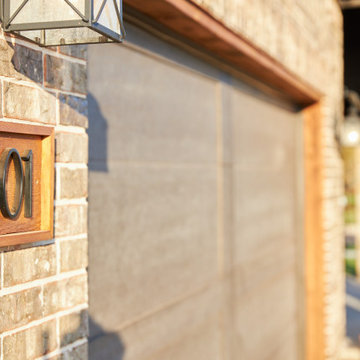
Example of a transitional red two-story brick exterior home design in Charlotte
Example of a transitional red two-story brick exterior home design in Charlotte
74