
Search results for "Addressing" in Home Design Ideas
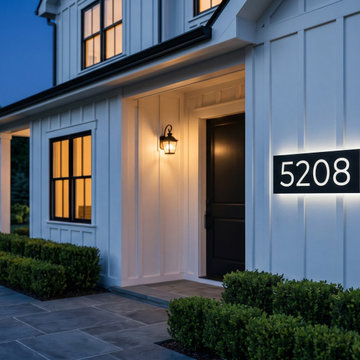
 Selegna Signs
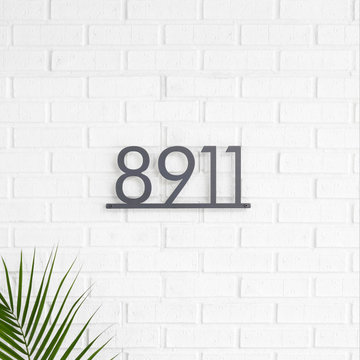
Modern illuminated house numbers with a warm halo glow. Stainless steel and acrylic construction, custom-made to order in any size, finish, or font. Designed for modern home exteriors.
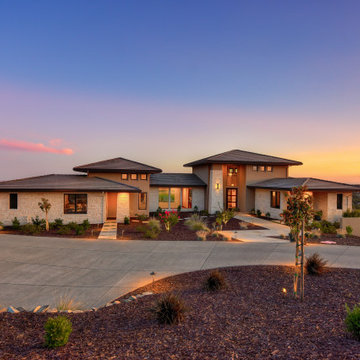
 Donald Joseph Inc.
Example of a large transitional beige one-story stucco house exterior design in Sacramento with a hip roof and a shingle roof

 Vetter Architects
River Homes
Civic, Pedestrian, and Personal Scale
Our urban design strategy to create a modern, traditional neighborhood centered around three distinct yet connected levels of scale – civic, pedestrian, and personal.
The civic connection with the city, the Milwaukee River and the adjacent Kilbourn Park was addressed via the main thoroughfare, street extensions and the River Walk. The relationship to pedestrian scale was achieved by fronting each building to its corresponding street or river edge. Utilizing elevated entries and main living levels provides a non-intimidating distinction between public and private. The open, loft-like qualities of each individual living unit, coupled with the historical context of the tract supports the personal scale of the design.
The Beerline “mini-block” – patterned after a typical city block - is configured to allow for each individual building to address its respective street or river edge while creating an internal alley or “auto court”. The river-facing units, each with four levels of living space, incorporate rooftop garden terraces which serve as natural, sunlit pavilions in an urban setting.
In an effort to integrate our typical urban neighborhood with the context of an industrial corridor, we relied upon thoughtful connections to materials such as brick, stucco, and fine woods, thus creating a feeling of refined elegance in balance with the “sculpture” of the historic warehouses across the Milwaukee River.
Urban Diversity
The Beerline River Homes provide a walkable connection to the city, the beautiful Milwaukee River, and the surrounding environs. The diversity of these custom homes is evident not only in the unique association of the units to the specific “edges” each one addresses, but also in the diverse range of pricing from the accessible to the high-end. This project has elevated a typically developer-driven market into a striking urban design product.
Find the right local pro for your project
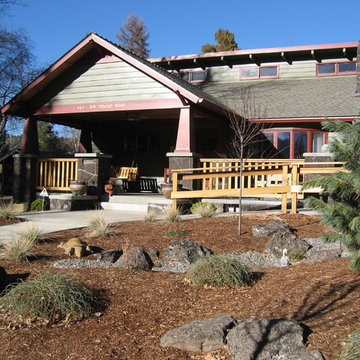
 HD Architecture, inc.
Mid-sized arts and crafts green two-story wood exterior home photo in Other with a shed roof
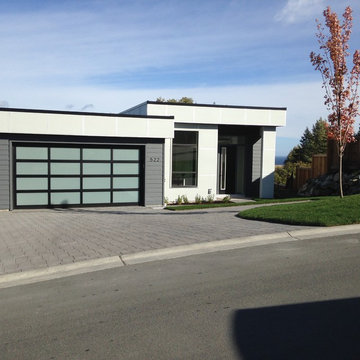
 Innoterra
Inspiration for a mid-sized contemporary gray one-story concrete exterior home remodel in Vancouver
 Ryan Burress - Landscape Design & Build
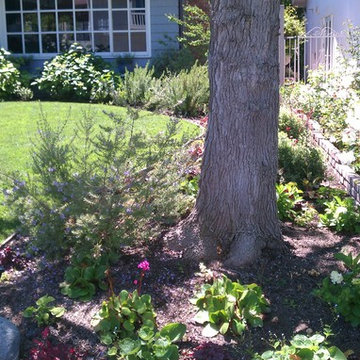
This is an example of a mid-sized traditional shade front yard concrete paver landscaping in Orange County.
 Living Rooms Landscape Design

Custom designed address numbers match eclectic outdoor art on an exterior wall by the front door. Marie White
Design ideas for an eclectic front yard landscaping in Phoenix.
Design ideas for an eclectic front yard landscaping in Phoenix.
 Twisted Rock Terrascape & Design, Inc.
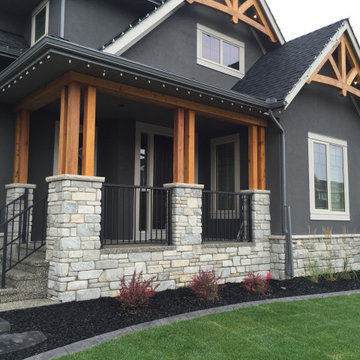

Nice and clean!! Great curb appeal!! Our client wanted a simple and functional yard and as the property was located on a corner they wanted it to look great as you approached their home. We tied a bed from the front along the side to allow for some plantings to soften the rock on the house. Concrete edging and a vinyl fence added a great look while keeping in mind ease of maintenance. An engraved address rock and some nice plantings brought the project to life!!


 Mid Atlantic Mailbox Inc
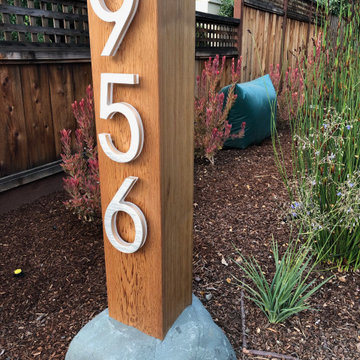
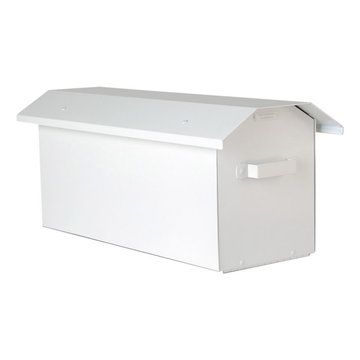
Large wall mount Pasadena Design custom brass mailbox
Minimalist exterior home photo in Baltimore
Minimalist exterior home photo in Baltimore

 Twisted Rock Terrascape & Design, Inc.
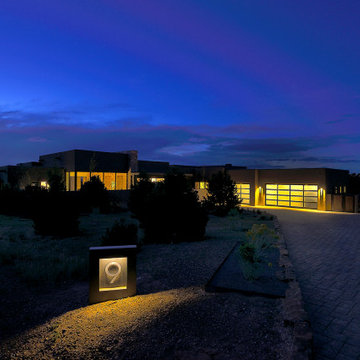
Nice and clean!! Great curb appeal!! Our client wanted a simple and functional yard and as the property was located on a corner they wanted it to look great as you approached their home. We tied a bed from the front along the side to allow for some plantings to soften the rock on the house. Concrete edging and a vinyl fence added a great look while keeping in mind ease of maintenance. An engraved address rock and some nice plantings brought the project to life!!

 Medford Design-Build
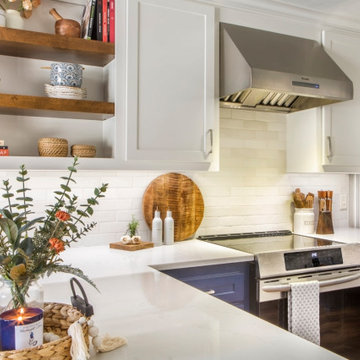
Mid-sized farmhouse kitchen photo in Dallas with shaker cabinets, blue cabinets, quartzite countertops, white backsplash, subway tile backsplash, a peninsula and white countertops
 Twisted Rock Terrascape & Design, Inc.
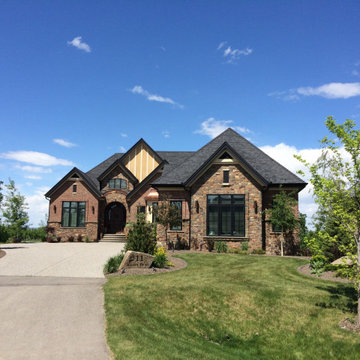
Our client spared no expense on this beautiful project, using massive rock slab steps on both sides of the house leading to the expansive back yard. The front utilizes natural rock for accents, address rock, and raised planters. We also used concrete edge as well as imported a 20mm aggregate from a quarry in BC for the beds to better match the house. A large paver patio in the back is the foundation for the gas custom fire pit and a dry river bed at the low spot carries any sheet drainage out the back to the natural area outside the property.
72