
Search results for "Adequately" in Home Design Ideas
 Steller Construction
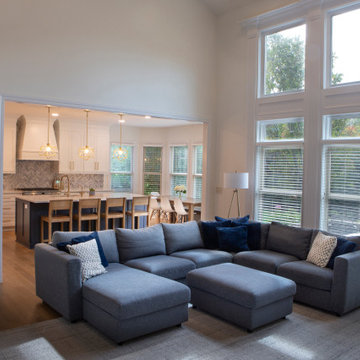
When buying the house, the homeowners loved the location, but needed to make the space more open and functional for their family. Having three young children, they wanted to make sure adequate sight lines were included between the kitchen and great room since they knew that’s where they would spend most of their time.
The homeowners also wanted to update the space to match their modern design tastes. The home was a traditional design, but coming from New York City, these homeowners sought to bring a city vibe to their home while making it more functional for their needs.
The opening between the great room and kitchen was enlarged by adding a 13’ beam to the home. The kitchen design was modified to get rid of an awkward and small pantry along with eliminating a window to allow for more cabinetry. The custom island includes a microwave, sink and dishwasher. Outlets were hidden under the upper cabinets to give the backsplash a clean look and feel.
The home had two home offices, one of them was converted to a workout space. Custom millwork was completed to modernize the two-way fireplace. Additional hardwood flooring was added to the first floor, and all was refinished to match. New lighting was installed throughout the first floor as well.
The small laundry room was reconfigured to allow more storage including adding a pocket door to save on real estate. Removing the kitchen pantry, gave the laundry more storage space for hanging laundry and storing supplies.
All these remodeling decisions took place from afar while the homeowners still lived in NYC.
 Design Exteriors
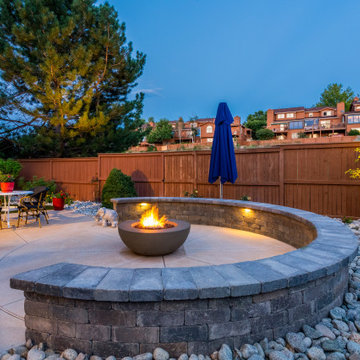
This recently retired client of ours wanted a complete backyard renovation to create a space she could enjoy in her retirement. A decorative sand-finish concrete patio was designed to provide adequate space for dining and relaxing. A fire pit area was created for her to enjoy evening gatherings under the stars. A 36″ Lunar firepit by Elementi was chosen as the focal point of the space. An 18″ high segmental Strassen block seat wall by Borgert Products was created to surround the firepit. Discrete low-voltage landscape lighting by Unique Lighting was installed under the capstones of the seat wall to enhance the space’s warm nighttime ambiance.
An 11” octagonal patio umbrella by Shademaker was installed to provide shade for hot summer days. Our client’s AC condenser unit was relocated and screened to create a quieter yard. Downspouts were converted into underground drains.
The planting selection for the project included a Russian Hawthorn tree, ‘Bowl of Beauty’ Peony, Red Hot Poker, ‘Arctic Fire’ Dogwood, ‘Panchito’ Manzanita, Dwarf Burning Bush, Variegated Iris, and ‘Stella d’Oro’ Daylily.
 Steller Construction
When buying the house, the homeowners loved the location, but needed to make the space more open and functional for their family. Having three young children, they wanted to make sure adequate sight lines were included between the kitchen and great room since they knew that’s where they would spend most of their time.
The homeowners also wanted to update the space to match their modern design tastes. The home was a traditional design, but coming from New York City, these homeowners sought to bring a city vibe to their home while making it more functional for their needs.

The opening between the great room and kitchen was enlarged by adding a 13’ beam to the home. The kitchen design was modified to get rid of an awkward and small pantry along with eliminating a window to allow for more cabinetry. The custom island includes a microwave, sink and dishwasher. Outlets were hidden under the upper cabinets to give the backsplash a clean look and feel.
The home had two home offices, one of them was converted to a workout space. Custom millwork was completed to modernize the two-way fireplace. Additional hardwood flooring was added to the first floor, and all was refinished to match. New lighting was installed throughout the first floor as well.
The small laundry room was reconfigured to allow more storage including adding a pocket door to save on real estate. Removing the kitchen pantry, gave the laundry more storage space for hanging laundry and storing supplies.
All these remodeling decisions took place from afar while the homeowners still lived in NYC.
Find the right local pro for your project
 Design Exteriors
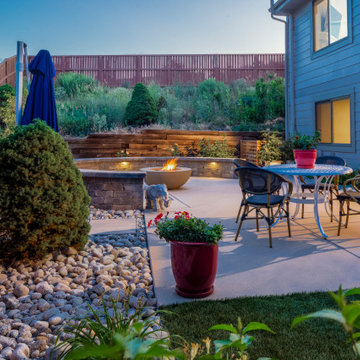
This recently retired client of ours wanted a complete backyard renovation to create a space she could enjoy in her retirement. A decorative sand-finish concrete patio was designed to provide adequate space for dining and relaxing. A fire pit area was created for her to enjoy evening gatherings under the stars. A 36″ Lunar firepit by Elementi was chosen as the focal point of the space. An 18″ high segmental Strassen block seat wall by Borgert Products was created to surround the firepit. Discrete low-voltage landscape lighting by Unique Lighting was installed under the capstones of the seat wall to enhance the space’s warm nighttime ambiance.
An 11” octagonal patio umbrella by Shademaker was installed to provide shade for hot summer days. Our client’s AC condenser unit was relocated and screened to create a quieter yard. Downspouts were converted into underground drains.
The planting selection for the project included a Russian Hawthorn tree, ‘Bowl of Beauty’ Peony, Red Hot Poker, ‘Arctic Fire’ Dogwood, ‘Panchito’ Manzanita, Dwarf Burning Bush, Variegated Iris, and ‘Stella d’Oro’ Daylily.
 Reico Kitchen & Bath
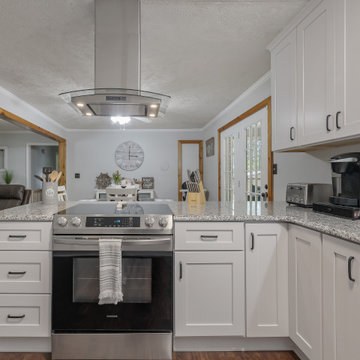
Designed by Nancy Knickerbocker of Reico Kitchen & Bath in Southern Pines, NC, this shaker white kitchen remodeling project features Green Forest Cabinetry in the Park Place door style with White finish. Kitchen countertops are granite in the color Luna Pearl.
Said the client, “I was seven months pregnant and on a huge time limit. Nancy was speedy, understanding and helpful to get the project done as quickly as possible. I really like how the design opened up my kitchen from the dining room to the rest of the house. My favorite parts of the kitchen are the soft close doors and drawers, and the little cabinet next to the sink which is great for cooking pans and cutting boards.” Added Nancy, “The existing plan had wall cabinetry above the peninsula and the clients planned to simply replace with new cabinetry. We had a real “oh no” moment when installation began. The original cabinetry had not been adequately supported above the finished ceiling. The plan was quickly modified and the installation moved forward! It is rare but great when “oh no” moments delay only hours and not weeks!”
Photos courtesy of ShowSpaces Photography.
 Design Exteriors
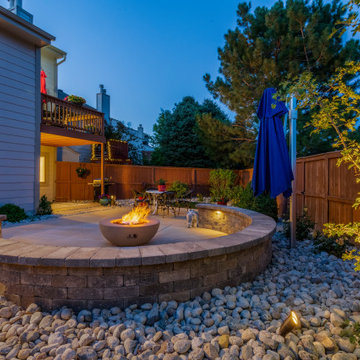
This recently retired client of ours wanted a complete backyard renovation to create a space she could enjoy in her retirement. A decorative sand-finish concrete patio was designed to provide adequate space for dining and relaxing. A fire pit area was created for her to enjoy evening gatherings under the stars. A 36″ Lunar firepit by Elementi was chosen as the focal point of the space. An 18″ high segmental Strassen block seat wall by Borgert Products was created to surround the firepit. Discrete low-voltage landscape lighting by Unique Lighting was installed under the capstones of the seat wall to enhance the space’s warm nighttime ambiance.
An 11” octagonal patio umbrella by Shademaker was installed to provide shade for hot summer days. Our client’s AC condenser unit was relocated and screened to create a quieter yard. Downspouts were converted into underground drains.
The planting selection for the project included a Russian Hawthorn tree, ‘Bowl of Beauty’ Peony, Red Hot Poker, ‘Arctic Fire’ Dogwood, ‘Panchito’ Manzanita, Dwarf Burning Bush, Variegated Iris, and ‘Stella d’Oro’ Daylily.
 Reico Kitchen & Bath
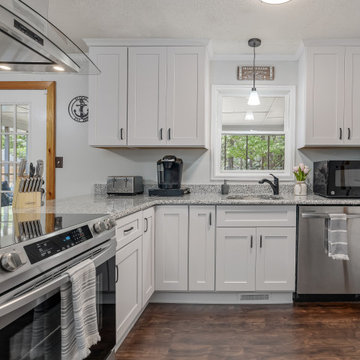
Designed by Nancy Knickerbocker of Reico Kitchen & Bath in Southern Pines, NC, this shaker white kitchen remodeling project features Green Forest Cabinetry in the Park Place door style with White finish. Kitchen countertops are granite in the color Luna Pearl.
Said the client, “I was seven months pregnant and on a huge time limit. Nancy was speedy, understanding and helpful to get the project done as quickly as possible. I really like how the design opened up my kitchen from the dining room to the rest of the house. My favorite parts of the kitchen are the soft close doors and drawers, and the little cabinet next to the sink which is great for cooking pans and cutting boards.” Added Nancy, “The existing plan had wall cabinetry above the peninsula and the clients planned to simply replace with new cabinetry. We had a real “oh no” moment when installation began. The original cabinetry had not been adequately supported above the finished ceiling. The plan was quickly modified and the installation moved forward! It is rare but great when “oh no” moments delay only hours and not weeks!”
Photos courtesy of ShowSpaces Photography.
 Kimberlee Marie Interiors

Set in the charming neighborhood of Wedgwood, this Cape Cod-style home needed a major update to satisfy our client's lifestyle needs. The living room, dining room, and kitchen were all separated, making it hard for our clients to carry out day-to-day life with small kids or adequately entertain. Our client also loved to cook for her family, so having a large open concept kitchen where she could cook, keep tabs on the kids, and entertain simultaneously was very important. To accommodate those needs, we bumped out the back and side of the house and eliminated all the walls in the home's communal areas. Adding on to the back of the house also created space in the basement where they could add a separate entrance and mudroom.
We wanted to make sure to blend the character of this home with the client's love for color, modern flare, and updated finishes. So we decided to keep the original fireplace and give it a fresh look with tile, add new hardwood in a lighter stain to match the existing and bring in pops of color through the kitchen cabinets and furnishings. New windows, siding, and a fresh coat of paint were added to give this home the curbside appeal it deserved.
In the second phase of this remodel, we transformed the basement bathroom and storage room into a primary suite. With the addition of baby number three, our clients wanted to create a retreat they could call their own. Bringing in soft, muted tones made their bedroom feel calm and collected, a relaxing place to land after a busy day. With our client’s love of patterned tile, we decided to go a little bolder in the bathroom with the flooring and vanity wall. Adding the marble in the shower and on the countertop helped balance the bold tile choices and keep both spaces feeling cohesive.
 Steller Construction
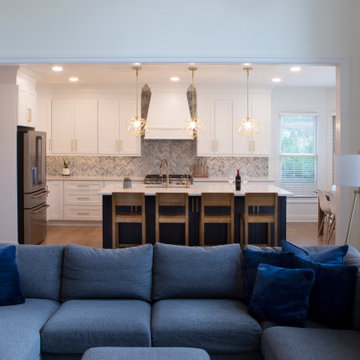
When buying the house, the homeowners loved the location, but needed to make the space more open and functional for their family. Having three young children, they wanted to make sure adequate sight lines were included between the kitchen and great room since they knew that’s where they would spend most of their time.
The homeowners also wanted to update the space to match their modern design tastes. The home was a traditional design, but coming from New York City, these homeowners sought to bring a city vibe to their home while making it more functional for their needs.
The opening between the great room and kitchen was enlarged by adding a 13’ beam to the home. The kitchen design was modified to get rid of an awkward and small pantry along with eliminating a window to allow for more cabinetry. The custom island includes a microwave, sink and dishwasher. Outlets were hidden under the upper cabinets to give the backsplash a clean look and feel.
The home had two home offices, one of them was converted to a workout space. Custom millwork was completed to modernize the two-way fireplace. Additional hardwood flooring was added to the first floor, and all was refinished to match. New lighting was installed throughout the first floor as well.

The small laundry room was reconfigured to allow more storage including adding a pocket door to save on real estate. Removing the kitchen pantry, gave the laundry more storage space for hanging laundry and storing supplies.
All these remodeling decisions took place from afar while the homeowners still lived in NYC.
 Steller Construction
When buying the house, the homeowners loved the location, but needed to make the space more open and functional for their family. Having three young children, they wanted to make sure adequate sight lines were included between the kitchen and great room since they knew that’s where they would spend most of their time.
The homeowners also wanted to update the space to match their modern design tastes. The home was a traditional design, but coming from New York City, these homeowners sought to bring a city vibe to their home while making it more functional for their needs.
The opening between the great room and kitchen was enlarged by adding a 13’ beam to the home. The kitchen design was modified to get rid of an awkward and small pantry along with eliminating a window to allow for more cabinetry. The custom island includes a microwave, sink and dishwasher. Outlets were hidden under the upper cabinets to give the backsplash a clean look and feel.
The home had two home offices, one of them was converted to a workout space. Custom millwork was completed to modernize the two-way fireplace. Additional hardwood flooring was added to the first floor, and all was refinished to match. New lighting was installed throughout the first floor as well.
The small laundry room was reconfigured to allow more storage including adding a pocket door to save on real estate. Removing the kitchen pantry, gave the laundry more storage space for hanging laundry and storing supplies.
All these remodeling decisions took place from afar while the homeowners still lived in NYC.
 Delano Designs
Location: Eugene, OR, USA
A complete overhaul was in order for this dated kitchen.
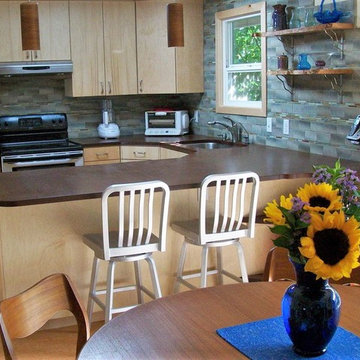
Despite the sunny yellow walls, this kitchen felt dark and dated. The dividing wall above the counter separating the kitchen from the dining room made the ceilings feel low, and cut the room in half, as did the soffits above the cabinets. The small amount of track lighting did nothing to brighten the space or provide adequate task lighting while cooking.
In order to update this space, the kitchen was essentially gutted. Gone are the soffits – replaced with locally sourced solid wood and formaldehyde free plywood cabinets in a light finish, that reach the ceiling. The partial wall between the kitchen and the dining room was removed, opening the space up for task lighting above the bar, where two new modern barstools were placed.
The paneling on the walls was removed, and replaced with tile in gray, green, and blue tones, featuring small flecks of brown that pick up on the color of the countertops. The counters themselves are Paperstone – made of recycled paper and resin, making them extremely eco-friendly and non-toxic.
Small details such as live edge wood shelves featuring colorful vases, and staggered tile descending down the wall create a fun definition between the kitchen and dining room areas. The fluted edging that finishes off the countertop extending over the eat in bar area adds personality to the space, and also highlights the built in shelving for cookbooks below.
By creating the shape and look of a rug, using the Marmoleum flooring, the dining room achieved a beautiful focal point.
Delano Designs
 Kimberlee Marie Interiors
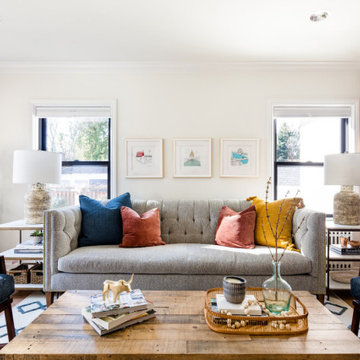
Set in the charming neighborhood of Wedgwood, this Cape Cod-style home needed a major update to satisfy our client's lifestyle needs. The living room, dining room, and kitchen were all separated, making it hard for our clients to carry out day-to-day life with small kids or adequately entertain. Our client also loved to cook for her family, so having a large open concept kitchen where she could cook, keep tabs on the kids, and entertain simultaneously was very important. To accommodate those needs, we bumped out the back and side of the house and eliminated all the walls in the home's communal areas. Adding on to the back of the house also created space in the basement where they could add a separate entrance and mudroom.
We wanted to make sure to blend the character of this home with the client's love for color, modern flare, and updated finishes. So we decided to keep the original fireplace and give it a fresh look with tile, add new hardwood in a lighter stain to match the existing and bring in pops of color through the kitchen cabinets and furnishings. New windows, siding, and a fresh coat of paint were added to give this home the curbside appeal it deserved.
In the second phase of this remodel, we transformed the basement bathroom and storage room into a primary suite. With the addition of baby number three, our clients wanted to create a retreat they could call their own. Bringing in soft, muted tones made their bedroom feel calm and collected, a relaxing place to land after a busy day. With our client’s love of patterned tile, we decided to go a little bolder in the bathroom with the flooring and vanity wall. Adding the marble in the shower and on the countertop helped balance the bold tile choices and keep both spaces feeling cohesive.
 LoneStar Design Build
Sonja Quintero
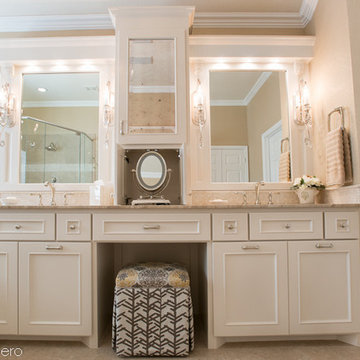
Large transitional master beige tile and stone slab limestone floor drop-in bathtub photo in Dallas with an integrated sink, recessed-panel cabinets, white cabinets, marble countertops, a one-piece toilet and beige walls
Large transitional master beige tile and stone slab limestone floor drop-in bathtub photo in Dallas with an integrated sink, recessed-panel cabinets, white cabinets, marble countertops, a one-piece toilet and beige walls
 Reico Kitchen & Bath
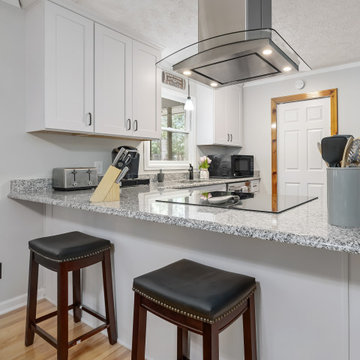
Designed by Nancy Knickerbocker of Reico Kitchen & Bath in Southern Pines, NC, this shaker white kitchen remodeling project features Green Forest Cabinetry in the Park Place door style with White finish. Kitchen countertops are granite in the color Luna Pearl.
Said the client, “I was seven months pregnant and on a huge time limit. Nancy was speedy, understanding and helpful to get the project done as quickly as possible. I really like how the design opened up my kitchen from the dining room to the rest of the house. My favorite parts of the kitchen are the soft close doors and drawers, and the little cabinet next to the sink which is great for cooking pans and cutting boards.” Added Nancy, “The existing plan had wall cabinetry above the peninsula and the clients planned to simply replace with new cabinetry. We had a real “oh no” moment when installation began. The original cabinetry had not been adequately supported above the finished ceiling. The plan was quickly modified and the installation moved forward! It is rare but great when “oh no” moments delay only hours and not weeks!”
Photos courtesy of ShowSpaces Photography.
 Reico Kitchen & Bath
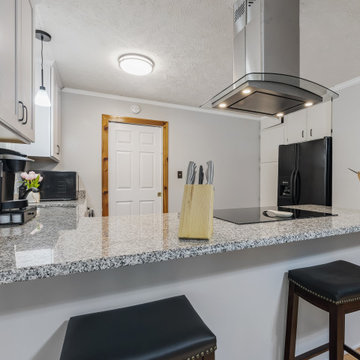
Designed by Nancy Knickerbocker of Reico Kitchen & Bath in Southern Pines, NC, this shaker white kitchen remodeling project features Green Forest Cabinetry in the Park Place door style with White finish. Kitchen countertops are granite in the color Luna Pearl.
Said the client, “I was seven months pregnant and on a huge time limit. Nancy was speedy, understanding and helpful to get the project done as quickly as possible. I really like how the design opened up my kitchen from the dining room to the rest of the house. My favorite parts of the kitchen are the soft close doors and drawers, and the little cabinet next to the sink which is great for cooking pans and cutting boards.” Added Nancy, “The existing plan had wall cabinetry above the peninsula and the clients planned to simply replace with new cabinetry. We had a real “oh no” moment when installation began. The original cabinetry had not been adequately supported above the finished ceiling. The plan was quickly modified and the installation moved forward! It is rare but great when “oh no” moments delay only hours and not weeks!”
Photos courtesy of ShowSpaces Photography.
 Reico Kitchen & Bath
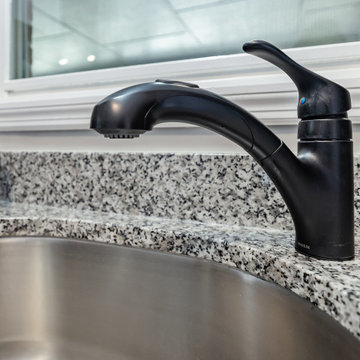
Designed by Nancy Knickerbocker of Reico Kitchen & Bath in Southern Pines, NC, this shaker white kitchen remodeling project features Green Forest Cabinetry in the Park Place door style with White finish. Kitchen countertops are granite in the color Luna Pearl.
Said the client, “I was seven months pregnant and on a huge time limit. Nancy was speedy, understanding and helpful to get the project done as quickly as possible. I really like how the design opened up my kitchen from the dining room to the rest of the house. My favorite parts of the kitchen are the soft close doors and drawers, and the little cabinet next to the sink which is great for cooking pans and cutting boards.” Added Nancy, “The existing plan had wall cabinetry above the peninsula and the clients planned to simply replace with new cabinetry. We had a real “oh no” moment when installation began. The original cabinetry had not been adequately supported above the finished ceiling. The plan was quickly modified and the installation moved forward! It is rare but great when “oh no” moments delay only hours and not weeks!”
Photos courtesy of ShowSpaces Photography.
 Reico Kitchen & Bath
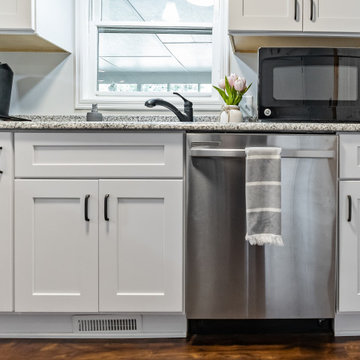
Designed by Nancy Knickerbocker of Reico Kitchen & Bath in Southern Pines, NC, this shaker white kitchen remodeling project features Green Forest Cabinetry in the Park Place door style with White finish. Kitchen countertops are granite in the color Luna Pearl.
Said the client, “I was seven months pregnant and on a huge time limit. Nancy was speedy, understanding and helpful to get the project done as quickly as possible. I really like how the design opened up my kitchen from the dining room to the rest of the house. My favorite parts of the kitchen are the soft close doors and drawers, and the little cabinet next to the sink which is great for cooking pans and cutting boards.” Added Nancy, “The existing plan had wall cabinetry above the peninsula and the clients planned to simply replace with new cabinetry. We had a real “oh no” moment when installation began. The original cabinetry had not been adequately supported above the finished ceiling. The plan was quickly modified and the installation moved forward! It is rare but great when “oh no” moments delay only hours and not weeks!”
Photos courtesy of ShowSpaces Photography.
 Jennifer Gardner Design
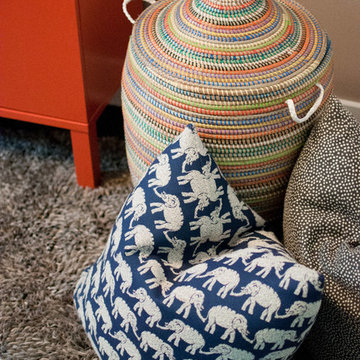
This dining room turned playroom was designed for an energetic 2 year old. Our top priorities were maximizing a small space, providing adequate storage for toys and books and developing a design aesthetic that would be both inviting to a two year old and also flow beautifully from the adjacent living room and kitchen. We chose a warm, neutral wall color and accented it with pops of orangey red and vivid blues. Textures and patterns were incorporated to create playful visual interest. A sensory wall was added to offer stimulating play and beloved artwork was installed to add a touch of grown up sophisticated. An IKEA cabinet was painted a bold red and offers plenty of organized hidden storage. New knobs by Anthropologie were added to give the cabinet a custom feel. Large pillows in John Robshaw fabric offer a soft place to rest and the modern eiffel table and clear panton chairs become the epicenter for art, puzzles and snacks. This room is bursting with bright, bold color and a center for fun childhood experience. It was a joy to design for a very special Seattle family!
 Kimberlee Marie Interiors

Set in the charming neighborhood of Wedgwood, this Cape Cod-style home needed a major update to satisfy our client's lifestyle needs. The living room, dining room, and kitchen were all separated, making it hard for our clients to carry out day-to-day life with small kids or adequately entertain. Our client also loved to cook for her family, so having a large open concept kitchen where she could cook, keep tabs on the kids, and entertain simultaneously was very important. To accommodate those needs, we bumped out the back and side of the house and eliminated all the walls in the home's communal areas. Adding on to the back of the house also created space in the basement where they could add a separate entrance and mudroom.
We wanted to make sure to blend the character of this home with the client's love for color, modern flare, and updated finishes. So we decided to keep the original fireplace and give it a fresh look with tile, add new hardwood in a lighter stain to match the existing and bring in pops of color through the kitchen cabinets and furnishings. New windows, siding, and a fresh coat of paint were added to give this home the curbside appeal it deserved.
In the second phase of this remodel, we transformed the basement bathroom and storage room into a primary suite. With the addition of baby number three, our clients wanted to create a retreat they could call their own. Bringing in soft, muted tones made their bedroom feel calm and collected, a relaxing place to land after a busy day. With our client’s love of patterned tile, we decided to go a little bolder in the bathroom with the flooring and vanity wall. Adding the marble in the shower and on the countertop helped balance the bold tile choices and keep both spaces feeling cohesive.
 Kimberlee Marie Interiors

Set in the charming neighborhood of Wedgwood, this Cape Cod-style home needed a major update to satisfy our client's lifestyle needs. The living room, dining room, and kitchen were all separated, making it hard for our clients to carry out day-to-day life with small kids or adequately entertain. Our client also loved to cook for her family, so having a large open concept kitchen where she could cook, keep tabs on the kids, and entertain simultaneously was very important. To accommodate those needs, we bumped out the back and side of the house and eliminated all the walls in the home's communal areas. Adding on to the back of the house also created space in the basement where they could add a separate entrance and mudroom.
We wanted to make sure to blend the character of this home with the client's love for color, modern flare, and updated finishes. So we decided to keep the original fireplace and give it a fresh look with tile, add new hardwood in a lighter stain to match the existing and bring in pops of color through the kitchen cabinets and furnishings. New windows, siding, and a fresh coat of paint were added to give this home the curbside appeal it deserved.
In the second phase of this remodel, we transformed the basement bathroom and storage room into a primary suite. With the addition of baby number three, our clients wanted to create a retreat they could call their own. Bringing in soft, muted tones made their bedroom feel calm and collected, a relaxing place to land after a busy day. With our client’s love of patterned tile, we decided to go a little bolder in the bathroom with the flooring and vanity wall. Adding the marble in the shower and on the countertop helped balance the bold tile choices and keep both spaces feeling cohesive.
80