
Search results for "Adjacent cities" in Home Design Ideas
 Prodigy Homes Inc.
Karen Jackson Photography
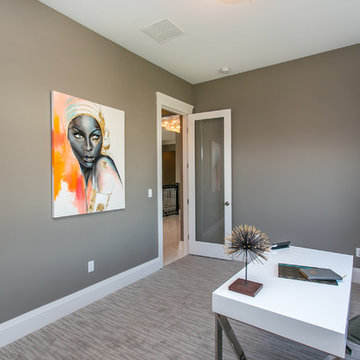
Example of a mid-sized trendy freestanding desk carpeted and gray floor home office design in Seattle with gray walls and no fireplace
Example of a mid-sized trendy freestanding desk carpeted and gray floor home office design in Seattle with gray walls and no fireplace
 Drury Design
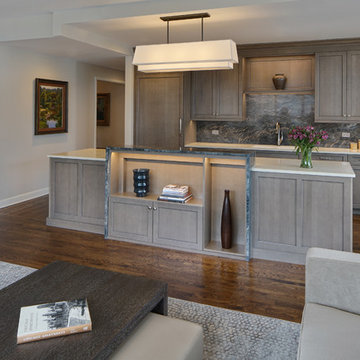
Once cramped and constricted with a wall between the living area and kitchen, this space required some strategic thinking. By removing the wall, the two rooms now had to integrate together seamlessly. This was achieved by using neutral colors to flow with the adjacent areas, integrating all of the appliances with wood panels and, hiding the cooktop and downdraft behind the second level of the island to create a furniture feel. In addition, open display areas at different levels give the kitchen a more furniture-like feel.
The microwave drawer and oven were placed in the island to be hidden from the living area. The Blanco Silgranit sink color was selected to blend in with the countertop and be seamless in that area. Wide wall cabinets, accessories in every cabinet, drawer dividers, a 30” deep 3-drawer cabinet for pots and pans, and additional storage in the Dry Bar make up for the lost storage in the existing kitchen.
 Bianchi Design
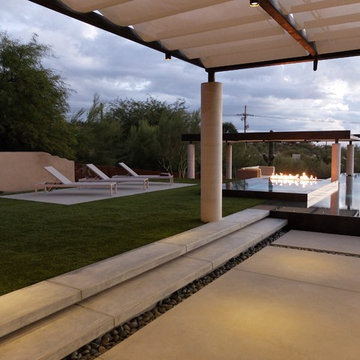
These clients decided to make this home their Catalina Mountain homestead, after living abroad for many years. The prior yard enclosed only a small portion of their available property, and a wall obstructed their city lights view of northern Tucson. We expanded the yard outward to take advantage of the space and to also integrate the topography change into a 360 vanishing edge pool.
The home previously had log columns in keeping with a territorial motif. To bring it up to date, concrete cylindrical columns were put in their place, which allowed us to expand the shaded locations throughout the yard in an updated way, as seen by the new retractable canvas shade structures.
Constructed by Mike Rowland, you can see how well he pulled off the projects precise detailing of Bianchi's Design. Note the cantilevered concrete steps, the slot of fire in the midst of the spa, the stair treads that don't quite touch the adjacent walls, and the columns that float just above the pool water.
Find the right local pro for your project
 Julia Mack Design, LLC

This is technically both living room and family room combined into one space, which is very common in city living. This poses a conundrum for a designer because the space needs to function on so many different levels. On a day to day basis, it's just a place to watch television and chill. When company is over though, it metamorphosis into a sophisticated and elegant gathering place. Adjacent to dining and kitchen, it's the perfect for any situation that comes your way, including for holidays when that drop leaf table opens up to seat 12 or even 14 guests. Photo: Ward Roberts
 Emerald City Construction & Renovations
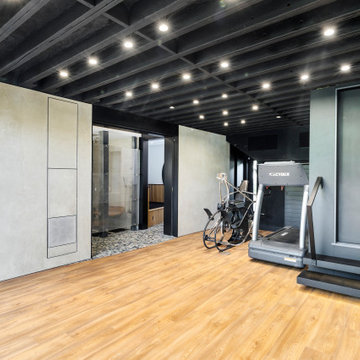
This sleek home gym remodel combines industrial elements with contemporary comfort. Located in Seattle, the space features open black ceiling beams with integrated LED lighting, light-toned wood floors, and custom wall paneling for a clean, modern look. The adjacent glass-enclosed bathroom enhances the luxury retreat feel, blending spa-like amenities with functional fitness design. Ideal for wellness-focused living with minimalist aesthetics.
 Emerald City Construction & Renovations
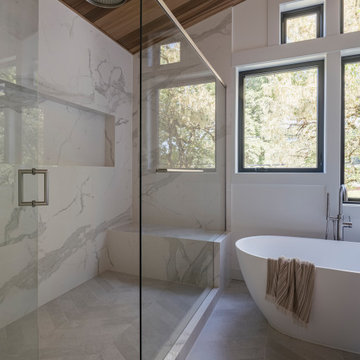
A luxurious walk-in shower wrapped in full-height porcelain slabs mimicking natural stone adds drama and elegance to this spa-inspired bathroom. The rainfall showerhead and built-in bench offer comfort and functionality, while the frameless glass enclosure keeps the space feeling open and airy. Adjacent to the sculptural soaking tub, the space is bathed in natural light from expansive windows and anchored by a vaulted wood ceiling.
 Emerald City Construction & Renovations
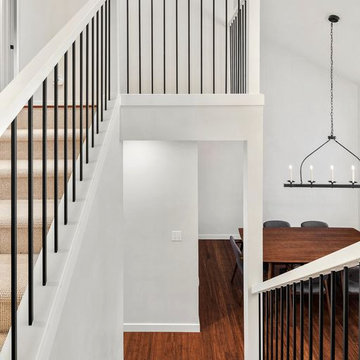
A modern staircase design that merges clean architectural lines with functional elegance. The black metal balusters contrast sharply against the white railing and walls, creating a striking minimalist look. Natural wood flooring and carpeted stairs add warmth and texture, while the open layout connects seamlessly to the adjacent dining area, highlighted by a contemporary candelabra chandelier.

Sponsored
Delaware, OH

Buckeye Basements, Inc.
Central Ohio's Basement Finishing ExpertsBest Of Houzz '13-'21
 Edifice

Its tough in small apartments, but the city is so worth it. You can still have an awesome space with minimal furniture and accents.
Raimi Fernandez
Bedroom - small transitional master medium tone wood floor bedroom idea in New York with gray walls and no fireplace
Bedroom - small transitional master medium tone wood floor bedroom idea in New York with gray walls and no fireplace
 Benning Design Construction
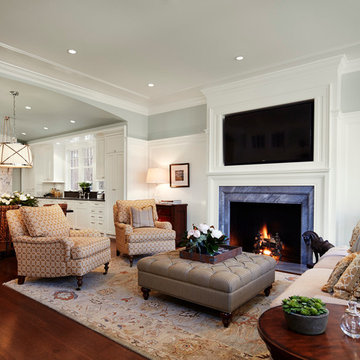
Serving as a weekend getaway dwelling, these clients opted for a comfortable contemporary aesthetic. “Citified with a bit of glamour” was our mantra.
To contrast the linear aspects of the great room and to provide both internal and external views, a large irregularly-shaped sectional was employed. It was paired with two iconic Mario Bellini lounge chairs that provide an elegant air to the space, all anchored by a 20’ round wool rug.
A hint of European sensibility is revealed with the use of bespoke lighting. Multi-globe ceiling fixtures crown the great room, while individual pendants adorn the split dining table. The custom dining table top became a true piece of art: a laser-cut brass panel with a map of the client’s Northern California hometown speaks to his passion for maps and adds dimension and interest to this table.
The entryway features a bronze, stainless steel, and wood console against a backdrop of precious stone. A bold bronze sculpture in the great room draws the eye to the glass and beyond. The walls and ceilings were given a faux finish of metallic woven, grass-cloth type texture, bringing an element of glamour and drama.
In the master bedroom an art piece was commissioned to hang above the bed, blending a lifetime of poems, photographs, and song lyrics into a visual representation of a classic love story. Adjacent to this art piece is a full-size print of the client’s own photography work, backlit and custom-framed to add personality to a room full of exquisite art. A collection of outstanding pieces, that would make any art collector proud, complete this couple’s favorite weekend getaway with stunning city views.
Photo Credit: David Duncan Livingston
 Middlefork Luxury Home Builders
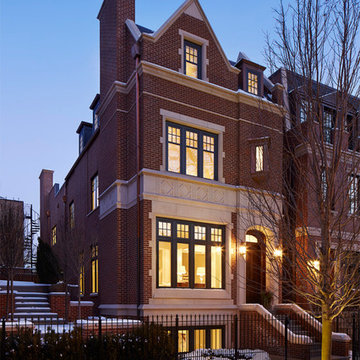
Designed and built in conjunction with Freemont #2, this home pays homage to surrounding architecture, including that of St. James Lutheran Church. The home is comprised of stately, well-proportioned rooms; significant architectural detailing; appropriate spaces for today's active family; and sophisticated wiring to service any HD video, audio, lighting, HVAC and / or security needs.
The focal point of the first floor is the sweeping curved staircase, ascending through all three floors of the home and topped with skylights. Surrounding this staircase on the main floor are the formal living and dining rooms, as well as the beautifully-detailed Butler's Pantry. A gourmet kitchen and great room, designed to receive considerable eastern light, is at the rear of the house, connected to the lower level family room by a rear staircase.
Four bedrooms (two en-suite) make up the second floor, with a fifth bedroom on the third floor and a sixth bedroom in the lower level. A third floor recreation room is at the top of the staircase, adjacent to the 400SF roof deck.
A connected, heated garage is accessible from the rear staircase of the home, as well as the rear yard and garage roof deck.
This home went under contract after being on the MLS for one day.
Steve Hall, Hedrich Blessing
 Middlefork Luxury Home Builders
Designed and built in conjunction with Freemont #2, this home pays homage to surrounding architecture, including that of St. James Lutheran Church. The home is comprised of stately, well-proportioned rooms; significant architectural detailing; appropriate spaces for today's active family; and sophisticated wiring to service any HD video, audio, lighting, HVAC and / or security needs.
The focal point of the first floor is the sweeping curved staircase, ascending through all three floors of the home and topped with skylights. Surrounding this staircase on the main floor are the formal living and dining rooms, as well as the beautifully-detailed Butler's Pantry. A gourmet kitchen and great room, designed to receive considerable eastern light, is at the rear of the house, connected to the lower level family room by a rear staircase.
Four bedrooms (two en-suite) make up the second floor, with a fifth bedroom on the third floor and a sixth bedroom in the lower level. A third floor recreation room is at the top of the staircase, adjacent to the 400SF roof deck.
A connected, heated garage is accessible from the rear staircase of the home, as well as the rear yard and garage roof deck.
This home went under contract after being on the MLS for one day.
Steve Hall, Hedrich Blessing
 Studio Lark
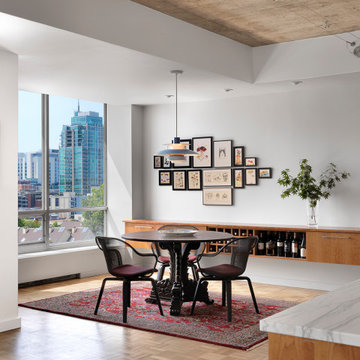
This kitchen renovation was part of a larger, extensive project that merged two units into one at a Central West End condominium building. The kitchen design contrasts the existing concrete of the building structure with a refined palette of cherry, oak, and polished natural stone. Cherry casework at the perimeter of the kitchen conceals mechanical systems and provides storage and display space. The dropped ceiling — clad in locally sourced white oak — provides a textural grain towards the Basilica and conceals mechanical systems. Integrated LED strip lighting further emphasizes the directionality towards the Basilica. Polished, vein-cut quartzite at the countertops and backsplash contrasts with the exposed concrete column and ceiling. The adjacent eating area is anchored by a long, wall–mounted cherry credenza. A pendant light hanging above the table provides a soft luminosity and adds a touch of color, while views to the south bring the scale of the city into the condominium.
©Alise O'Brien Photography
 Bianchi Design
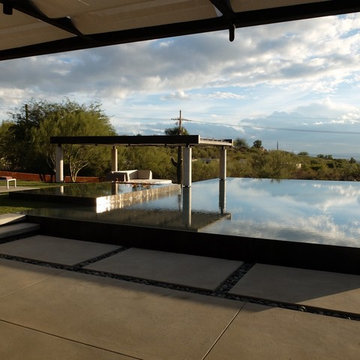
These clients decided to make this home their Catalina Mountain homestead, after living abroad for many years. The prior yard enclosed only a small portion of their available property, and a wall obstructed their city lights view of northern Tucson. We expanded the yard outward to take advantage of the space and to also integrate the topography change into a 360 vanishing edge pool.
The home previously had log columns in keeping with a territorial motif. To bring it up to date, concrete cylindrical columns were put in their place, which allowed us to expand the shaded locations throughout the yard in an updated way, as seen by the new retractable canvas shade structures.
Constructed by Mike Rowland, you can see how well he pulled off the projects precise detailing of Bianchi's Design. Note the cantilevered concrete steps, the slot of fire in the midst of the spa, the stair treads that don't quite touch the adjacent walls, and the columns that float just above the pool water.

Sponsored
Delaware, OH
Buckeye Basements, Inc.
Central Ohio's Basement Finishing ExpertsBest Of Houzz '13-'21
 M. M. Moore Fine Gardens & Masonry
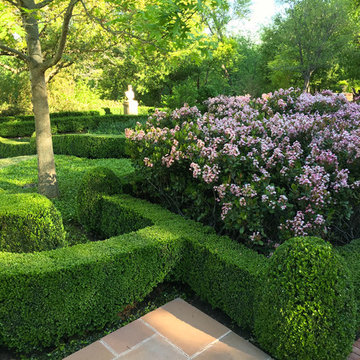
The original gardens of this Fort Worth estate date back to 1936 when the famous Kansas City landscape architecture firm Hare & Hare designed the grounds featuring sculpted boxwood english knot garden. The homeowner purchased the adjacent lot and called on the accomplished Dallas & Fort Worth architect Ralph Duesing to create a design to honor the original design but scale to encompass the full four and a half acres. This extensive remodel included the extension of the perimeter walls, wrought iron elements and the addition of a classical carved limestone lily pond and Diana sculptured pedestal by Davis Cornell.
 Bianchi Design
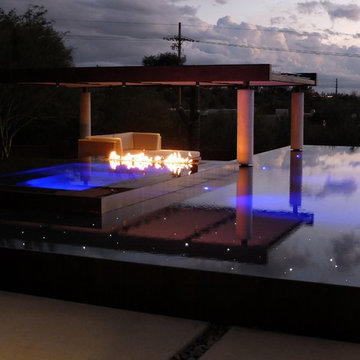
These clients decided to make this home their Catalina Mountain homestead, after living abroad for many years. The prior yard enclosed only a small portion of their available property, and a wall obstructed their city lights view of northern Tucson. We expanded the yard outward to take advantage of the space and to also integrate the topography change into a 360 vanishing edge pool.
The home previously had log columns in keeping with a territorial motif. To bring it up to date, concrete cylindrical columns were put in their place, which allowed us to expand the shaded locations throughout the yard in an updated way, as seen by the new retractable canvas shade structures.
Constructed by Mike Rowland, you can see how well he pulled off the projects precise detailing of Bianchi's Design. Note the cantilevered concrete steps, the slot of fire in the midst of the spa, the stair treads that don't quite touch the adjacent walls, and the columns that float just above the pool water.
 Bianchi Design
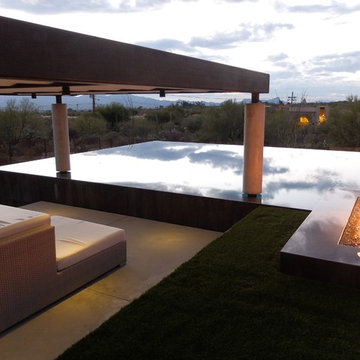
These clients decided to make this home their Catalina Mountain homestead, after living abroad for many years. The prior yard enclosed only a small portion of their available property, and a wall obstructed their city lights view of northern Tucson. We expanded the yard outward to take advantage of the space and to also integrate the topography change into a 360 vanishing edge pool.
The home previously had log columns in keeping with a territorial motif. To bring it up to date, concrete cylindrical columns were put in their place, which allowed us to expand the shaded locations throughout the yard in an updated way, as seen by the new retractable canvas shade structures.
Constructed by Mike Rowland, you can see how well he pulled off the projects precise detailing of Bianchi's Design. Note the cantilevered concrete steps, the slot of fire in the midst of the spa, the stair treads that don't quite touch the adjacent walls, and the columns that float just above the pool water.
 Rechsteiner Signature Homes
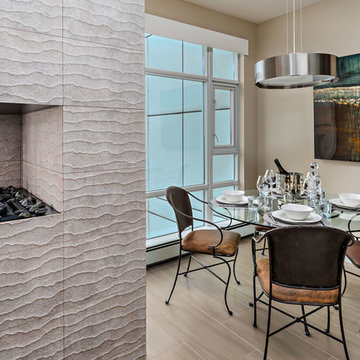
This stylish Vancouver condo dining area blends contemporary design with urban sophistication. The glass-top dining table and metal-framed chairs create an airy, open feel, complemented by the bold abstract artwork and sleek pendant lighting. Adjacent to a modern textured fireplace wall, the space achieves warmth and elegance without compromising on minimalism. Floor-to-ceiling windows flood the room with natural light, offering stunning city and water views — the perfect balance of comfort and refinement in a compact footprint.
Design - MarieJoy Design
Photography - Rod Datoc

Sponsored
Delaware, OH
Buckeye Basements, Inc.
Central Ohio's Basement Finishing ExpertsBest Of Houzz '13-'21
 M. M. Moore Fine Gardens & Masonry

The original gardens of this Fort Worth estate date back to 1936 when the famous Kansas City landscape architecture firm Hare & Hare designed the grounds featuring sculpted boxwood english knot garden. The homeowner purchased the adjacent lot and called on the accomplished Dallas & Fort Worth architect Ralph Duesing to create a design to honor the original design but scale to encompass the full four and a half acres. This extensive remodel included the extension of the perimeter walls, wrought iron elements and the addition of a classical carved limestone lily pond and Diana sculptured pedestal by Davis Cornell.
 Drury Design
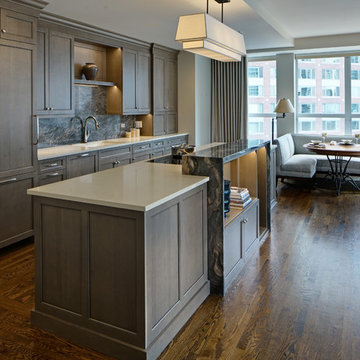
Once cramped and constricted with a wall between the living area and kitchen, this space required some strategic thinking. By removing the wall, the two rooms now had to integrate together seamlessly. This was achieved by using neutral colors to flow with the adjacent areas, integrating all of the appliances with wood panels and, hiding the cooktop and downdraft behind the second level of the island to create a furniture feel. In addition, open display areas at different levels give the kitchen a more furniture-like feel.
The microwave drawer and oven were placed in the island to be hidden from the living area. The Blanco Silgranit sink color was selected to blend in with the countertop and be seamless in that area. Wide wall cabinets, accessories in every cabinet, drawer dividers, a 30” deep 3-drawer cabinet for pots and pans, and additional storage in the Dry Bar make up for the lost storage in the existing kitchen.
 Gross & Daley Photography
Lake Surprise House-
About from architect, Steve Marchetti;
This is a ground-up project for a New York City family. We went looking for land together, north of the city, found a property in the woods that we loved, and dreamed up a Mountain House to remind them of ski houses they have loved in the American West. The exterior is clad in Cedar boards and field-stone walls & columns. The house is centered around a double-height timber-frame Great Room with a massive fieldstone fireplace. Kitchen, mud room, and garage are to the right, the Master Suite is to the left, and a timber-stringer stairway leads up to Kids’ bedroom and a Home Office. The finished basement contains a Rec Room and guest rooms.
The outdoor Living Room features a second stone fireplace, and has concealed Phantom screens for the buggy season. A stone-floored terrace holds a big dining table and an outdoor kitchen with pizza oven, gas grill, sink, and fridge, united by a bluestone countertop. Adjacent to these outdoor spaces is a large pool and hot tub, directly accessible from inside the house .
19