
Search results for "Adjacent cities" in Home Design Ideas
 Emerald City Construction & Renovations
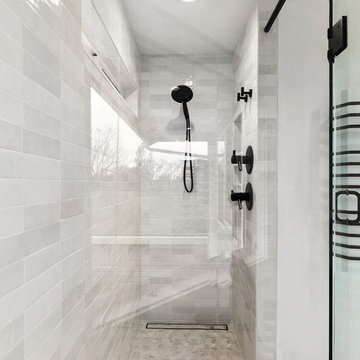
This contemporary walk-in shower features large-scale neutral tile walls, matte black fixtures, and a frameless glass enclosure for a sleek, open feel. The linear drain and built-in bench maximize functionality, while natural light from the adjacent window enhances the bright, spa-like atmosphere.
 User
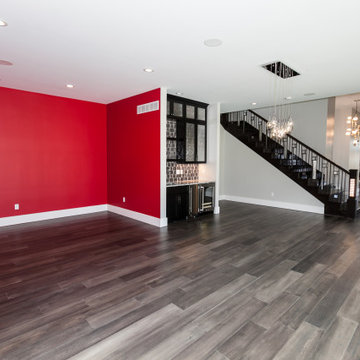
UserThis flexible entertaining area and game room, also known as the man cove, is located on the mainfloor, adjacent to the living room and includes a fireplace, a sink and small refrigerator, and a walk-out to the pool and outdoor firepit.
 Emerald City Construction & Renovations
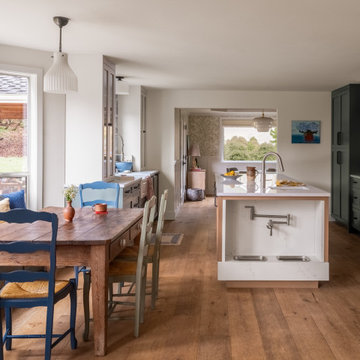
A bright transitional kitchen blending classic and modern elements, featuring rich green cabinetry, a functional island, and warm wood flooring. The adjacent dining area and abundant natural light create an inviting, lived-in space perfect for everyday gatherings.
Find the right local pro for your project
 User
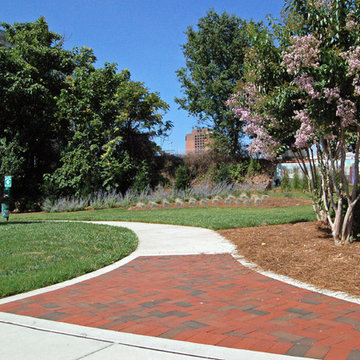
UserGoler Arts Park is an urban park adjacent to the Winston Salem Factory Lofts. Previously an asphalt parking lot beside the railroad tracks, it now features lush green lawns, landscaped berms, sweeps of ornamental grasses, perennials and evergreens. New site lighting, brick pavers, benches, trash receptacles and pet dispensers provide convenience for park patrons. A local artist painted a vibrant “city skyline” mural to enhance an existing retaining wall. In addition to all of these amenities, 8 on-street parallel parking spaces and a new concrete sidewalk were added to encourage public use.
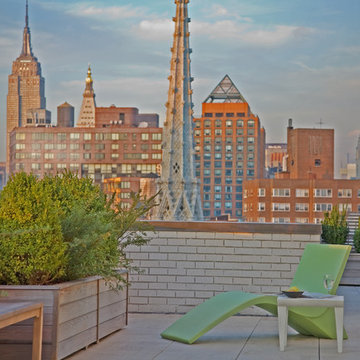
 Studio ST Architects, P.C.
We created this conservatory by opening up the exterior wall of the kitchen allowing this breakfast area to have spectacular views of the city. This wonderfully lit and bright space is adjacent to the formal dining room, separated by a hot-rolled steel T.V for maximum convenience. the walls are paneled with an Eco- cement wall panel for an indoor/outdoor feeling.
Photo by: Andre Garn
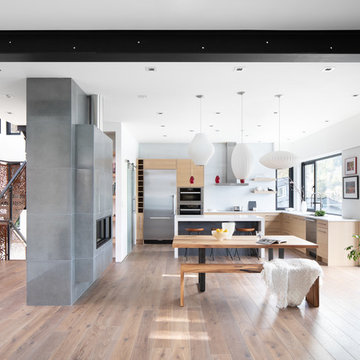
 Synthesis Design Inc.
Ema Peter
Example of a large trendy l-shaped medium tone wood floor and brown floor eat-in kitchen design in Vancouver with an undermount sink, flat-panel cabinets, green cabinets, quartz countertops, stainless steel appliances, an island and white countertops
Example of a large trendy l-shaped medium tone wood floor and brown floor eat-in kitchen design in Vancouver with an undermount sink, flat-panel cabinets, green cabinets, quartz countertops, stainless steel appliances, an island and white countertops
 Epic Interiors
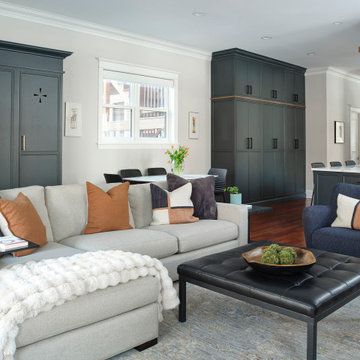
The open-plan family room is designed for family comfort while maintaining a modern aesthitic. Adjacent to the space, a mudroom-style wall features custom locker storage for coats, shoes, and bags, with one cubby thoughtfully dedicated to the youngest daughter's art supplies.

Sponsored
Delaware, OH

Buckeye Basements, Inc.
Central Ohio's Basement Finishing ExpertsBest Of Houzz '13-'21
 Prodigy Homes Inc.
Karen Jackson Photography
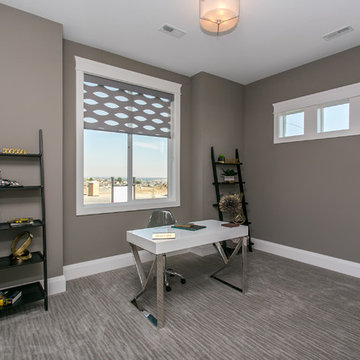
Home office - mid-sized contemporary freestanding desk carpeted and gray floor home office idea in Seattle with gray walls and no fireplace
Home office - mid-sized contemporary freestanding desk carpeted and gray floor home office idea in Seattle with gray walls and no fireplace
 Rande Leaman Interior Design
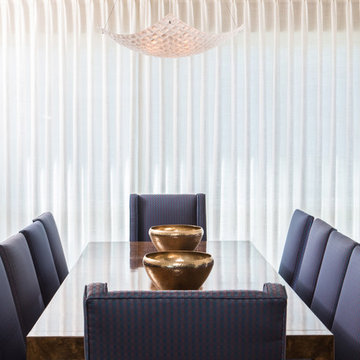
The dining room looks out over the city of Los Angeles and is adjacent to the kitchen. A 1970's mid-century burl-wood table takes center stage while surrounded by Parson's chairs covered in a blue and red fabric. The custom drapery is in a cream colored linen.
 KrimsonHAUS
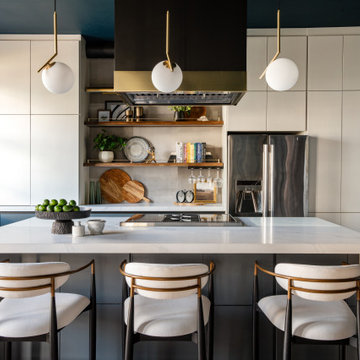
Adjacent to the kitchen is the living room, where we continued the theme of light furniture. A rounded sectional was chosen to float in the space, softening the room and serving as a focal point. A large, asymmetrical wooden coffee table was placed in the center to add warmth, paired with a rustic traditional rug that introduces vintage elements and a pop of red and magenta. A camel-toned leather accent chair further enhances the warmth and ties the space together.

 JMJ Studios
What do you do when the city won't let you add more square footage and you need to take advantage of every inch of space? Well, we poked-thru the wall of this shared kids bedroom and expanded into the adjacent attic space to gain a funky and fun, play area.
 Bianchi Design

These clients decided to make this home their Catalina Mountain homestead, after living abroad for many years. The prior yard enclosed only a small portion of their available property, and a wall obstructed their city lights view of northern Tucson. We expanded the yard outward to take advantage of the space and to also integrate the topography change into a 360 vanishing edge pool.
The home previously had log columns in keeping with a territorial motif. To bring it up to date, concrete cylindrical columns were put in their place, which allowed us to expand the shaded locations throughout the yard in an updated way, as seen by the new retractable canvas shade structures.
Constructed by Mike Rowland, you can see how well he pulled off the projects precise detailing of Bianchi's Design. Note the cantilevered concrete steps, the slot of fire in the midst of the spa, the stair treads that don't quite touch the adjacent walls, and the columns that float just above the pool water.
 Drewett Works

The genesis of design for this desert retreat was the informal dining area in which the clients, along with family and friends, would gather.
Located in north Scottsdale’s prestigious Silverleaf, this ranch hacienda offers 6,500 square feet of gracious hospitality for family and friends. Focused around the informal dining area, the home’s living spaces, both indoor and outdoor, offer warmth of materials and proximity for expansion of the casual dining space that the owners envisioned for hosting gatherings to include their two grown children, parents, and many friends.
The kitchen, adjacent to the informal dining, serves as the functioning heart of the home and is open to the great room, informal dining room, and office, and is mere steps away from the outdoor patio lounge and poolside guest casita. Additionally, the main house master suite enjoys spectacular vistas of the adjacent McDowell mountains and distant Phoenix city lights.
The clients, who desired ample guest quarters for their visiting adult children, decided on a detached guest casita featuring two bedroom suites, a living area, and a small kitchen. The guest casita’s spectacular bedroom mountain views are surpassed only by the living area views of distant mountains seen beyond the spectacular pool and outdoor living spaces.
Project Details | Desert Retreat, Silverleaf – Scottsdale, AZ
Architect: C.P. Drewett, AIA, NCARB; Drewett Works, Scottsdale, AZ
Builder: Sonora West Development, Scottsdale, AZ
Photographer: Dino Tonn
Featured in Phoenix Home and Garden, May 2015, “Sporting Style: Golf Enthusiast Christie Austin Earns Top Scores on the Home Front”
See more of this project here: http://drewettworks.com/desert-retreat-at-silverleaf/

Sponsored
Delaware, OH
Buckeye Basements, Inc.
Central Ohio's Basement Finishing ExpertsBest Of Houzz '13-'21
 KrimsonHAUS
Adjacent to the kitchen is the living room, where we continued the theme of light furniture. A rounded sectional was chosen to float in the space, softening the room and serving as a focal point. A large, asymmetrical wooden coffee table was placed in the center to add warmth, paired with a rustic traditional rug that introduces vintage elements and a pop of red and magenta. A camel-toned leather accent chair further enhances the warmth and ties the space together.
 Ten Key Home & Kitchen Remodels

New functional yet beautiful shelving in Kitchen.
Beautifully redesigned and remodeled kitchen and living room in Edmond, Oklahoma just north of Oklahoma City by Ten Key Home & Kitchen Remodels.
 Wiles Design Group
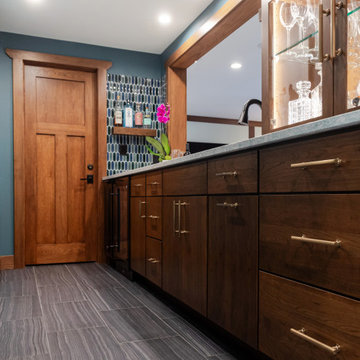
This Iowa City Craftsman home blends Prairie-style character with jewel-toned color, refined materials, custom furnishings, and thoughtful details for a timeless, comfortable design.
Custom cabinetry, a Cambria quartz countertop, and illuminated glass storage create a sophisticated home bar designed for effortless entertaining and seamless connection to the adjacent family room.
 Epic Interiors
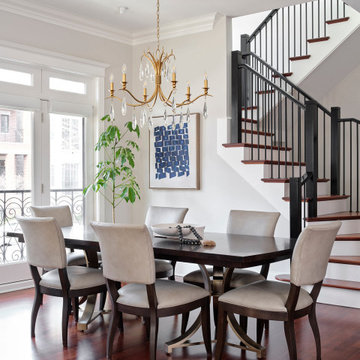
The dining area continues the visual language of the adjacent rooms with a dining table and chairs by Ethan Allen and Arhaus. Art by Buenos Aires-based Luciana Levinton lends a strong sense of geometry and spatial awareness to the room.

Sponsored
Delaware, OH
Buckeye Basements, Inc.
Central Ohio's Basement Finishing ExpertsBest Of Houzz '13-'21

 Housing First Minnesota
2021 Artisan Home Tour
Remodeler: Pillar Homes Partner
Photo: Landmark Photography
Have questions about this home? Please reach out to the builder listed above to learn more.

 Julia Mack Design, LLC
This is technically both living room and family room combined into one space, which is very common in city living. This poses a conundrum for a designer because the space needs to function on so many different levels. On a day to day basis, it's just a place to watch television and chill When company is over though, it metamorphosis into a sophisticated and elegant gathering place. Adjacent to dining and kitchen, it's the perfect for any situation that comes your way, including for holidays when that drop leaf table opens up to seat 12 or even 14 guests. Photo: Ward Roberts

 Miller-Roodell Architects Ltd
Set in Montana's tranquil Shields River Valley, the Shilo Ranch Compound is a collection of structures that were specifically built on a relatively smaller scale, to maximize efficiency. The main house has two bedrooms, a living area, dining and kitchen, bath and adjacent greenhouse, while two guest homes within the compound can sleep a total of 12 friends and family. There's also a common gathering hall, for dinners, games, and time together. The overall feel here is of sophisticated simplicity, with plaster walls, concrete and wood floors, and weathered boards for exteriors. The placement of each building was considered closely when envisioning how people would move through the property, based on anticipated needs and interests. Sustainability and consumption was also taken into consideration, as evidenced by the photovoltaic panels on roof of the garage, and the capability to shut down any of the compound's buildings when not in use.
15