
Search results for "Adjacent cities" in Home Design Ideas
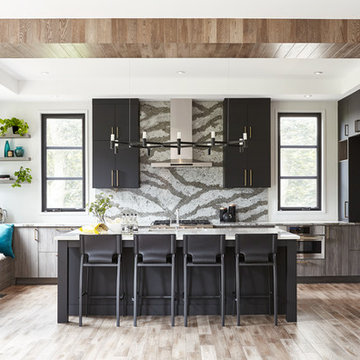
 Square Footage Inc.
Photos by Valerie Wilcox
Example of a trendy l-shaped brown floor kitchen design in Toronto with flat-panel cabinets, gray cabinets, gray backsplash, stainless steel appliances and an island
Example of a trendy l-shaped brown floor kitchen design in Toronto with flat-panel cabinets, gray cabinets, gray backsplash, stainless steel appliances and an island
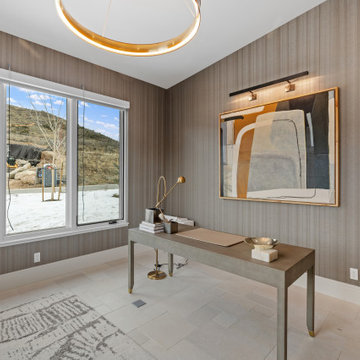
 Hibbs Luxury Homes - Park City, UT
The private home office adjacent to the primary bedroom suite has textured wallpaper to warm up the space and pitcure lights to display the homeowner's art collection.
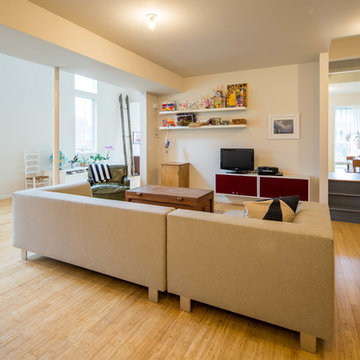
 UIC Homes
Clean lines are emphasized by a variety of perspectives. This is a home where you can hang out together or enjoy your own company in an adjacent space. Watching TV or creating craft projects, there's a perfect spot for every activity.
Find the right local pro for your project
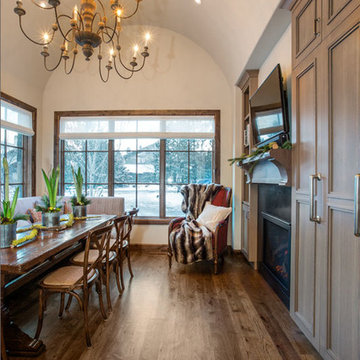
 Kristin Rocke
Apres-ski meals and sports entertainment are enjoyed in this Park Meadows nook. A fully integrated and paneled refrigerator/freezer to the right of the television readily offers hungry diners pre-fixed festive fare. The banquette fabric was chosen to complement the the calmer bleached & grayed oak wood tones on adjacent millwork.
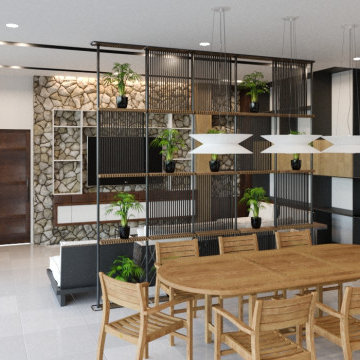
 Kenchiku 2600 Architectural Design Services
The lower level consists of an open floorplan in which the living, dining and kitchen are adjacent with each other. The stone cladding also extends within the interior as accent and wood finishes are used abundantly in the interior.
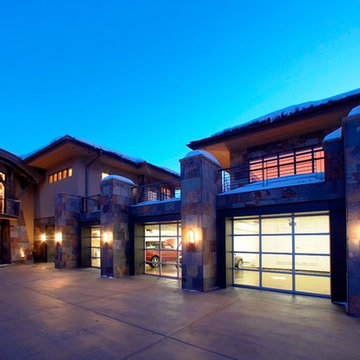
 Studio Upwall Architects
This project was in collaboration with Upwall Design in Salt Lake City. The house is set into a natural crest high in the hillside and accessed from a winding private driveway from below. The main house and guest house are located in adjacent wings and are linked by an internal bridge which also serves as the formal entry hall. The bridge is accessed at the end of the barrel vaulted portico and broad arching port-cochere and serves as a gallery of the sweeping view to the valley below.
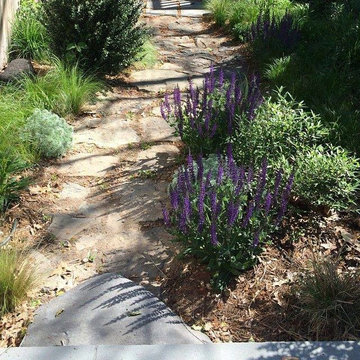
 Twelve Gardens Ltd.
A stone path wends its way through perennials, ornamental grasses, and evergreen shrubs from a patio adjacent to the house to a raised terrace lined with trees and evergreens at the back of the yard. ©2016Twelve Gardens Ltd.

Sponsored
Delaware, OH

Buckeye Basements, Inc.
Central Ohio's Basement Finishing ExpertsBest Of Houzz '13-'21
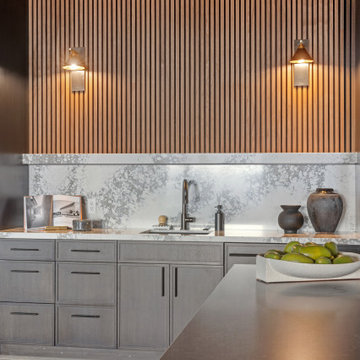 Hibbs Luxury Homes - Park City, UT
The prep pantry adjacent to the kitchen in this modern mountain home has plenty of storage and prep space. Fully functional as a kitchenette, the pantry includes a dishwasher, wet bar, storage, and a millwork accent wall.
 Kadlec Architecture + Design
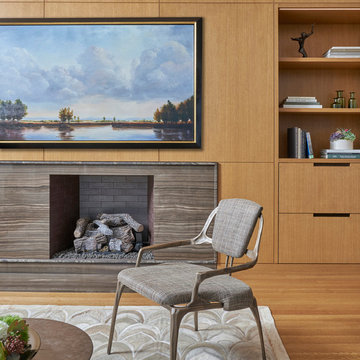
Our clients—philanthropists that split time between Chicago and Naples—embraced a rare opportunity to buy an adjacent unit and experience full-floor city living. With a vision for both intimate and large gatherings and minimal maintenance, we developed simple architectural details that organize the primary living spaces and integrate mechanical, lighting and structural elements. Their growing art collection is set against classic oak paneling, travertine and oak flooring and white lacquer finishes. Seeded glass and metal doors filter natural light into the center of the apartment and reflect city and lake views. The result is an understated yet inviting home.
 Kadlec Architecture + Design
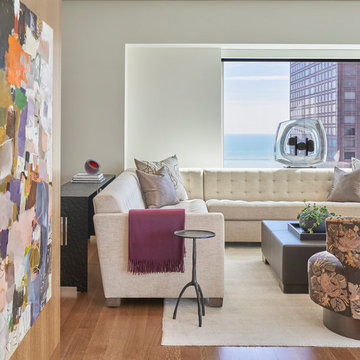
Our clients—philanthropists that split time between Chicago and Naples—embraced a rare opportunity to buy an adjacent unit and experience full-floor city living. With a vision for both intimate and large gatherings and minimal maintenance, we developed simple architectural details that organize the primary living spaces and integrate mechanical, lighting and structural elements. Their growing art collection is set against classic oak paneling, travertine and oak flooring and white lacquer finishes. Seeded glass and metal doors filter natural light into the center of the apartment and reflect city and lake views. The result is an understated yet inviting home.
 Kadlec Architecture + Design
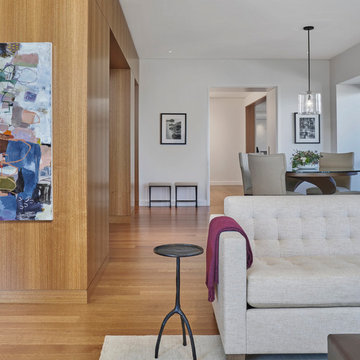
Our clients—philanthropists that split time between Chicago and Naples—embraced a rare opportunity to buy an adjacent unit and experience full-floor city living. With a vision for both intimate and large gatherings and minimal maintenance, we developed simple architectural details that organize the primary living spaces and integrate mechanical, lighting and structural elements. Their growing art collection is set against classic oak paneling, travertine and oak flooring and white lacquer finishes. Seeded glass and metal doors filter natural light into the center of the apartment and reflect city and lake views. The result is an understated yet inviting home.
 Hibbs Luxury Homes - Park City, UT
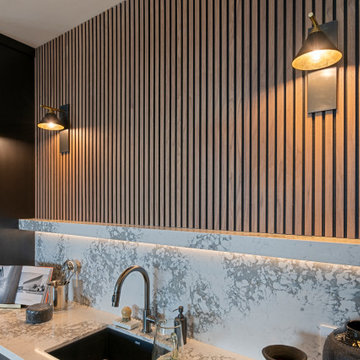
The prep pantry adjacent to the kitchen in this modern mountain home has plenty of storage and prep space. Fully functional as a kitchenette, the pantry includes a dishwasher, wet bar, storage, and a millwork accent wall.
 Drewett Works

The genesis of design for this desert retreat was the informal dining area in which the clients, along with family and friends, would gather.
Located in north Scottsdale’s prestigious Silverleaf, this ranch hacienda offers 6,500 square feet of gracious hospitality for family and friends. Focused around the informal dining area, the home’s living spaces, both indoor and outdoor, offer warmth of materials and proximity for expansion of the casual dining space that the owners envisioned for hosting gatherings to include their two grown children, parents, and many friends.
The kitchen, adjacent to the informal dining, serves as the functioning heart of the home and is open to the great room, informal dining room, and office, and is mere steps away from the outdoor patio lounge and poolside guest casita. Additionally, the main house master suite enjoys spectacular vistas of the adjacent McDowell mountains and distant Phoenix city lights.
The clients, who desired ample guest quarters for their visiting adult children, decided on a detached guest casita featuring two bedroom suites, a living area, and a small kitchen. The guest casita’s spectacular bedroom mountain views are surpassed only by the living area views of distant mountains seen beyond the spectacular pool and outdoor living spaces.
Project Details | Desert Retreat, Silverleaf – Scottsdale, AZ
Architect: C.P. Drewett, AIA, NCARB; Drewett Works, Scottsdale, AZ
Builder: Sonora West Development, Scottsdale, AZ
Photographer: Dino Tonn
Featured in Phoenix Home and Garden, May 2015, “Sporting Style: Golf Enthusiast Christie Austin Earns Top Scores on the Home Front”
See more of this project here: http://drewettworks.com/desert-retreat-at-silverleaf/

Sponsored
Delaware, OH
Buckeye Basements, Inc.
Central Ohio's Basement Finishing ExpertsBest Of Houzz '13-'21
 Alina Gardens Inc.
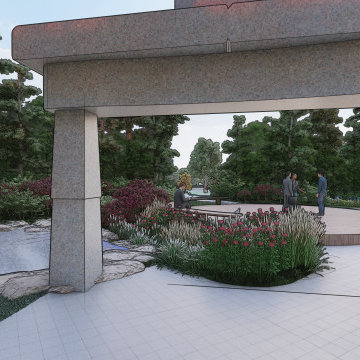
The view from the north exit into the private community gathering space. The pond is ephemeral and created by roof capture water. Once the pond is full, it overflows into the adjacent rain garden. There are three more rain gardens along the slope to gather overflow until any excess is sent to the city sewer.
 Robert Nebolon Architects
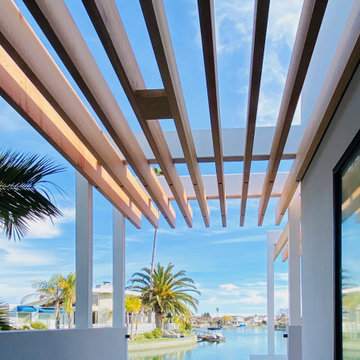
View of the Foster City lagoons from the outdoor dining area adjacent to the Kitchen.
Best described as California modern, California Coastal, or California Contemporary, San Francisco modern, Bay Area or South Bay residential design, Sustainability and green design.
 Kadlec Architecture + Design
Our clients—philanthropists that split time between Chicago and Naples—embraced a rare opportunity to buy an adjacent unit and experience full-floor city living. With a vision for both intimate and large gatherings and minimal maintenance, we developed simple architectural details that organize the primary living spaces and integrate mechanical, lighting and structural elements. Their growing art collection is set against classic oak paneling, travertine and oak flooring and white lacquer finishes. Seeded glass and metal doors filter natural light into the center of the apartment and reflect city and lake views. The result is an understated yet inviting home.
 Austin Patterson Disston Architects
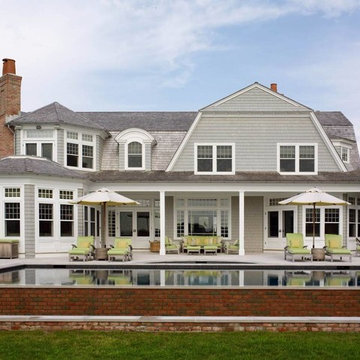
Shingle Style on the Bay
The lovely site on Moriches Bay in Westhampton offered this family from New York City an opportunity to create a relaxing and active compound for relatives and friends. Recalling gracious seaside living in the early 20th century, the Shingle Style was ideal for this new 6,200 square-foot residence. Porches grace the waterside elevation; terraces lead out to the pool and are adjacent to the kitchen as well. A second-floor porch off the master bedroom invites lounging, and built-ins and window seats encourage reading and chatting. Indoor and easily accessed outdoor spaces draw family members and friends together in informal gatherings around the pool, living room and large kitchen. The site also includes a new two-bedroom, 1,500 square-foot guest house and tennis courts.
Tria Giovan

Sponsored
Delaware, OH
Buckeye Basements, Inc.
Central Ohio's Basement Finishing ExpertsBest Of Houzz '13-'21
 Insert Design
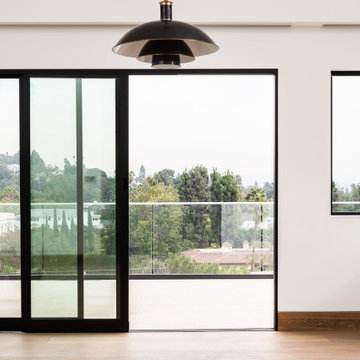
Contemporary master bedroom with views of Century City. Adjacent is a quaint sitting room with wet bar and fireplace.
Example of a large trendy master light wood floor bedroom design in Los Angeles with white walls, a standard fireplace and a stone fireplace
Example of a large trendy master light wood floor bedroom design in Los Angeles with white walls, a standard fireplace and a stone fireplace
 Kadlec Architecture + Design
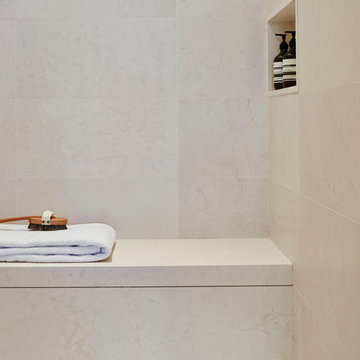
Our clients—philanthropists that split time between Chicago and Naples—embraced a rare opportunity to buy an adjacent unit and experience full-floor city living. With a vision for both intimate and large gatherings and minimal maintenance, we developed simple architectural details that organize the primary living spaces and integrate mechanical, lighting and structural elements. Their growing art collection is set against classic oak paneling, travertine and oak flooring and white lacquer finishes. Seeded glass and metal doors filter natural light into the center of the apartment and reflect city and lake views. The result is an understated yet inviting home.
 Rande Leaman Interior Design

Adjacent to the kitchen, this cozy breakfast room pairs a classic mid-century dining table with Serena & Lily Tucker chairs in coral. A fun, graphic black and white rug provides additional interest.
Erika Bierman Photography
9