
Search results for "Adjacent cities" in Home Design Ideas

 Hansell Design
SERENITY IN THE CITY
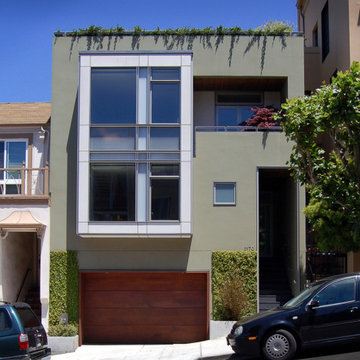
The artistic facade of this modern urban townhouse is a study in balanced asymmetry. Four different types of glass rest within a customized metal frame in relief to the deep shadow of adjacent openings. Warm oak floors celebrate the extensive cherry paneled walls and cabinetry and give a counterpoint to the coolness of metal and glass. A floating wood staircase threads each of the home’s three compact floors, becoming a sculptural centerpiece of the design that ascends to the apex: a glass penthouse aloft in sunlight showcasing expansive views of the Golden Gate Bridge.
 Hansell Design
SERENITY IN THE CITY
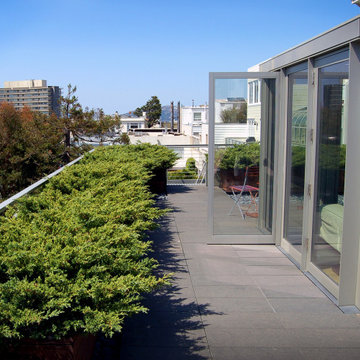
The artistic facade of this modern urban townhouse is a study in balanced asymmetry. Four different types of glass rest within a customized metal frame in relief to the deep shadow of adjacent openings. Warm oak floors celebrate the extensive cherry paneled walls and cabinetry and give a counterpoint to the coolness of metal and glass. A floating wood staircase threads each of the home’s three compact floors, becoming a sculptural centerpiece of the design that ascends to the apex: a glass penthouse aloft in sunlight showcasing expansive views of the Golden Gate Bridge.
 Hansell Design
SERENITY IN THE CITY
The artistic facade of this modern urban townhouse is a study in balanced asymmetry. Four different types of glass rest within a customized metal frame in relief to the deep shadow of adjacent openings. Warm oak floors celebrate the extensive cherry paneled walls and cabinetry and give a counterpoint to the coolness of metal and glass. A floating wood staircase threads each of the home’s three compact floors, becoming a sculptural centerpiece of the design that ascends to the apex: a glass penthouse aloft in sunlight showcasing expansive views of the Golden Gate Bridge.
Find the right local pro for your project

 Maryland Building Industry Association
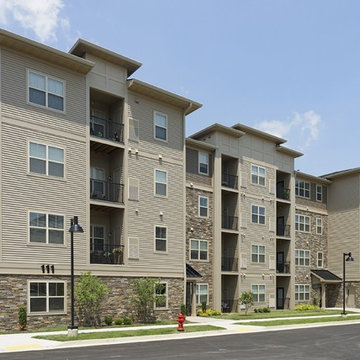
The Duffie Companies won for the East of Market, an apartment community featuring 160 units in five residential buildings in Frederick, MD. All the homes are designed and built to meet both the Energy Star and LEED H GOLD standards. Accordingly, significant thought went into every detail of land design and project construction. The project is truly in-fill and is surrounded by existing residential and commercial development. The design team worked hard to weave the project into the City's fabric being particularly sensitive to the adjoining single family homes. Further tying the project into the City is the fact that the site is located on Frederick's new hiker/biker trail and it was the project's privilege to install the first section of that new trail system along the project's frontage. The community also offers a multipurpose clubhouse with adjacent outdoor swimming pool.
 Maryland Building Industry Association
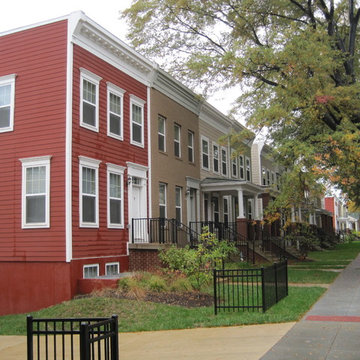
Enterprise Homes won for Metrotowns at Parkside in Washington, DC, that provides affordable homeownership opportunities for members of the workforce and low-income families and new modern rental townhomes and apartments for public housing residents. Working with the D.C. Housing Authority and Mayor's office, a public housing complex known as Parkside Additions and an adjacent vacant city-owned parcel were ultimately selected as the site. The end result is a former public housing project was replaced with a vibrant mixed-income community of 83 home ownership units and 42 rental townhomes and apartments that draws on the architectural traditions of storied DC neighborhoods and communities such as Georgetown and Logan Circle. Located adjacent to two schools, and within a five-minute walk of a Metro stop, the community is ideal for the workforce it serves. This unique development has helped transform the surrounding neighborhood and represents an effective and creative partnership between private and public organizations and agencies.
 Tomecek Studio Architecture
Photography by Patrick Ray
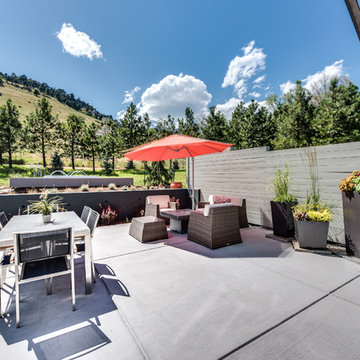
With a footprint of just 450 square feet, this micro residence embodies minimalism and elegance through efficiency. Particular attention was paid to creating spaces that support multiple functions as well as innovative storage solutions. A mezzanine-level sleeping space looks down over the multi-use kitchen/living/dining space as well out to multiple view corridors on the site. To create a expansive feel, the lower living space utilizes a bifold door to maximize indoor-outdoor connectivity, opening to the patio, endless lap pool, and Boulder open space beyond. The home sits on a ¾ acre lot within the city limits and has over 100 trees, shrubs and grasses, providing privacy and meditation space. This compact home contains a fully-equipped kitchen, ¾ bath, office, sleeping loft and a subgrade storage area as well as detached carport.

Sponsored
Delaware, OH

Buckeye Basements, Inc.
Central Ohio's Basement Finishing ExpertsBest Of Houzz '13-'21
 Kitchen & Bath Concepts of Pittsburgh
Craig Thompson Photography
NKBA 1st Place Winner in Medium Kitchen Category
Lead Designer: Emily Miller, CKD
Co-Designer: Tommy Trzcinski
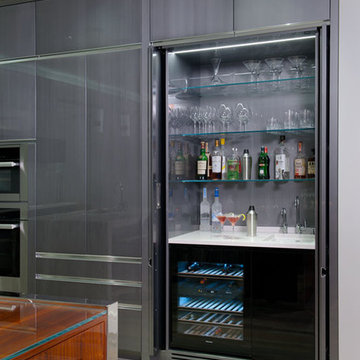
A wet bar consisting of a small bar sink, wine cooler and open glass shelves was concealed behind two retractable doors adjacent to the Dining Room.
 Hamish Murray Construction, Inc.

Minimalist gray floor bathroom photo in Portland with flat-panel cabinets, dark wood cabinets, white walls, an undermount sink and white countertops
 Julia Mack Design, LLC

This is technically both living room and family room combined into one space, which is very common in city living. This poses a conundrum for a designer because the space needs to function on so many different levels. On a day to day basis, it's just a place to watch television and chill When company is over though, it metamorphosis into a sophisticated and elegant gathering place. Adjacent to dining and kitchen, it's the perfect for any situation that comes your way, including for holidays when that drop leaf table opens up to seat 12 or even 14 guests. Photo: Ward Roberts
 2fORM Architecture
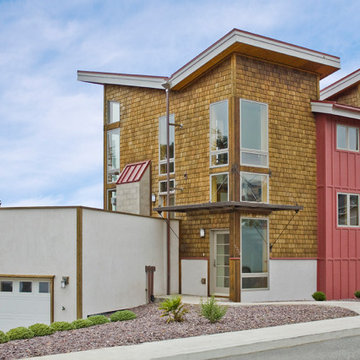
Located on the inland side of Highway 101, the Brookings Beach House is a single-family residence in the idyllic city of Brookings in southern Oregon. Since the house is adjacent to a major highway and less than 1000 feet from the ocean, insulated concrete forms were used to construct the walls. These walls serve to minimize the sound from the highway as well as to provide maximum strength to withstand the Pacific winds.
 The Cultural Landscape Foundation
Saturday June 27, 10:00 to 11:30am | Brooklyn
Monroe Place by Robin Key of Robin Key Landscape Architecture
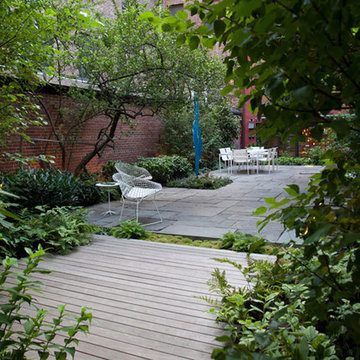
The landscape architect worked closely with the owners to design the front and rear gardens of this Brooklyn Heights townhouse. Located in a historic district, the front garden ironwork and original bluestone sidewalk were restored with the approval of the New York City Landmarks Preservation Commission. In the rear garden, materials were carefully selected to create a balance between the historic landscape and the new elements. The stone patios, laid using salvaged bluestone already existing on the site, are defined by two linear, stacked-stone fountains where water cascades gently into low pools. A raised wood deck at the back of the property is nestled within a bed of soft moss and wispy ferns, creating a peaceful seating area surrounded by woodland plantings. Here modern garden furniture and sculpture create a bold contrast. Throughout the property, the site’s existing mature trees were preserved to serve as a framework for the garden. A lower level seating area adjacent to the house provides the owners with an outdoor kitchen and area for entertaining. Photo courtesy Robin Key Landscape Architecture
 Simplicity by Hayden Homes
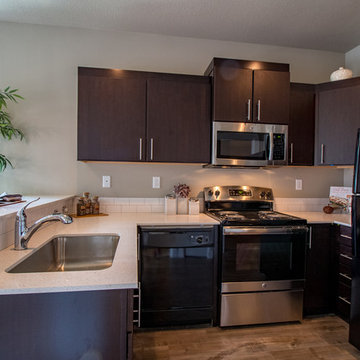
When this investor purchased the land that is now Turtle Creek, it was surrounded by multi-family house-like dwellings with great curb appeal. A large city park was adjacent as well. Simplicity was able to maximize the use of the land by building the single family dwellings in our signature “cottage community” style, creating a cozy space for renters that also made best use of the land available for the investor. The result was a 20-home subdivision with tiny homes ranging from 400-880sf that rented at 100% occupancy with a waiting list.

Sponsored
Delaware, OH
Buckeye Basements, Inc.
Central Ohio's Basement Finishing ExpertsBest Of Houzz '13-'21
 Simplicity by Hayden Homes
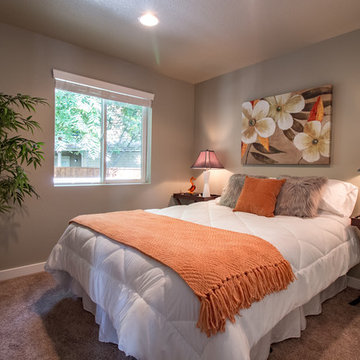
When this investor purchased the land that is now Turtle Creek, it was surrounded by multi-family house-like dwellings with great curb appeal. A large city park was adjacent as well. Simplicity was able to maximize the use of the land by building the single family dwellings in our signature “cottage community” style, creating a cozy space for renters that also made best use of the land available for the investor. The result was a 20-home subdivision with tiny homes ranging from 400-880sf that rented at 100% occupancy with a waiting list.
 Simplicity by Hayden Homes
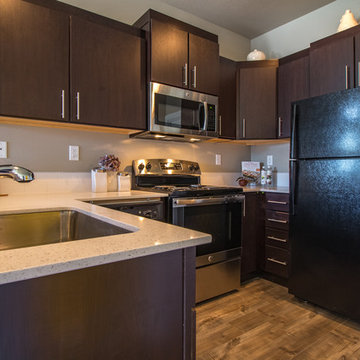
When this investor purchased the land that is now Turtle Creek, it was surrounded by multi-family house-like dwellings with great curb appeal. A large city park was adjacent as well. Simplicity was able to maximize the use of the land by building the single family dwellings in our signature “cottage community” style, creating a cozy space for renters that also made best use of the land available for the investor. The result was a 20-home subdivision with tiny homes ranging from 400-880sf that rented at 100% occupancy with a waiting list.

 cityhomeCOLLECTIVE
Fully custom kitchen remodel with red marble countertops, red Fireclay tile backsplash, white Fisher + Paykel appliances, and a custom wrapped brass vent hood. Pendant lights by Anna Karlin, styling and design by cityhomeCOLLECTIVE
 Simplicity by Hayden Homes
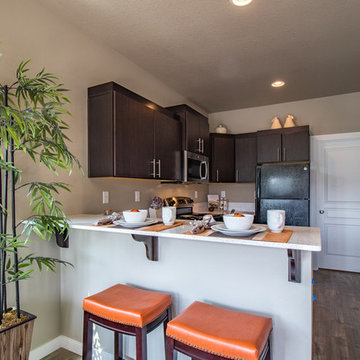
When this investor purchased the land that is now Turtle Creek, it was surrounded by multi-family house-like dwellings with great curb appeal. A large city park was adjacent as well. Simplicity was able to maximize the use of the land by building the single family dwellings in our signature “cottage community” style, creating a cozy space for renters that also made best use of the land available for the investor. The result was a 20-home subdivision with tiny homes ranging from 400-880sf that rented at 100% occupancy with a waiting list.

Sponsored
Delaware, OH
Buckeye Basements, Inc.
Central Ohio's Basement Finishing ExpertsBest Of Houzz '13-'21

 Big City Construction Co
Open concept kitchen was achieved by knocking 2 adjacent walls down and proving structural support in the form of a 25ft power beam recessed in the attic.
 O’Hara Interiors

Martha O’Hara Interiors, Interior Design and Photo Styling | City Homes, Builder | Troy Thies, Photography | Please Note: All “related,” “similar,” and “sponsored” products tagged or listed by Houzz are not actual products pictured. They have not been approved by Martha O’Hara Interiors nor any of the professionals credited. For info about our work: design@oharainteriors.com
 Simplicity by Hayden Homes
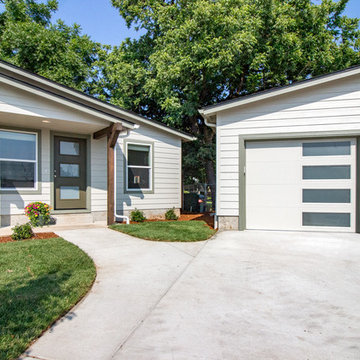
When this investor purchased the land that is now Turtle Creek, it was surrounded by multi-family house-like dwellings with great curb appeal. A large city park was adjacent as well. Simplicity was able to maximize the use of the land by building the single family dwellings in our signature “cottage community” style, creating a cozy space for renters that also made best use of the land available for the investor. The result was a 20-home subdivision with tiny homes ranging from 400-880sf that rented at 100% occupancy with a waiting list.
13