
Search results for "Adjoined" in Home Design Ideas


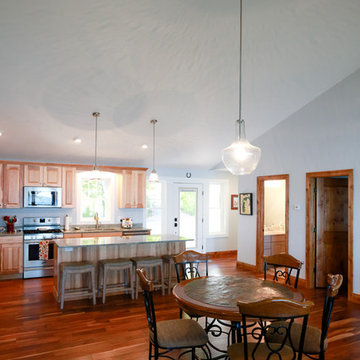

 Vivid Interior Design - Danielle Loven

Hendel Homes
Alyssa Lee Photography
Inspiration for a huge timeless master gray tile and marble tile marble floor and white floor freestanding bathtub remodel in Minneapolis with white cabinets, beige walls, an undermount sink, quartzite countertops, a hinged shower door, white countertops and beaded inset cabinets
Inspiration for a huge timeless master gray tile and marble tile marble floor and white floor freestanding bathtub remodel in Minneapolis with white cabinets, beige walls, an undermount sink, quartzite countertops, a hinged shower door, white countertops and beaded inset cabinets
Find the right local pro for your project
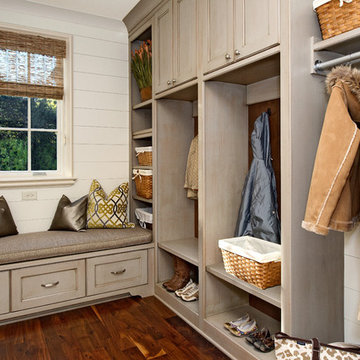
 Arcadia Custom Homes & Renovations
Example of a classic medium tone wood floor mudroom design in Charlotte with white walls
 JWT Associates
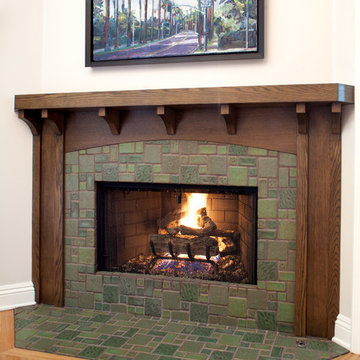
A new stained wood surround and Arts and Crafts tile were added to an existing pre-fab fireplace.
Living room - craftsman master light wood floor living room idea in Los Angeles with a corner fireplace and a tile fireplace
Living room - craftsman master light wood floor living room idea in Los Angeles with a corner fireplace and a tile fireplace

 Dana Austin Griggs | Real Estate Group
BUNGALOW WITH A MODERN TWIST
Nestled off the park on a gorgeous Irvington tree lined street sits this meticulously maintained and redesigned Bungalow. A true master suite offers all the musts: walk-in closet vaulted ceiling and spacious private bath. The modern, open kitchen overlooks the lush back yard. Recent updates completed throughout. Located in one of Portland’s top neighborhoods.
Contact us for more information about this property at info@danagriggs.com or visit our website at www.DanaGriggs.com

 BOWA
BOWAThe home was built in the mid-1960’s as the personal residence of a commercial developer using commercial construction methodologies and systems. Tying into a structure that is almost entirely steel and concrete, and bringing it up to current code required a greater level of engineering expertise that was managed successfully by the builder. Copyright Bob Narod Photography and BOWA
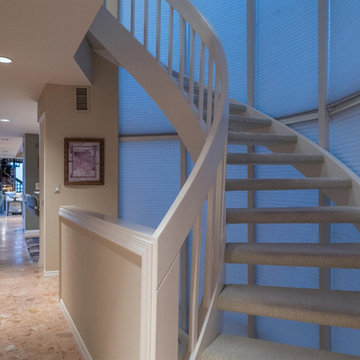
 Perfect Environs
All of the floors are a composite of crushed pink marble. The two circular stairs rise to the bridges between the guest sleeping and main living units in a glazed tower looking out when the shades are open on the stand of old Florida Red Cedars that embrace the structure.

 CG&S Design-Build
Kids Room
Photo by Tre Dunham
Mid-sized transitional boy dark wood floor and brown floor nursery photo in Austin with blue walls
Mid-sized transitional boy dark wood floor and brown floor nursery photo in Austin with blue walls

 Trestlewood

Photo by June Cannon, Trestlewood
Inspiration for a small rustic beige wood gable roof remodel in Denver with a metal roof
Inspiration for a small rustic beige wood gable roof remodel in Denver with a metal roof

 Zabala Erickson, LLC
Ruggedness and refinement. The balance of the two approaches to the mountain environment let the imagination play. Comfort and warmth, dignity and strength. In these spaces family and freinds are safe and sound while vividly engaged with the mountain winter wonderland outside.
Photography by Kim Sargent Photography

 J & J Design Group, LLC.
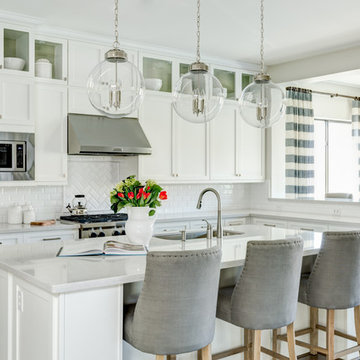
Light and Bright Kitchen and adjoining nook.
Photography by John Woodcock
Inspiration for a large transitional l-shaped dark wood floor open concept kitchen remodel in Phoenix with an undermount sink, shaker cabinets, white cabinets, quartz countertops, white backsplash, subway tile backsplash, stainless steel appliances and an island
Inspiration for a large transitional l-shaped dark wood floor open concept kitchen remodel in Phoenix with an undermount sink, shaker cabinets, white cabinets, quartz countertops, white backsplash, subway tile backsplash, stainless steel appliances and an island

 Christina Ishida
Entrance to the wet room that incorporates universal design.
Bathroom - transitional bathroom idea
Bathroom - transitional bathroom idea

 TKS Design Group
Free ebook, Creating the Ideal Kitchen. DOWNLOAD NOW
Collaborations are typically so fruitful and this one was no different. The homeowners started by hiring an architect to develop a vision and plan for transforming their very traditional brick home into a contemporary family home full of modern updates. The Kitchen Studio of Glen Ellyn was hired to provide kitchen design expertise and to bring the vision to life.
The bamboo cabinetry and white Ceasarstone countertops provide contrast that pops while the white oak floors and limestone tile bring warmth to the space. A large island houses a Galley Sink which provides a multi-functional work surface fantastic for summer entertaining. And speaking of summer entertaining, a new Nana Wall system — a large glass wall system that creates a large exterior opening and can literally be opened and closed with one finger – brings the outdoor in and creates a very unique flavor to the space.
Matching bamboo cabinetry and panels were also installed in the adjoining family room, along with aluminum doors with frosted glass and a repeat of the limestone at the newly designed fireplace.
Designed by: Susan Klimala, CKD, CBD
Photography by: Carlos Vergara
For more information on kitchen and bath design ideas go to: www.kitchenstudio-ge.com

13