
Search results for "Adjustable bed" in Home Design Ideas
 Turbo Beds
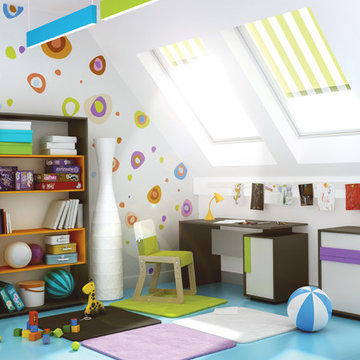
Good quality desk is necessary furniture in the each student room. Functional, practical and original at the same time CLICK, despite its compact size has a wide, comfortable top, and a container, which comes also with an adjustable shelf for three heights.
 Miller Haus Cabinetry
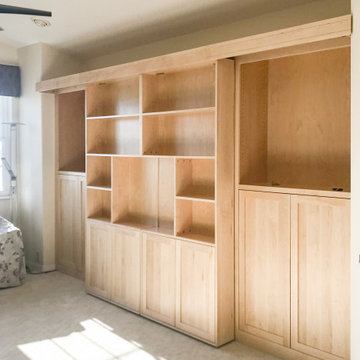
Custom library bookcase Murphy bed with sliding doors. Features push-to-open shaker doors and adjustable shelves.
Bedroom - mid-sized transitional guest carpeted and beige floor bedroom idea in Tampa with beige walls
Bedroom - mid-sized transitional guest carpeted and beige floor bedroom idea in Tampa with beige walls
 Urban Futons - Dr. Futonberg
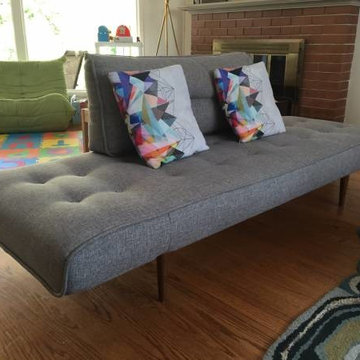
Bed size: 28" x 79" / 7" Comfort: Pocket spring / Optional Styletto dark wood
This single convertible sleeper is the most comfortable out of all the single sleepers on this website. With dual adjustable arms for leaning and lounging as well as the 7" inch thick pocketed coil mattress, the Zeal day bed will give you years of maximum sitting and sleeping comfort. This small convertible sleeper is ideal for a live in nurse, elderly parent, long term or occasional guest who expects that their host will be the most hospitable. Choose either metal or wood legs and a variety of different colors in plush durable fabrics, the Zeal Day Bed by Innovation is worth every penny.
Find the right local pro for your project

 O’Hara Interiors
Martha O’Hara Interiors, Interior Design and Photo Styling | City Homes, Builder | Troy Thies, Photography | Please Note: All “related,” “similar,” and “sponsored” products tagged or listed by Houzz are not actual products pictured. They have not been approved by Martha O’Hara Interiors nor any of the professionals credited. For info about our work: design@oharainteriors.com
 User

UserA sculptural statement in its own right, this concrete-and-glass “Gallery House” was designed to showcase the owners’ art collection as well as the natural landscape. The architecture is truly one with its site: To the east, a sheltering wall echoes the curve of a crowded cul-de-sac, while to the west, the design follows the sweeping contours of the cliff—ensuring privacy while maximizing views. The architectural details demanded flawless construction: Windows and doors stretch floor-to-ceiling, and minimalist reveals define the walls, which “float” between perfect shadow lines in the long T-shape foyer. Ideal for entertaining, the layout fosters seamless indoor-outdoor living. Amenities include four pocketing glass walls, a lanai with heated floor, and a partially cantilevered multi-level terrace. The front courtyard sequesters a frameless glass entry. From here, sight lines stretch through the house to an infinity pool that hovers between sky and sea.
 Studio McGee
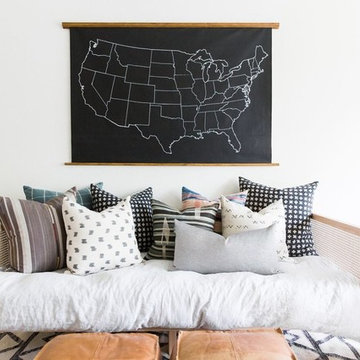
Our clients moved from Southern California to Austin, Texas and had some adjusting to do. Their home had a Texas traditional theme, but they wanted to bring in their California bohemian style. They had a lot of great pieces, really cool style, and a ton of books we had to make room for.
 Studio McGee

Our clients moved from Southern California to Austin, Texas and had some adjusting to do. Their home had a Texas traditional theme, but they wanted to bring in their California bohemian style. They had a lot of great pieces, really cool style, and a ton of books we had to make room for.

Sponsored
Columbus, OH

HomeCraft Remodeling
Custom Craftsmanship & Build Solutions in Franklin County, Ohio
 IL Decor
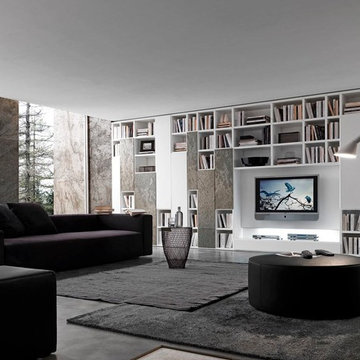
Comp. 332 Wall Unit by Presotto, Italy has lacquered structure, 6mm thick doors in lacquered and Silver Shine stone. 6mm thick, full extension, deep drawer in Silver Shine stone. Accessories for the cocktail compartment with racks for glasses. TV panel composed of two panels with optional lighting, it can be fitted with an adjustable support that allows you to choose the best position for your TV for excellent viewing.

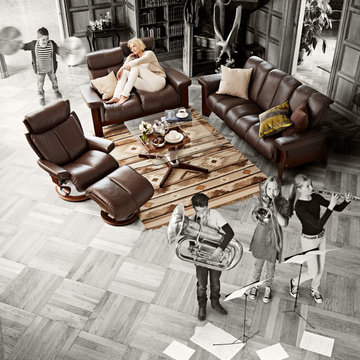
 Ergo Beds
"Wizard" model & seating group shown. Imported from Norway, Stressless recliner, sofa, and home theatre seating is where eloquent and stylish design meet ergonomic form and function. Available in over 100 fabric and leather options, some stocked in NJ.

 StudioLAB
Boasting views of the Museum of Natural History and Central Park, the Beaux Arts and French Renaissance style building built in 1900 was once home to a luxury hotel. Over the years multiple hotel rooms were combined into the larger apartment residences that exist today. The resulting units, while large in size, lacked the continuity of a single formed space. StudioLAB was presented with the challenge of re-designing the space to fit a modern family’s lifestyle today with the flexibility to adjust as they evolve into their tomorrow. Thus, the existing configuration was completely abandoned with new programmatic elements being relocated in each and every corner of the space. For clients that are big wine connoisseurs, the focal point of entry and circulation lies in a 400 bottle, custom built, blackened steel and glass, temperature controlled wine cabinet. The once enclosed living room was demolished to create one main entertaining space that includes a new dining area and open kitchen. Hafele bi-folding pocket door slides were used in the Living room wall unit to conceal the television, bar and display shelves when not in use. Posing as kitchen cabinetry, a hidden integrated door opens to reveal a guest bedroom with an en suite bathroom. Down the hallway of wide plank ebony stained walnut flooring, a compact powder room was built to house an original Paul Villinski installation of small butterflies cut from recycled aluminum cans, entitled Mistral. Continuing down the hall, and through one of the walnut veneered doors, is the shared kids bedroom where a custom-built bunk bed with integrated storage steps and desk was designed to allow for play space and a reading corner. The kids bathroom across the hall is decorated with custom Lego inspired hand cast concrete tiles and integrated pull-out footstools residing underneath the floating vanity. The master suite features a bio-ethanol fireplace wrapped in blackened steel and integrated into the Tabu veneered built-in. The spacious walk-in closet serves several purposes, which include housing the apartment’s new central HVAC system as well as a sleeping spot for the family’s dog. An integrated URC control system paired with Lutron Radio RA lighting keypads were installed to control the AV, HVAC, lighting and solar shades all by the use of smartphones.
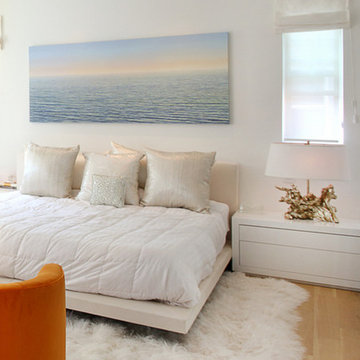
 Woodworking LA
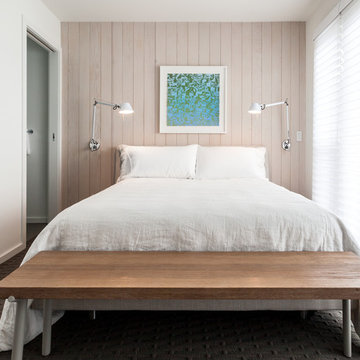
Bedroom - mid-sized modern master light wood floor bedroom idea in Orange County with white walls and no fireplace


Sponsored
Columbus, OH

Wannemacher Interiors
Customized Award-Winning Interior Design Solutions in Franklin Cnty OH
 StudioLAB
Boasting views of the Museum of Natural History and Central Park, the Beaux Arts and French Renaissance style building built in 1900 was once home to a luxury hotel. Over the years multiple hotel rooms were combined into the larger apartment residences that exist today. The resulting units, while large in size, lacked the continuity of a single formed space. StudioLAB was presented with the challenge of re-designing the space to fit a modern family’s lifestyle today with the flexibility to adjust as they evolve into their tomorrow. Thus, the existing configuration was completely abandoned with new programmatic elements being relocated in each and every corner of the space. For clients that are big wine connoisseurs, the focal point of entry and circulation lies in a 400 bottle, custom built, blackened steel and glass, temperature controlled wine cabinet. The once enclosed living room was demolished to create one main entertaining space that includes a new dining area and open kitchen. Hafele bi-folding pocket door slides were used in the Living room wall unit to conceal the television, bar and display shelves when not in use. Posing as kitchen cabinetry, a hidden integrated door opens to reveal a guest bedroom with an en suite bathroom. Down the hallway of wide plank ebony stained walnut flooring, a compact powder room was built to house an original Paul Villinski installation of small butterflies cut from recycled aluminum cans, entitled Mistral. Continuing down the hall, and through one of the walnut veneered doors, is the shared kids bedroom where a custom-built bunk bed with integrated storage steps and desk was designed to allow for play space and a reading corner. The kids bathroom across the hall is decorated with custom Lego inspired hand cast concrete tiles and integrated pull-out footstools residing underneath the floating vanity. The master suite features a bio-ethanol fireplace wrapped in blackened steel and integrated into the Tabu veneered built-in. The spacious walk-in closet serves several purposes, which include housing the apartment’s new central HVAC system as well as a sleeping spot for the family’s dog. An integrated URC control system paired with Lutron Radio RA lighting keypads were installed to control the AV, HVAC, lighting and solar shades all by the use of smartphones.
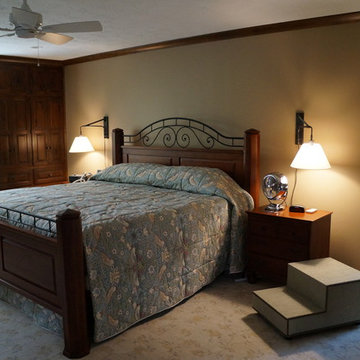
 Amethyst Interiors LLC
Inspiration for a mid-sized craftsman master carpeted bedroom remodel in Indianapolis with beige walls
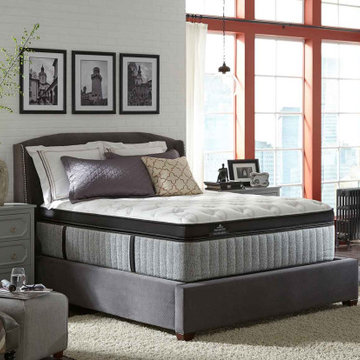
 Studio 34 Furniture and Design
Kingsdown mattress with the Bernhardt Cooper Wing Bed (54" H) #754-H66, 754-FR66
Fully upholstered wing headboard with nailhead trim across top rail and outside of wings. Fully upholstered footboard and side rails - no nailhead trim. Espresso finish on feet. Three slat support system with adjustable center supports. Yardage per headboard is 8.75 yards
Yardage for footboard/side rails is 4.5 yards.
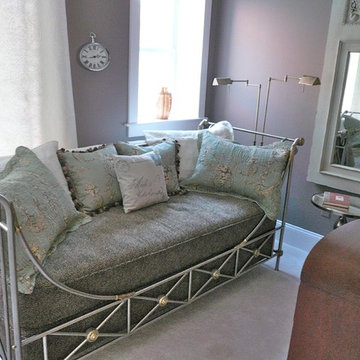
 Acorn Cottage Style
This guest bedroom was almost the size of a walk in closet, but needed to be able to accommodate visiting friends. We upholstered the box spring and mattress in a small Cheetah textured velvet. The bed is an authentic Maison Jansen daybed made of solid steel and brass. The bed functions as a sofa in the day; the mid-century modern designer swing arm lamp functions individually, and adjusts with dimmers and height as needed. The window drapery on the left is an antique cotton matelasse, another hangs over the back of the bed frame to use as a summer blanket or throw. The other window faces a blank brick wall and so needed no additional screening for privacy; we were able to leave the clean structure of the window frame to highlight another antique urn collected by the owner. The mirror is a vintage trumeau mirror repainted in a muted tone. The wall color is a warm grey to offset the coolness of the tones in the steel and bedding.

Sponsored
Columbus, OH

Snider & Metcalf Interior Design, LTD
Leading Interior Designers in Columbus, Ohio & Ponte Vedra, Florida
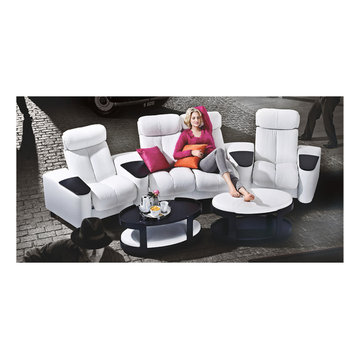 Ergo Beds
"Legend" modular home theater seating shown in top grade leather. Imported from Norway, Stressless recliner, sofa, and home theatre seating is where eloquent and stylish design meet ergonomic form and function. Available in over 100 fabric and leather options, some stocked in NJ.
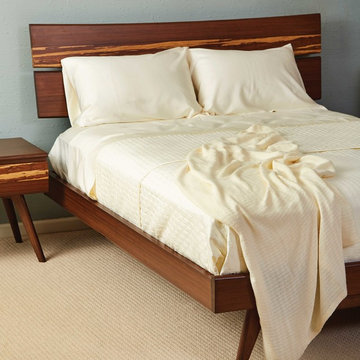
 BedVoyage
Sleep clean and cool with 100% rayon from Bamboo linens that offer wellness while sleeping! BedVoyage linens are indescribably soft and allow you to sleep cooler as the fabric adjusts to your body’s temperature. Naturally resistant to odors, bacteria, and mildew as well as being hypoallergenic, means that our linens will stay fresh longer and be comforting to sensitive skin. We guarantee against pilling, and our easy-care linens will never fade. Sheet sets include an 18” deep-pocket fitted sheet, a flat sheet, and two pillowcases (1 for Twin/Twin XL size). Available in 7 sizes and 9 colors.
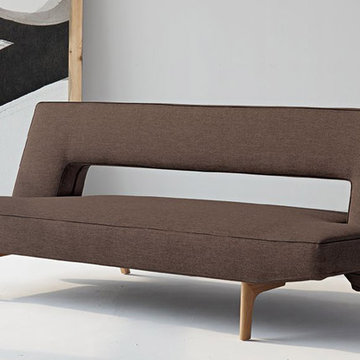
 Modern Sofa Beds
Surprise your guests with a new "Innovation USA" Puzzle Mixed Dance Brown Sofa with Licqured Oak Legs. The back rest can be adjusted from sofa to relax or bed position with a simple click. Back, connects with the seat forms a characteristic hole that adorns this sofa. Due to the dark color easily fit into any decor.
From www.modern-sofabeds.com
Free shipping US
40