
Search results for "Adjusted" in Home Design Ideas
 Closet Organizing Systems

Walk in closet system was completed in white melamine. Several double hang sections as well as long hang, shoe storage, pull out chrome basket, belt & tie racks and all shelves are adjustable to suit the clients needs.
Jamie Wilson/ Designer/ Closet Organizing Systems
 Pacific Coast Builders, Inc.

This outdoor patio is brings a luxurious experience with distinct seating areas. The covered deck is topped with a motorized louvered trellis by Smart Patio, complete with recessed lighting and two pendant space heaters--all are remote controlled. White table and chairs with beige seating pads and backrests tie the inside colors and textures to the outside. Hardscape elements include large poured pavers and plastered fire pit and surrounding seating. Slatted wood backrest, custom blue seating cushion, and multi-colored throw pillows complete the character of this fire pit seating area.
 Famaliving San Diego
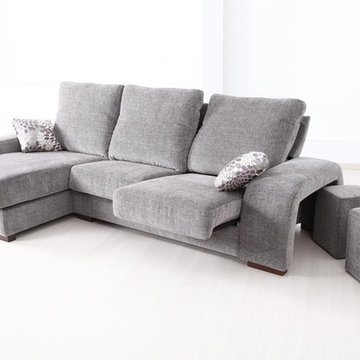
The Hugo is a sectional sofa designed for people who seek comfortable seating above all else. Crafted in Spain by the world-renowned manufacturer Famaliving, this sofa features an adjustable headrest position design, slide out seats, and a storage chaise lounge with a leg rest that can be adjusted. The Hugo can be customized to suit your needs in a variety of ways from its size to its features; plus, with over 600 different types of colors and patterned fabrics to choose from you can create the ideal sofa that will best accommodate your home’s design. You even have options for the legs, which include metal or various options of wood, whichever best completes your creative vision. If you have active children or pets, we have good news because all of the pillowcases of this sectional are removable and washable. All Famaliving furniture comes with the lifetime warranty on the frame and 10 years on the sofa seat suspension system.
Dimensions: Customizable
We deliver Nationwide!
Visit our showroom at:
Famaliving San Diego
401 University Ave,
San Diego, CA 92103
Questions? Ready to purchase?
Tel. 1-619-900-7674
sandiego@famaliving.com
Find the right local pro for your project
 California Closets HQ
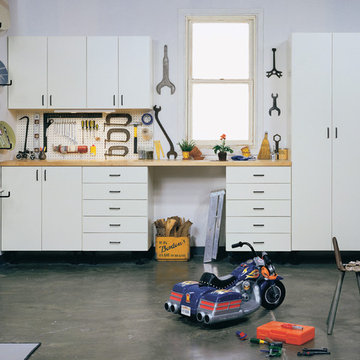
With areas for every kind of tool and a proper space to use them, this storage solution fulfills every craftsman's need.
• Classic White finish paired with Classic White slab door and drawer fronts creates a seamless, neutral backdrop.
• Slat wall with accessories provides storage for tools.
• Adjustable shelving provides flexibility for changing needs.
• Integrated workstation creates a designated space for projects.
• Cabinetry and drawers provide concealed storage.
 Jessica Earley

Custom built-in shelving and hanging space in a renovated attic. Each section has a full cedar backing and adjustment holes for complete customization.
Photo Credit: Jessica Earley
 Solitude Homes

Huge transitional open concept medium tone wood floor and brown floor living room photo in Boise with white walls, a ribbon fireplace, a brick fireplace and a tv stand
 William Standen Co.
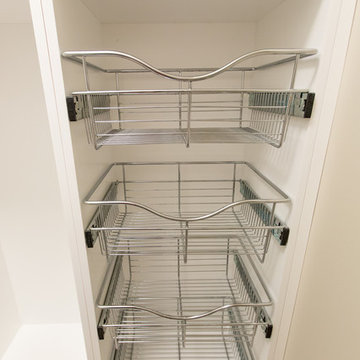
Custom-made, white walk in pantry with adjustable shelving, wine storage, produce baskets. Painted in a white finish.
Home design - small transitional home design idea in Toronto
Home design - small transitional home design idea in Toronto
 Dawson & Clinton
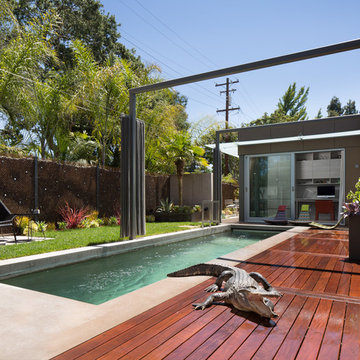
The design for this home in Palo Alto looked to create a union between the interior and exterior, blending the spaces in such a way as to allow residents to move seamlessly between the two environments. Expansive glazing was used throughout the home to complement this union, looking out onto a swimming pool centrally located within the courtyard.
Within the living room, a large operable skylight brings in plentiful sunlight, while utilizing self tinting glass that adjusts to various lighting conditions throughout the day to ensure optimal comfort.
For the exterior, a living wall was added to the garage that continues into the backyard. Extensive landscaping and a gabion wall was also created to provide privacy and contribute to the sense of the home as a tranquil oasis.

 Artisan Custom Closets

Custom cabinets and shelving add function and convenience to this laundry room with white shaker style cabinets, adjustable shelves and a hanging rod for drying. The cabinets are mounted with a secure cleat system for stability and reliability.
 Chicago Roof Deck & Garden
Dave Slivinski

Deck - mid-sized contemporary rooftop deck idea in Chicago with an awning
Deck - mid-sized contemporary rooftop deck idea in Chicago with an awning
 Stephanie Nash
Call Today to schedule your free in home consultation, and be sure to ask about our monthly promotions.
Tailored Living® & Premier Garage® Grand Strand / Mount Pleasant
OFFICE: 843-957-3309
EMAIL: jsnash@tailoredliving.com
WEB: tailoredliving.com/myrtlebeach
 Pro Dunk Hoops
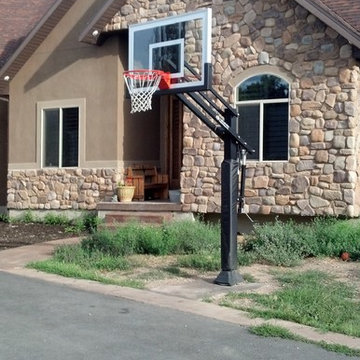
Josh, a concrete man by trade, installed a Pro Dunk basketball system for a customer and liked it so much that he decided to get one for his home. His beautiful stone and stucco home makes a wonderful backdrop for the Pro Dunk Silver. He set the pier off of his driveway a few feet to give more playing area in front of the backboard. This is a Pro Dunk Silver Basketball System that was purchased in May of 2013. It was installed on a 60 ft wide by a 20 ft deep playing area in Park City, UT. Browse all of Josh W's photos navigate to: http://www.produnkhoops.com/photos/albums/josh-60x20-pro-dunk-silver-basketball-system-43/
 Pro Dunk Hoops
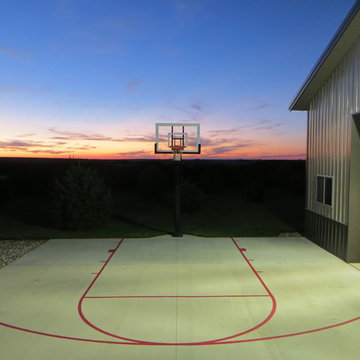
Aaron and his family really enjoy playing basketball on their backyard basketball court area. The dimensions of the half court area are 28 feet wide and 36 feet deep. Their residence is located in LeMars, Iowa. This is a Pro Dunk Silver Basketball System that was purchased in May of 2010. It was installed on a 28 ft wide by a 36 ft deep playing area in LeMars, IA. Browse all of Aaron M's photos navigate to: http://www.produnkhoops.com/photos/albums/aaron-28x36-pro-dunk-silver-basketball-system-510/
 Pro Dunk Hoops
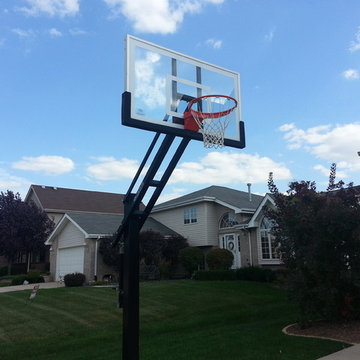
Jonathan shares his photos of his Pro Dunk Gold Basketball System that sits on the side of his driveway in the front yard of his residence. The playing area is about 40 feet wide and 30 feet deep. He and his family enjoy using their hoop. His kids at school still talk about their goal months later. This is a Pro Dunk Gold Basketball System that was purchased in April of 2012. It was installed on a 40 ft wide by a 30 ft deep playing area in New Lenox, IL. Browse all of Jonathan F's photos navigate to: http://www.produnkhoops.com/photos/albums/jonathan-40x30-pro-dunk-gold-basketball-system-516/
 Pro Dunk Hoops
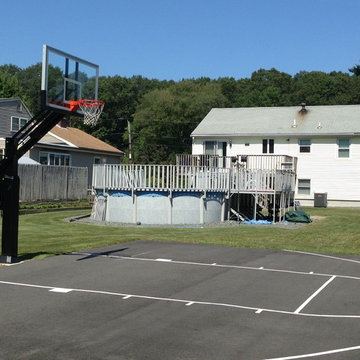
A beautiful backyard no one thought could be improved. Then, Weymouth, MA learned about the Pro Dunk Platinum Basketball System This is a Pro Dunk Platinum Basketball System that was purchased in May of 2012. It was installed on a 36 ft wide by a 36 ft deep playing area in Weymouth, MA. Browse all of Michael O's photos navigate to: http://www.produnkhoops.com/photos/albums/michael-36x36-pro-dunk-platinum-basketball-system-124/
 Pro Dunk Hoops
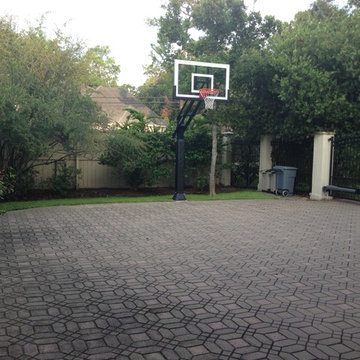
Pro Dunk Gold in Houston! This Texas home planted its basketball system in-ground. This is a Pro Dunk Gold Basketball System that was purchased in October of 2012. It was installed on a 30 ft wide by a 33 ft deep playing area in Houston, TX. Browse all of Valorie W's photos navigate to: http://www.produnkhoops.com/photos/albums/valorie-30x33-pro-dunk-gold-basketball-system-157/

 Pro Dunk Hoops
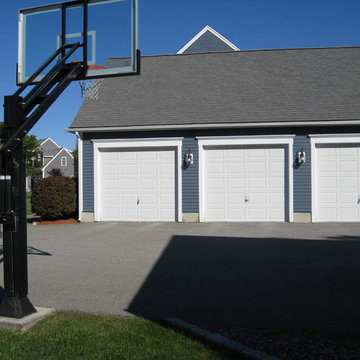
Ronald has attached 5 wide-angle images of his Pro Dunk Platinum install (1 from back and 2 each from left and right sides). The playing area is 50 feet wide and 35 feet deep. His residence is located in Shrewsbury, Massachusetts. This is a Pro Dunk Platinum Basketball System that was purchased in March of 2010. It was installed on a 50 ft wide by a 35 ft deep playing area in Shrewsbury, MA. Browse all of Ronald D's photos navigate to: http://www.produnkhoops.com/photos/albums/ronald-50x35-pro-dunk-platinum-basketball-system-618/
 Megan Grehl
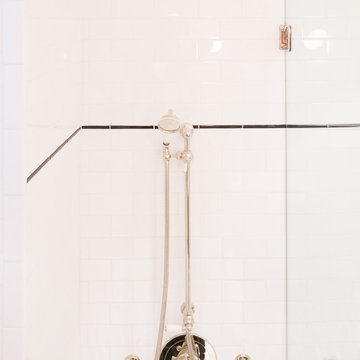
Bathroom - small contemporary 3/4 white tile and subway tile ceramic tile bathroom idea in New York with flat-panel cabinets, medium tone wood cabinets, a two-piece toilet, white walls, an undermount sink and marble countertops
106