
Search results for "Adjustedwhen" in Home Design Ideas

 Century Stair Company
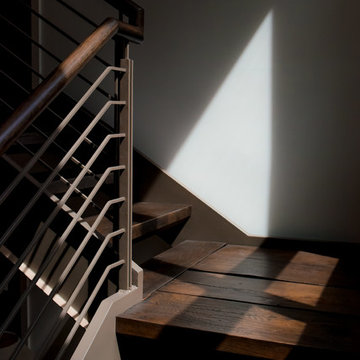
Spanning three levels, this elegant modern staircase transforms light into a design element. Suspended by open risers, the dark wood treads appear to float between floors as natural light cascades from the top floor windows down through the entire stairwell. The horizontal stainless steel rods create clean, uninterrupted sightlines while emphasizing the architectural volume beneath the landings. The result is a vertical journey defined by transparency and light.
1976-2025 © Century Stair Company



Find the right local pro for your project
 Blockade General Contracting Ltd.
weyoung
Example of an arts and crafts home design design in Edmonton
Example of an arts and crafts home design design in Edmonton

 Infinite Home
Example of a large transitional u-shaped medium tone wood floor and brown floor open concept kitchen design in Atlanta with a single-bowl sink, beaded inset cabinets, medium tone wood cabinets, quartzite countertops, white backsplash, marble backsplash, stainless steel appliances, an island and white countertops

 Von Dreele-Freerksen Construction Company
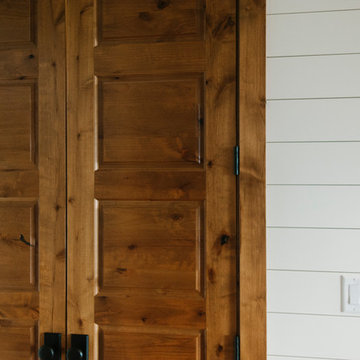
The original entrance to the housekeeper's quarters in this 1913 coach house now leads to a private yoga studio. The salvaged original door and family heirloom chandelier provide a transition from the early 20th century home to the modern, Asian-influenced studio.
Photos: Mike Kaskel




 Canyon Landscape, LLC
Bonnie Bacheco Photography
Photo of a transitional partial sun backyard brick landscaping in Denver.
Photo of a transitional partial sun backyard brick landscaping in Denver.

 Rebecca Quandt Interiors
Photo: Rebecca Quandt
Inspiration for a small cottage u-shaped laminate floor and brown floor eat-in kitchen remodel in Los Angeles with a farmhouse sink, shaker cabinets, white cabinets, quartz countertops, brown backsplash, wood backsplash and a peninsula
Inspiration for a small cottage u-shaped laminate floor and brown floor eat-in kitchen remodel in Los Angeles with a farmhouse sink, shaker cabinets, white cabinets, quartz countertops, brown backsplash, wood backsplash and a peninsula




 Lari Jacobson Muralist & Decorative Artist
Inspiration for a contemporary home design remodel in Cleveland

 b. van hecke
Mid-sized trendy light wood floor foyer photo in Vancouver with gray walls and a glass front door

 EKO Development
Large elegant beige two-story mixed siding house exterior photo in New York with a clipped gable roof and a shingle roof

 Alexander Otis collection Llc.
Example of a large classic gender-neutral carpeted dressing room design in Dallas with flat-panel cabinets and white cabinets

 The Lawn Butler
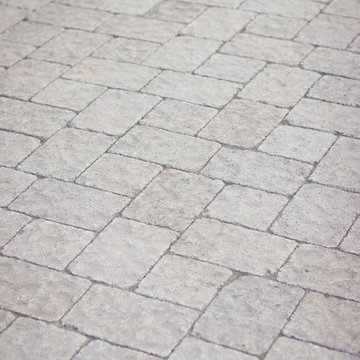
We transitioned from a standard concrete paver to a concrete paver that looks like a flagstone. Bob at Carex Design Group took the design a step further and incorporated natural flagstone.
 Coastal Landscapes
Dune st. photography
Example of a beach style home design design in San Luis Obispo
Example of a beach style home design design in San Luis Obispo

31