
Search results for "Adjustedwhen" in Home Design Ideas




Find the right local pro for your project

 Bath, Kitchen and Tile Center
This kitchen was designed by Maureen Jacobs.
Cabinets – Timberlake – Sonoma Door – Kitchen Finish Linen Painted – Soft Close doors and drawers
Granite – Eased Edge Single Bowl under mounted sink – Granite color is Terra Pietra
Faucet Delta 4153-DST Chrome Finish
Appliances – Stainless steel GE

 Oglesby Greene Architects
Exposed steel connection detail to timber wood frame with exterior wood siding.
Example of a minimalist exterior home design in Dallas
Example of a minimalist exterior home design in Dallas


 UpScapers: Landscape, Elevated
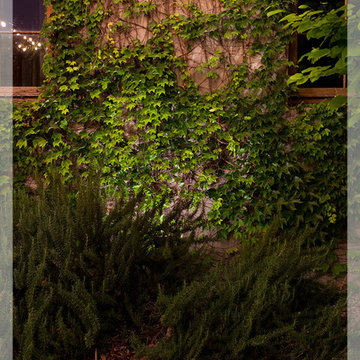
Vistafolia® is perfectly suited to any environment, whether indoor or outdoor spaces. And their maintenance-free nature allows them to bring instant foliage to any space to be enjoyed for years to come. More importantly, it is designed to be as realistic as possible and made to the highest, measurable quality standards.
At this luxury furniture store Vistafolia was the perfect fit for a company with a refined culture for their business. They were looking for a maintenance-free green wall that also met with their passion for offering customers the absolute best products available, cutting edge design and most of all, a sense of realism. The selection and layout of plants on the panel have been designed by a team of dedicated individuals with years of horticultural experience, leaving the most realistic artificial foliage available on the market. As the room allows no natural light, a real wall was not an option and as such, Vistafolia’s Signature green wall panels were ideal for this project, bringing a spectacular feature wall to their showroom to rival the real thing.

 designbild
Mid-sized transitional 3/4 beige tile and porcelain tile porcelain tile and beige floor alcove shower photo in Milwaukee with shaker cabinets, dark wood cabinets, beige walls, an undermount sink, solid surface countertops and a hinged shower door

 Closet Solutions
His & hers master closet in Summer Flame finish. Closet includes: two jewelry drawers, double bag tilt out hamper, one pull out-rotating mirror, lots of hanging space, plenty of shelving, and crown molding.


 Ashli Mizell Inc.
Bedroom Curtain Detail
Inspiration for a transitional bedroom remodel in Philadelphia
Inspiration for a transitional bedroom remodel in Philadelphia


 Ollin Stone
Arabescato Vagli is a stunning brecciated Italian marble. Its cloudy white clasts are suspended in a pinkish background intersected by grey-green veins, for a sophisticated look unique to each slab.


 larryjonasa2
Small square kitchen that's used as main entrance to house. Complete remodel of a 1941 ranch.
Small minimalist u-shaped vinyl floor enclosed kitchen photo in Detroit with an undermount sink, shaker cabinets, black cabinets, quartz countertops, gray backsplash, glass tile backsplash, stainless steel appliances and no island
Small minimalist u-shaped vinyl floor enclosed kitchen photo in Detroit with an undermount sink, shaker cabinets, black cabinets, quartz countertops, gray backsplash, glass tile backsplash, stainless steel appliances and no island

 FA Design Build
The Master Bathroom was the only room in this lovely Fredericksburg home that needed updating. As the second owners of this property, our clients were unhappy with the contractor grade selections that the original homeowners made in this room. They came to us with a few requests-- they wanted to expand the shower and remove an awkward column between the vanities as well as replace the tile in all the areas.
We used Cambria Somerset quartz on the counters because it harmonized nicely with the colors in the mosaic tile accent used in the shower and on the face of the soaking tub. We chose the same Happy Floors Eternity tile in Gold but used various sizes for the floor and in the shower and on the tub deck, which contributed to the relaxing, spa-like atmosphere of the space. A rich and warm earth tone for the walls (Benjamin Moore’s Rich Clay Brown) was the final element in creating a beautiful Master Bathroom to complete an already lovely home.



 Simply Cool LLC
frosted glass to let in light and not see the basement window wells.
Example of a mid-sized minimalist enclosed family room design in Salt Lake City
Example of a mid-sized minimalist enclosed family room design in Salt Lake City


29