
Search results for "Adjusting" in Home Design Ideas
 WERK | Building Modern

Custom Bunk Beds integrate storage cubbies within and roller-drawers beneath. Original storage closet to right opened-up to create full-integrated millwork closet system to match with bunks - Architect: HAUS | Architecture - Construction: WERK | Build - Photo: HAUS | Architecture

 Hirshson Architecture + Design
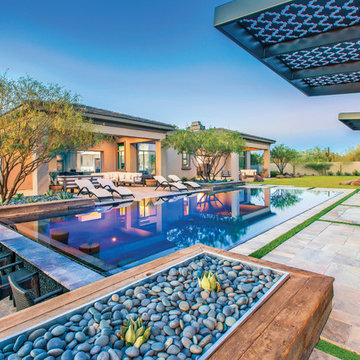
Inspiration for a study space and mid-sized contemporary gender-neutral porcelain tile and brown floor kids' study room remodel in New York with gray walls
Find the right local pro for your project
 Litvinov design
photographer Turykina Maria

Mid-sized urban formal and open concept light wood floor living room photo in Moscow with brown walls
Mid-sized urban formal and open concept light wood floor living room photo in Moscow with brown walls

 Carolyn Reyes
Photo: Carolyn Reyes © 2017 Houzz
Pool Garden
Design team: Pacific Outdoor Living
Example of a transitional patio design in Los Angeles
Example of a transitional patio design in Los Angeles
 Adjustable Patio Covers, NE, LLC
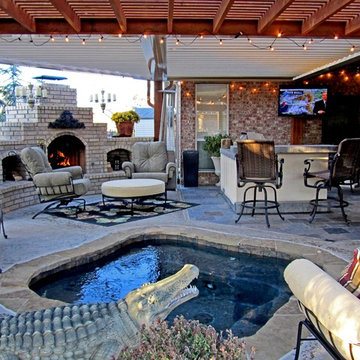
An elaborate outdoor entertainment center with a pergola with adjustable roof louvers for protection from the sun and rain.
Large tuscan backyard stone patio photo with a gazebo
Large tuscan backyard stone patio photo with a gazebo
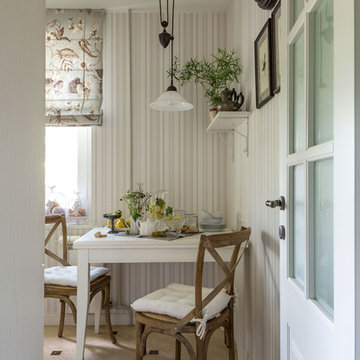
 Татьяна Иванова I Interior Designer & Decorator
Дизайнер - Татьяна Иванова
Фото - Евгений Кулибала
Elegant kitchen photo in Moscow
Elegant kitchen photo in Moscow

 Signature Designs Kitchen | Bath | Interiors
Black and White bathroom with forest green vanity cabinets. Glass cabinet pulls with brass accents.
Mid-sized country master white tile and porcelain tile porcelain tile, white floor, single-sink and wallpaper freestanding bathtub photo in Denver with recessed-panel cabinets, green cabinets, a two-piece toilet, white walls, an undermount sink, quartz countertops, a hinged shower door, white countertops and a built-in vanity
Mid-sized country master white tile and porcelain tile porcelain tile, white floor, single-sink and wallpaper freestanding bathtub photo in Denver with recessed-panel cabinets, green cabinets, a two-piece toilet, white walls, an undermount sink, quartz countertops, a hinged shower door, white countertops and a built-in vanity

 Designs of the Interior
Mid-sized transitional enclosed medium tone wood floor living room photo in Milwaukee with a music area and white walls

 Closets and Shelving, LLC
Trendy porcelain tile kitchen pantry photo in Miami with open cabinets, white cabinets and white backsplash

 THE RURAL BUILDING COMPANY
Large trendy galley kitchen photo in Perth with flat-panel cabinets, dark wood cabinets, paneled appliances, an island, a double-bowl sink, quartzite countertops, gray backsplash and glass sheet backsplash
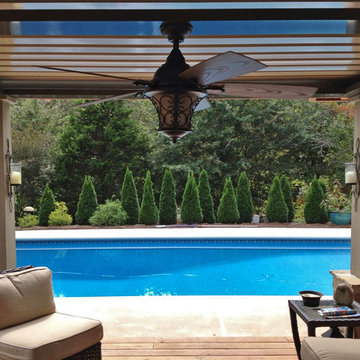 Adjustable Patio Covers, NE, LLC
Arcadia Louvered Roofs give you more enjoyment of the deck with protection from hot sun, rain and snow.
Example of a mid-sized classic backyard brick patio design with a pergola
Example of a mid-sized classic backyard brick patio design with a pergola

 Yorkville Design Centre
Rein Raamat
Inspiration for an industrial concrete floor eat-in kitchen remodel in Toronto with an undermount sink, raised-panel cabinets, medium tone wood cabinets, an island and stainless steel appliances
Inspiration for an industrial concrete floor eat-in kitchen remodel in Toronto with an undermount sink, raised-panel cabinets, medium tone wood cabinets, an island and stainless steel appliances

 Nadler Cabinet Services Inc.
Like most kitchens, this kitchen had deep cabinets which made organization difficult. They also had 2 sinks that they were losing space with and needed options for storage. We made custom pantry roll out drawers, 2 tiered roll out drawers for below the sinks and a custom cabinet with a roll up garage and shelf for their coffee essentials.
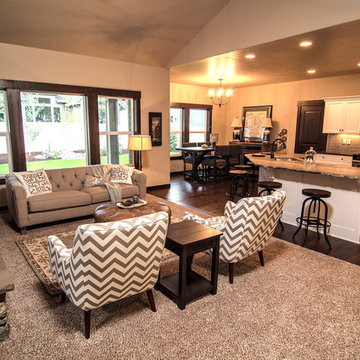
 Aspen Homes
Great room looking into kitchen and dining room
Living room - mid-sized craftsman open concept living room idea in Seattle with beige walls, a standard fireplace, a stone fireplace and a wall-mounted tv
Living room - mid-sized craftsman open concept living room idea in Seattle with beige walls, a standard fireplace, a stone fireplace and a wall-mounted tv
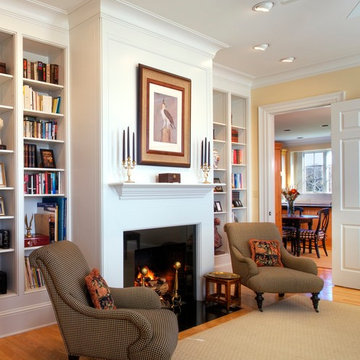
 Luther Paul Weber AIA, Architect
Interior millwork & Lighting by Luther Paul Weber, AIA.
Hoachlander Davis Photography
Example of a large country medium tone wood floor living room design in DC Metro with yellow walls and a standard fireplace
Example of a large country medium tone wood floor living room design in DC Metro with yellow walls and a standard fireplace

 Jordan Design Build Group
An old stone mansion built in 1924 had seen a number of renovations over the decades and the time had finally come to address a growing list of issues. Rather than continue with a patchwork of fixes, the owners engaged us to conduct a full house renovation to bring this home back to its former glory and in line with its status as an international consulate residence where dignitaries are hosted on a regular basis. One of the biggest projects was remodeling the expansive 365 SF kitchen; the main kitchen needed to be both a workhorse for the weekly catered events as well as serve as the residents’ primary hub. We made adjustments to the kitchen layout to maximize countertop and storage space as well as enhance overall functionality, being mindful of the dual purposes this kitchen serves.
To add visual interest to the large space we used two toned cabinets – classic white along the perimeter and a deep blue to distinguish the two islands and tall pantry. Brushed brass accents echo the original brass hardware and fixtures throughout the home. A kitchen this large needed a statement when it came to the countertops so we selected a stunning Nuvolato quartzite with distinctive veining that complements the blue cabinets. We restored and refinished the original Heart of Pine floors, letting the natural character of the wood shine through. A custom antique Heart of Pine wood top was commissioned for the fixed island – the warmth of wood was preferable to stone for the informal seating area. The second island serves as both prep area and staging space for dinners and events. This mobile island can be pushed flush with the stationary island to provide a generous area for the caterers to expedite service.
Adjacent to the main kitchen, we added a second service kitchen for the live-in staff and their family. This room used to be a catch-all laundry/storage/mudroom so we had to get creative in order to incorporate all of those features while adding a fully functioning eat-in kitchen. Using smaller appliances allowed us to capture more space for cabinetry and by stacking the cabinets and washer/dryer (relocated to the rear service foyer) we managed to meet all the requirements. We installed salvaged Heart of Pine floors to match the originals in the adjacent kitchen and chose a neutral finish palette that will be easy to maintain.
These kitchens weren’t the only projects we undertook in the historic stone mansion. Other renovations include 7 bathrooms, flooring throughout (hardwoods, custom carpets/runners/wall-to-wall), custom drapery and window treatments, new lighting/electric, as well as paint/trim and custom closet and cabinetry.

 Fiorentino Group Architects
Rob Karosis
Kitchen pantry - mid-sized transitional l-shaped dark wood floor and brown floor kitchen pantry idea in Boston with open cabinets and white cabinets
Kitchen pantry - mid-sized transitional l-shaped dark wood floor and brown floor kitchen pantry idea in Boston with open cabinets and white cabinets

 Breeze Giannasio Interiors
Stacey Zarin Goldberg
Large eclectic open concept light wood floor living room library photo in DC Metro with white walls, a standard fireplace, a brick fireplace and no tv
Large eclectic open concept light wood floor living room library photo in DC Metro with white walls, a standard fireplace, a brick fireplace and no tv

 Phoebe Howard
Tria Giovan
Example of a beach style light wood floor kitchen design in Jacksonville with marble countertops, blue backsplash, subway tile backsplash, stainless steel appliances, an island, glass-front cabinets and white cabinets
Example of a beach style light wood floor kitchen design in Jacksonville with marble countertops, blue backsplash, subway tile backsplash, stainless steel appliances, an island, glass-front cabinets and white cabinets
110