
Search results for "Adjusting" in Home Design Ideas

 Gary Brewer Robert A.M. Stern Architects
Peter Aaron
Example of a beach style carpeted bedroom design in New York with yellow walls
Example of a beach style carpeted bedroom design in New York with yellow walls
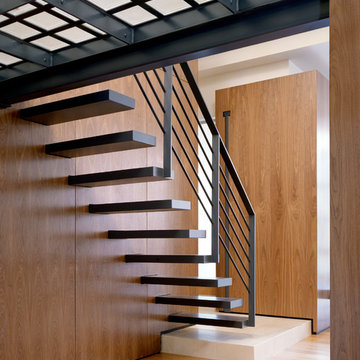

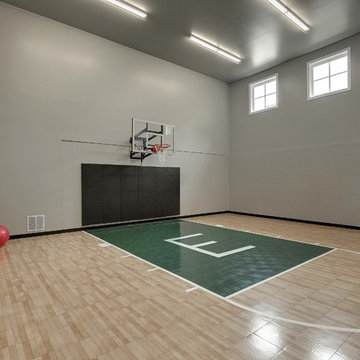
 Habitat Architecture
Indoor sports court with 20' ceiling, natural light, open to Home gym/ exercise room and view from the living space above.
Inspiration for a contemporary home gym remodel in Minneapolis with gray walls
Inspiration for a contemporary home gym remodel in Minneapolis with gray walls
Find the right local pro for your project

 Collaborative Interior Design
We took advantage of the double volume ceiling height in the living room and added millwork to the stone fireplace, a reclaimed wood beam and a gorgeous, chandelier. The sliding doors lead out to the sundeck and the lake beyond. TV's mounted above fireplaces tend to be a little high for comfortable viewing from the sofa, so this tv is mounted on an adjustable pull down bracket for use when the fireplace is not turned on.

 Twelve Stones Designs, LLC
C.L. Fry Photography
Example of a small transitional gray tile and porcelain tile porcelain tile corner shower design in Austin with an undermount sink, shaker cabinets, white cabinets, limestone countertops, a one-piece toilet and gray walls
Example of a small transitional gray tile and porcelain tile porcelain tile corner shower design in Austin with an undermount sink, shaker cabinets, white cabinets, limestone countertops, a one-piece toilet and gray walls
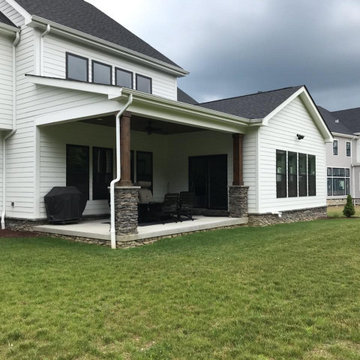
 Adjustable Patio Covers, NE, LLC
The homeowner wanted to extend their existing patio and make it a more useable space.
We needed to make the extension look like it was part of the original design.
We added a 12x20 patio and covered it with a white and bronze louvered StruXure Outdoor louvered roof.
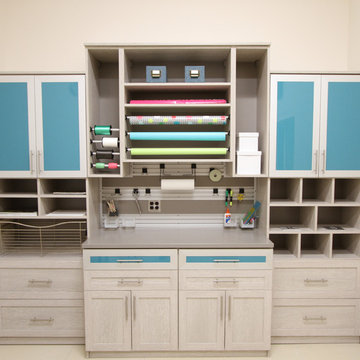
 California Closets of Michigan
Craft Room Whether you need large worktops and divided cabinets for activities like scrapbooking or organized drawers and shelving for model building, California Closets can help you get the most out of your hobby!
 Design Platform
David Lauer

Inspiration for a mid-sized contemporary master white tile mosaic tile floor and multicolored floor alcove bathtub remodel in Denver with white walls and a pedestal sink
Inspiration for a mid-sized contemporary master white tile mosaic tile floor and multicolored floor alcove bathtub remodel in Denver with white walls and a pedestal sink
 Soda Pop Design Inc.
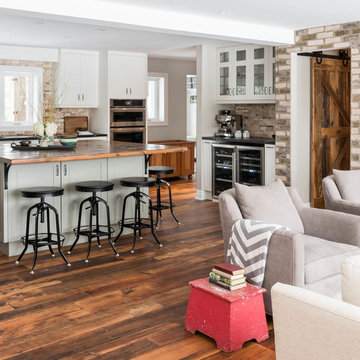
Custom design by Cynthia Soda of Soda Pop Design Inc. in Toronto, Canada. Photography by Stephani Buchman Photography.
Family room - large transitional open concept medium tone wood floor family room idea in Toronto with beige walls, no fireplace and a wall-mounted tv
Family room - large transitional open concept medium tone wood floor family room idea in Toronto with beige walls, no fireplace and a wall-mounted tv

 Eurodale Developments Inc
Peter Sellar - photoklik.com
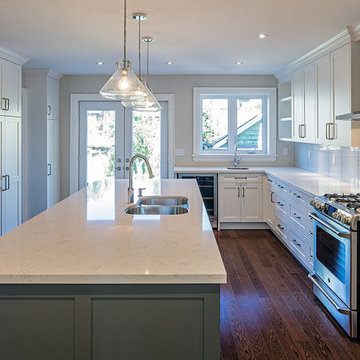
Mid-sized elegant l-shaped medium tone wood floor eat-in kitchen photo in Toronto with an undermount sink, shaker cabinets, white cabinets, quartz countertops, green backsplash, glass tile backsplash, stainless steel appliances and an island
Mid-sized elegant l-shaped medium tone wood floor eat-in kitchen photo in Toronto with an undermount sink, shaker cabinets, white cabinets, quartz countertops, green backsplash, glass tile backsplash, stainless steel appliances and an island

 JAMES DIXON ARCHITECT PC
Laura Resen

Example of a transitional kitchen design in Boston with open cabinets, white cabinets, white backsplash, subway tile backsplash and stainless steel appliances
Example of a transitional kitchen design in Boston with open cabinets, white cabinets, white backsplash, subway tile backsplash and stainless steel appliances
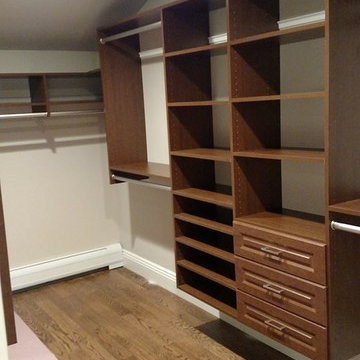
 Closet King LLC
Three raised panel drawers with adjustable shelves, for shoes and folded clothes. Double hanging on the far end and taller hanging for dresses on back wall.

 Legacy Renovations LLC
Barbara Brown Photography
Inspiration for a large transitional l-shaped medium tone wood floor and brown floor eat-in kitchen remodel in Atlanta with an undermount sink, shaker cabinets, beige backsplash, stainless steel appliances, white cabinets, an island, quartzite countertops, stone tile backsplash and white countertops
Inspiration for a large transitional l-shaped medium tone wood floor and brown floor eat-in kitchen remodel in Atlanta with an undermount sink, shaker cabinets, beige backsplash, stainless steel appliances, white cabinets, an island, quartzite countertops, stone tile backsplash and white countertops
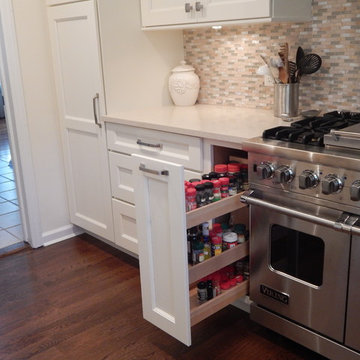


 Cinder Creek Construction
Photo: Matt Bolt CH+D
Inspiration for a mid-sized timeless freestanding desk medium tone wood floor study room remodel in Charleston with beige walls
Inspiration for a mid-sized timeless freestanding desk medium tone wood floor study room remodel in Charleston with beige walls

 Sarah Greenman
Photo: Sarah Greenman © 2013 Houzz
Example of a classic laundry room design in Dallas with red cabinets
Example of a classic laundry room design in Dallas with red cabinets

 Maple Leaf Custom Homes
Architect: Christopher Simmonds Architect
Example of a large trendy l-shaped concrete floor open concept kitchen design in Ottawa with flat-panel cabinets, white cabinets, an island, an undermount sink, solid surface countertops, white backsplash and stainless steel appliances
Example of a large trendy l-shaped concrete floor open concept kitchen design in Ottawa with flat-panel cabinets, white cabinets, an island, an undermount sink, solid surface countertops, white backsplash and stainless steel appliances
111