
Search results for "Adjusting" in Home Design Ideas
 Suite Outdoors- Phantom Screens
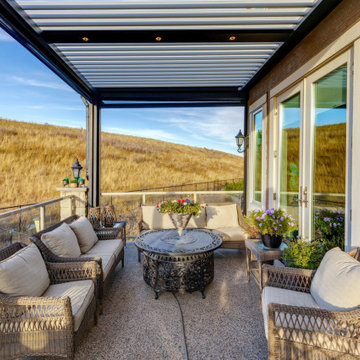
Custom made StruXure adjustable in black with white louvers on upper deck with Phantom privacy motorized screens. This project also features lower walkout. Lower walkout is fully enclosed with Phantom motorized screens for added privacy, wind and bug protection

 Harwick Homes
Lori Hamilton Photography
Inspiration for a mid-sized timeless 3/4 gray tile and porcelain tile porcelain tile and beige floor alcove shower remodel in Miami with granite countertops, an undermount sink, recessed-panel cabinets, dark wood cabinets and beige walls
Inspiration for a mid-sized timeless 3/4 gray tile and porcelain tile porcelain tile and beige floor alcove shower remodel in Miami with granite countertops, an undermount sink, recessed-panel cabinets, dark wood cabinets and beige walls
 Suite Outdoors- Phantom Screens
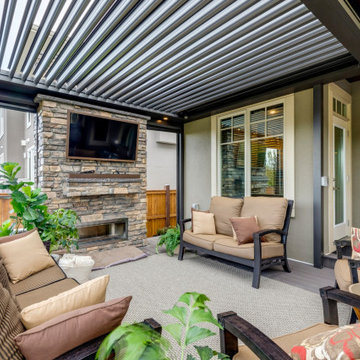
North West Calgary StruXure Adjustable Pergola featuring fully enclosed sitting area with Phantom motorized screens for added privacy, wind and bug protection. Pergola also includes recessed dimmable LED lights and recessed electric heaters by Bromic.
Find the right local pro for your project
 Suite Outdoors- Phantom Screens
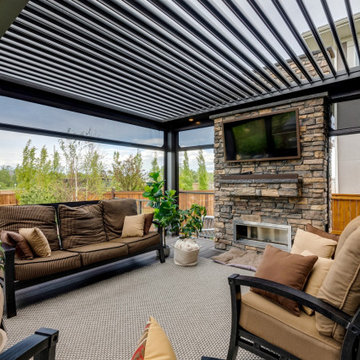
North West Calgary StruXure Adjustable Pergola featuring fully enclosed sitting area with Phantom motorized screens for added privacy, wind and bug protection. Pergola also includes recessed dimmable LED lights and recessed electric heaters by Bromic.
 Suite Outdoors- Phantom Screens
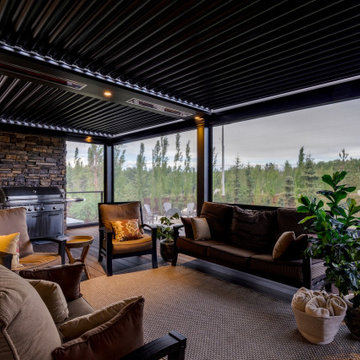
North West Calgary StruXure Adjustable Pergola featuring fully enclosed sitting area with Phantom motorized screens for added privacy, wind and bug protection. Pergola also includes recessed dimmable LED lights and recessed electric heaters by Bromic.
 Suite Outdoors- Phantom Screens
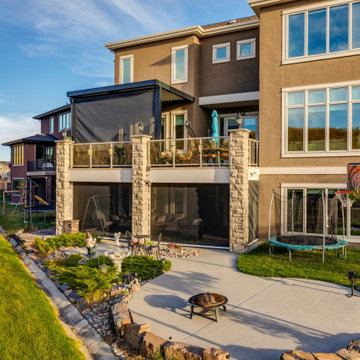
Custom made StruXure adjustable in black with white louvers on upper deck with Phantom privacy motorized screens. This project also features lower walkout. Lower walkout is fully enclosed with Phantom motorized screens for added privacy, wind and bug protection
 Suite Outdoors- Phantom Screens
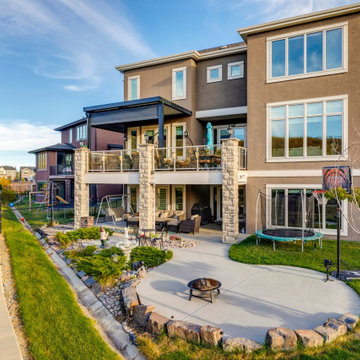
Custom made StruXure adjustable in black with white louvers on upper deck with Phantom privacy motorized screens. This project also features lower walkout. Lower walkout is fully enclosed with Phantom motorized screens for added privacy, wind and bug protection

 Fluidesign Studio
Building Design, Plans (in collaboration with Orfield Drafting), and Interior Finishes by: Fluidesign Studio I Builder & Creative Collaborator : Anchor Builders I Photographer: sethbennphoto.com

 Karen Berkemeyer Home
This custom-built modern farmhouse was designed with a simple taupe and white palette, keeping the color tones neutral and calm.
Tile designs by Mary-Beth Oliver.
Designed and Built by Schmiedeck Construction.
Photographed by Tim Lenz.

 BK Interior Design
This space is perfect for entertaining! When the owners originally moved in, this deck was not here. There were several steps down from the kitchen door, and the stone slabs were a toe-stubbing minefield.
We added the deck and designed it perfectly for entertaining. Since we had several large pine trees removed from the property, we increased sun exposure creating a need for more shade. We had this awning custom made by PJ Canvas in Santa Rosa, CA. The awning tucks neatly under the roof of the house during the rainy months.

 Pineapple House Interior Design
The Master Bedroom continues the theme of cool and warm, this time using all whites and neutrals and mixing in even more natural elements like seagrass, rattan, and greenery. The showstopper is the stained wood ceiling with an intricate yet modern geometric pattern. The master has retractable glass doors separating it and its private lanai.
 Suite Outdoors- Phantom Screens
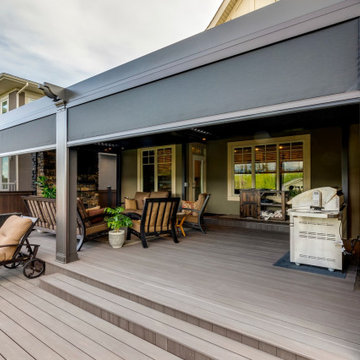
North West Calgary StruXure Adjustable Pergola featuring fully enclosed sitting area with Phantom motorized screens for added privacy, wind and bug protection. Pergola also includes recessed dimmable LED lights and recessed electric heaters by Bromic.
 Suite Outdoors- Phantom Screens
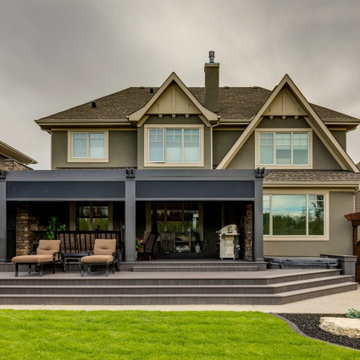
North West Calgary StruXure Adjustable Pergola featuring fully enclosed sitting area with Phantom motorized screens for added privacy, wind and bug protection. Pergola also includes recessed dimmable LED lights and recessed electric heaters by Bromic.

 M. Barnes & Co
Danny Piassick
Farmhouse brick floor and red floor laundry room photo in Dallas with recessed-panel cabinets, white cabinets, beige walls, a side-by-side washer/dryer and beige countertops
Farmhouse brick floor and red floor laundry room photo in Dallas with recessed-panel cabinets, white cabinets, beige walls, a side-by-side washer/dryer and beige countertops
 Chervin Kitchen & Bath Inc.

A tall pantry cabinet with six large adjustable roll-out drawers keeps accessories easily organized. This kitchen features 2 tall pantry cabinets with roll-outs – one to store dry food and baking products, and one to store additional cookware and accessories. Adjustable roll-out drawers are versatile and allow you to arrange your shelving to fit your exact storage needs in your kitchen pantry.

 Ellie Lillstrom Photography
Photo: A Darling Felicity Photography © 2015 Houzz
Example of a mid-sized country porcelain tile mudroom design in Seattle with green walls
Example of a mid-sized country porcelain tile mudroom design in Seattle with green walls

 Chango
Interior Architecture, Interior Design, Construction Administration, Art Curation, and Custom Millwork, AV & Furniture Design by Chango & Co.
Photography by Jacob Snavely
Featured in Architectural Digest

 Arizona Garage & Closet Design
Utility Closet with Slatwall and hanging baskets for cleaning supplies.
Photography by Michael Woodall
Inspiration for a contemporary closet remodel in Phoenix
Inspiration for a contemporary closet remodel in Phoenix
 Suite Outdoors- Phantom Screens
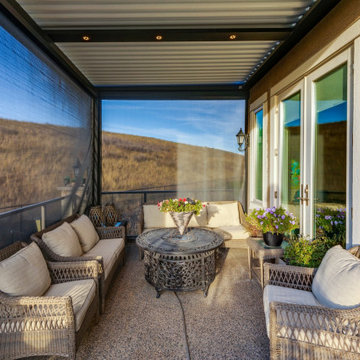
Custom made StruXure adjustable in black with white louvers on upper deck with Phantom privacy motorized screens. This project also features lower walkout. Lower walkout is fully enclosed with Phantom motorized screens for added privacy, wind and bug protection
 Suite Outdoors- Phantom Screens
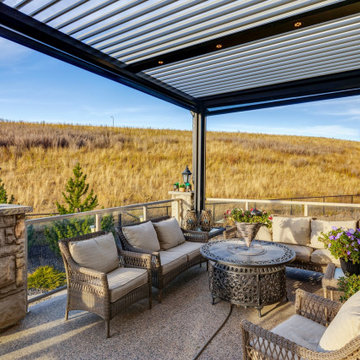
Custom made StruXure adjustable in black with white louvers on upper deck with Phantom privacy motorized screens. This project also features lower walkout. Lower walkout is fully enclosed with Phantom motorized screens for added privacy, wind and bug protection
36