
Search results for "Adjusting" in Home Design Ideas

 Marre Design Group
Dedicated laundry room - coastal l-shaped beige floor dedicated laundry room idea in Calgary with shaker cabinets, white cabinets, white walls, a side-by-side washer/dryer and gray countertops

 M+A Architecture Studio
Example of a small trendy medium tone wood floor family room library design in Houston

 The Hills Group
Photographer Kat Alves
Inspiration for a transitional single-wall dark wood floor wet bar remodel in Sacramento with a drop-in sink, flat-panel cabinets, dark wood cabinets, wood countertops, brown backsplash and mosaic tile backsplash
Inspiration for a transitional single-wall dark wood floor wet bar remodel in Sacramento with a drop-in sink, flat-panel cabinets, dark wood cabinets, wood countertops, brown backsplash and mosaic tile backsplash
Find the right local pro for your project
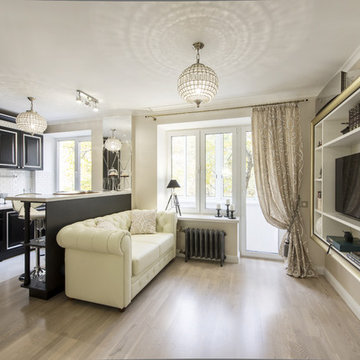
 Мария Дадиани
Inspiration for a timeless formal and open concept light wood floor living room remodel in Moscow with white walls, no fireplace and a wall-mounted tv

 McQuay Architects
Inspiration for a transitional u-shaped kitchen remodel in Salt Lake City with an undermount sink, flat-panel cabinets, medium tone wood cabinets, white backsplash, paneled appliances and an island

 Michael Rex Architects
Photo Credit: Treve Johnson Photography
Bedroom - asian master medium tone wood floor bedroom idea in San Francisco with beige walls and no fireplace
Bedroom - asian master medium tone wood floor bedroom idea in San Francisco with beige walls and no fireplace
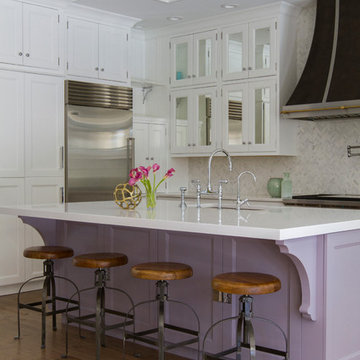
 Neena Corbin Kitchens
Photography by: Jessie Preza
Inspiration for a transitional medium tone wood floor kitchen remodel in Jacksonville with an undermount sink, shaker cabinets, white cabinets, multicolored backsplash, stainless steel appliances and an island
Inspiration for a transitional medium tone wood floor kitchen remodel in Jacksonville with an undermount sink, shaker cabinets, white cabinets, multicolored backsplash, stainless steel appliances and an island
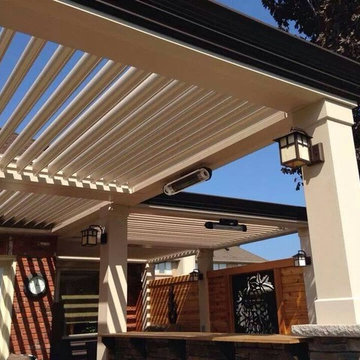
 Adjustable Patio Covers, NE, LLC
Patio with Arcadia Adjustable Louvers inset into a custom patio roof
Home design - contemporary home design idea
Home design - contemporary home design idea


 The Cousins
The new backyard is perfect for entertaining large groups, hosting intimate dinners, or relaxing. Birdhouses and plants line the new space and a pergola shades a table for al fresco dining. A pass-through into the basement allows guests to pull a stool right up to the bar.

 Sellars Lathrop Architects, llc

Inspiration for a mid-sized transitional medium tone wood floor kitchen pantry remodel in New York
 Ownby Design
Mark Boisclair Photography

Example of a trendy dining room design in Phoenix with white walls and no fireplace
Example of a trendy dining room design in Phoenix with white walls and no fireplace

 WoodHart Interiors & Design, LLC
Featured on Houzz: 'Kitchen of the Week'
Photographer: Dan Farmer
Inspiration for a mid-sized contemporary u-shaped medium tone wood floor and brown floor eat-in kitchen remodel in Boise with an undermount sink, flat-panel cabinets, brown cabinets, granite countertops, white backsplash, stone slab backsplash, paneled appliances, an island and gray countertops
Inspiration for a mid-sized contemporary u-shaped medium tone wood floor and brown floor eat-in kitchen remodel in Boise with an undermount sink, flat-panel cabinets, brown cabinets, granite countertops, white backsplash, stone slab backsplash, paneled appliances, an island and gray countertops

 Organization & Relocation
Located in Colorado. We will travel.
Storage solution provided by the Closet Factory.
Budget varies.
Example of a mid-sized arts and crafts attached garage design in Denver
Example of a mid-sized arts and crafts attached garage design in Denver
 Closet Art

Slot wall garage storage
Example of a mid-sized classic attached two-car garage workshop design in Tampa
Example of a mid-sized classic attached two-car garage workshop design in Tampa

 2nyad
2nyadCarter Bird
Example of a mid-sized urban single-wall light wood floor open concept kitchen design in New York with flat-panel cabinets, an island, a drop-in sink, white cabinets, white backsplash, stainless steel appliances and subway tile backsplash
Example of a mid-sized urban single-wall light wood floor open concept kitchen design in New York with flat-panel cabinets, an island, a drop-in sink, white cabinets, white backsplash, stainless steel appliances and subway tile backsplash

 DeGraffenreid Photography
Project by: Dichotomy Interiors
Example of a small trendy single-wall home bar design in New York with wood countertops, white backsplash, subway tile backsplash and brown countertops
Example of a small trendy single-wall home bar design in New York with wood countertops, white backsplash, subway tile backsplash and brown countertops

 InStil Design Limited
Family bathroom for three small kids with double ended bath and separate shower, two vanity units and mirror cabinets. Photos: Fraser Marr
Trendy kids' drop-in bathtub photo in Oxfordshire with flat-panel cabinets, gray cabinets, a one-piece toilet, yellow walls and a drop-in sink
Trendy kids' drop-in bathtub photo in Oxfordshire with flat-panel cabinets, gray cabinets, a one-piece toilet, yellow walls and a drop-in sink
 Hopedale Builders, Inc.
Photo by Matthew Benham

Inspiration for a rustic backyard l-shaped lap pool remodel in Charlotte with decking
Inspiration for a rustic backyard l-shaped lap pool remodel in Charlotte with decking
73