
Search results for "Adjusting" in Home Design Ideas

 NXG Studio
Brantley Photography
Large elegant u-shaped dark wood floor and brown floor enclosed kitchen photo in Miami with shaker cabinets, white cabinets, wood countertops and an island
Large elegant u-shaped dark wood floor and brown floor enclosed kitchen photo in Miami with shaker cabinets, white cabinets, wood countertops and an island

 Bella Systems - Custom Closets
These are several closets designed and installed in a refurbished home in Greenville, SC. The closets contain hanging storage and adjustable shelving. They are finished in a white melamine and will provide plenty of storage for our client.

 Starbuck Realty
Master Closet;
Photo Credit: Home Visit Photography
Inspiration for a mid-sized craftsman gender-neutral medium tone wood floor home design remodel in DC Metro with shaker cabinets and white cabinets
Inspiration for a mid-sized craftsman gender-neutral medium tone wood floor home design remodel in DC Metro with shaker cabinets and white cabinets
Find the right local pro for your project
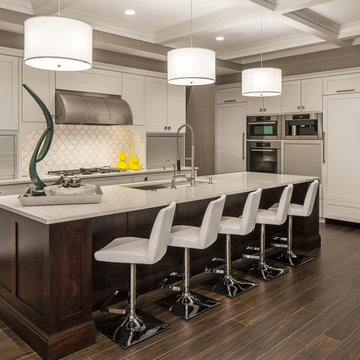
 Kayla McClure, D3 Interiors
Tom Kessler Photography
Large transitional l-shaped dark wood floor kitchen photo in Omaha with an undermount sink, shaker cabinets, white cabinets, quartz countertops, white backsplash, stainless steel appliances and an island
Large transitional l-shaped dark wood floor kitchen photo in Omaha with an undermount sink, shaker cabinets, white cabinets, quartz countertops, white backsplash, stainless steel appliances and an island

 A.Jennison Interiors
Photo - Jessica Glynn Photography
Inspiration for a transitional light wood floor kitchen remodel in New York with a farmhouse sink, open cabinets, white backsplash, subway tile backsplash, stainless steel appliances and an island
Inspiration for a transitional light wood floor kitchen remodel in New York with a farmhouse sink, open cabinets, white backsplash, subway tile backsplash, stainless steel appliances and an island

 Crisp Architects
Rob Karosis: Photographer
This is an example of a large traditional stone screened-in back porch design in New York with a roof extension.
This is an example of a large traditional stone screened-in back porch design in New York with a roof extension.

 KIM Architecture + Design
Inspiration for a mid-sized modern men's bamboo floor and beige floor reach-in closet remodel in New York with open cabinets and white cabinets

 MIG Furniture Design, Inc.
Modular Sectional Sleeper Sofa Alpine by Nordholtz. The Alpine sectional sofa delivers the luxurious seating experience for the whole family. Rich in durable fabric/microfiber or genuine leather, this artistic sectional features adjustable pillow arms and plump cushions to offer rejuvenating comfort as the top stitching and tufting deliver a well tailored appeal. Enjoy the comfortable and relaxing experience of the Alpine sectional sofa with your friends and family. Provide the ideal comfort for your guests with the feeling of sleeping in their own bed. Alpine sofa bed is comfortable, firmly built and easy to transform. Apart from the iconic design and unprecedented comfort, Alpine comes with additional comfort features such as headrest that is adjustable, large storage space integrated inside the chaise, comfortable sofa bed, armrest pillows that are adjustable as well as adjustable depth of the seat.
Please contact our office to get necessary help with customization of this sectional sofa.
Features:
Wooden frame with Sinuous Spring (Wave Spring) System. Heavy-duty, S-shaped wires stretched across the frame from front to back provide the entire seating area with uniform comfort and support and prevent sagging
Cushions in feathers
Can be ordered with or without Bed and Storage
Can be ordered in Fabric or thick genuine Leather
Adjustable headrests and armrest
Choose from standard or deep seating
Modular sofa that allows to build a Sectional Sofa (L or U shape), regular Sofa, and Loveseat
The starting price is for the Alpine U-Shape Sectional Sofa with Bed and Storage, Upholstered in Fabric+Leatherette (in configuration and color shown in the main picture).
Dimensions:
Sectional Sofa (as shown): W(74" x 153" x 102") x D47" x H31"/38"

 Plath & Company
Remodeled bathroom in 1930's vintage Marina home.
Architect: Gary Ahern
Photography: Lisa Sze
Alcove shower - mid-sized mediterranean multicolored tile and terra-cotta tile terra-cotta tile and blue floor alcove shower idea in San Francisco with a pedestal sink, white walls and a two-piece toilet
Alcove shower - mid-sized mediterranean multicolored tile and terra-cotta tile terra-cotta tile and blue floor alcove shower idea in San Francisco with a pedestal sink, white walls and a two-piece toilet

 building Lab, inc.
Eichler in Marinwood - At the larger scale of the property existed a desire to soften and deepen the engagement between the house and the street frontage. As such, the landscaping palette consists of textures chosen for subtlety and granularity. Spaces are layered by way of planting, diaphanous fencing and lighting. The interior engages the front of the house by the insertion of a floor to ceiling glazing at the dining room.
Jog-in path from street to house maintains a sense of privacy and sequential unveiling of interior/private spaces. This non-atrium model is invested with the best aspects of the iconic eichler configuration without compromise to the sense of order and orientation.
photo: scott hargis

 Rethink Design Studio
Richard Leo Johnson
Walk-in shower - large contemporary master porcelain tile and gray floor walk-in shower idea in Atlanta with an undermount sink, flat-panel cabinets, medium tone wood cabinets, white walls, quartz countertops and a hinged shower door
Walk-in shower - large contemporary master porcelain tile and gray floor walk-in shower idea in Atlanta with an undermount sink, flat-panel cabinets, medium tone wood cabinets, white walls, quartz countertops and a hinged shower door

 Magleby Construction
Seated home bar - mid-sized rustic u-shaped medium tone wood floor and brown floor seated home bar idea in Salt Lake City with dark wood cabinets, stone tile backsplash, brown countertops, recessed-panel cabinets, wood countertops and brown backsplash

 Interior Solutions Company LLC
Example of a transitional 3/4 mosaic tile floor, blue floor and single-sink alcove shower design with shaker cabinets, blue cabinets, white walls, an undermount sink, a hinged shower door, white countertops, a niche and a built-in vanity

 Bromley Caldari Architects PC
Bedroom - mid-sized coastal guest medium tone wood floor and brown floor bedroom idea in New York with white walls and no fireplace

 iSpace, LLC
Builder: Tim Janacek |
Photographer: Joe Wittkop
Example of a tuscan gray tile mosaic tile floor freestanding bathtub design with white walls
Example of a tuscan gray tile mosaic tile floor freestanding bathtub design with white walls

 Brandon Architects, Inc.
Ryan Garvin
Example of a transitional gender-neutral medium tone wood floor and brown floor dressing room design in Orange County with white cabinets and recessed-panel cabinets
Example of a transitional gender-neutral medium tone wood floor and brown floor dressing room design in Orange County with white cabinets and recessed-panel cabinets


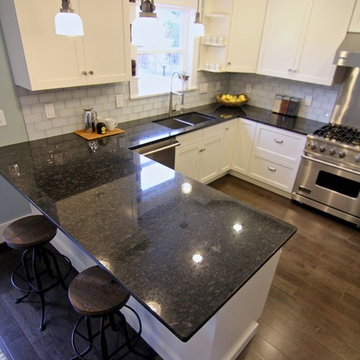
 International Kitchens
Kitchen Design by John Ko
Photography by Paul Steiner
Small arts and crafts u-shaped medium tone wood floor enclosed kitchen photo in Seattle with an undermount sink, shaker cabinets, white cabinets, quartzite countertops, white backsplash, subway tile backsplash, stainless steel appliances and a peninsula
Small arts and crafts u-shaped medium tone wood floor enclosed kitchen photo in Seattle with an undermount sink, shaker cabinets, white cabinets, quartzite countertops, white backsplash, subway tile backsplash, stainless steel appliances and a peninsula

 CRG Homes
Renovation by CRG Companies
Photos by Robyn Pigott
Example of a beach style entryway design in Charleston
Example of a beach style entryway design in Charleston

75