
Search results for "Adjusting" in Home Design Ideas

 IBB Design Fine Furnishings
James Edward
Mid-sized transitional girl carpeted nursery photo in Dallas with beige walls
Mid-sized transitional girl carpeted nursery photo in Dallas with beige walls

 Kate Roos Design LLC
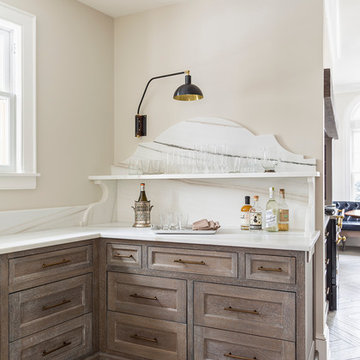
A previously unused, angled corner adjacent to the dining room is now a bar area with an ornate marble backsplash.
Large l-shaped porcelain tile eat-in kitchen photo in Minneapolis with an undermount sink, recessed-panel cabinets, gray cabinets, marble countertops, gray backsplash, ceramic backsplash and an island
Large l-shaped porcelain tile eat-in kitchen photo in Minneapolis with an undermount sink, recessed-panel cabinets, gray cabinets, marble countertops, gray backsplash, ceramic backsplash and an island
Find the right local pro for your project
 Adjustable Focus Photography
Farm house rehab by hamtil construction
photography:AdjustableFocus Photography
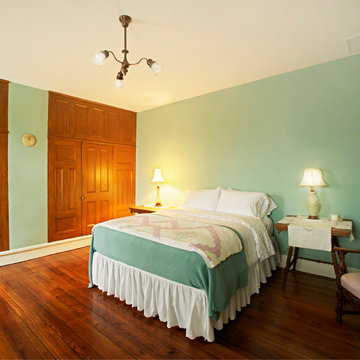
Example of a country bedroom design in St Louis
Example of a country bedroom design in St Louis
 Bella Systems - Custom Closets
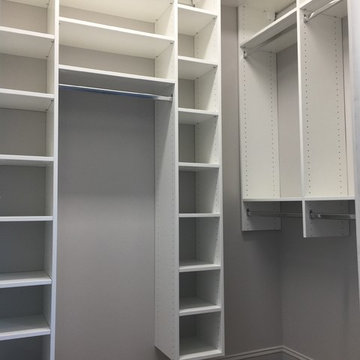
These are several closets designed and installed in a refurbished home in Greenville, SC. The closets contain hanging storage and adjustable shelving. They are finished in a white melamine and will provide plenty of storage for our client.
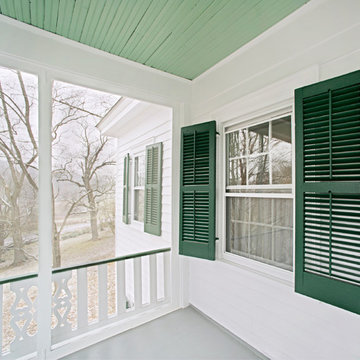 Adjustable Focus Photography
Farm house rehab by hamtil construction
photography:AdjustableFocus Photography
Country porch idea in St Louis
Country porch idea in St Louis
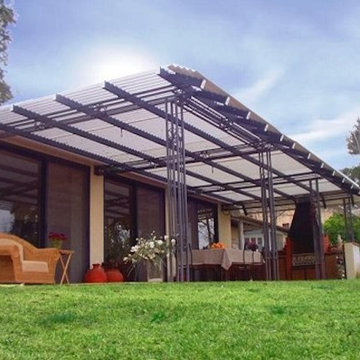
 Solara Adjustable Patio Cover
Inspiration for a small backyard patio remodel in Phoenix with a roof extension

 A.Jennison Interiors
Photo - Jessica Glynn Photography
Example of a mid-sized transitional open concept multicolored floor living room library design in New York with white walls, a standard fireplace, a brick fireplace and a wall-mounted tv
Example of a mid-sized transitional open concept multicolored floor living room library design in New York with white walls, a standard fireplace, a brick fireplace and a wall-mounted tv



 The Tailored Closet
Custom-built pantry shelves create an open space and allow you to find exactly what you need.
Kitchen pantry - traditional medium tone wood floor kitchen pantry idea with open cabinets and white cabinets
Kitchen pantry - traditional medium tone wood floor kitchen pantry idea with open cabinets and white cabinets

 Laura Hursthouse Design
Study room - transitional freestanding desk dark wood floor and brown floor study room idea in Chicago with white walls

 J.P. Hoffman Design Build
Large master marble tile marble floor, white floor and double-sink freestanding bathtub photo in Boston with blue cabinets, a bidet, gray walls, an undermount sink, quartz countertops, a hinged shower door, white countertops and a niche

 Orren Pickell Building Group
 http://www.pickellbuilders.com. Photography by Linda Oyama Bryan. Custom Couture Master Closet with Glass Shoes Display Shelving, tufted leather bench seating and diagonal hardwood flooring.
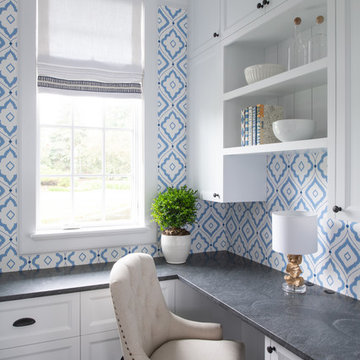
 Studio M Interiors
Scott Amundson Photography
Inspiration for a small transitional built-in desk dark wood floor and brown floor study room remodel in Minneapolis with blue walls and no fireplace
Inspiration for a small transitional built-in desk dark wood floor and brown floor study room remodel in Minneapolis with blue walls and no fireplace
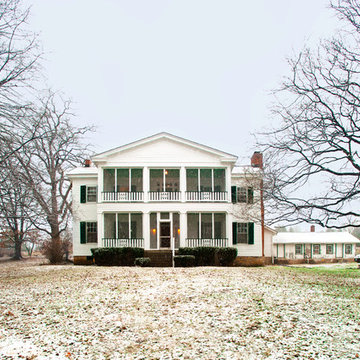 Adjustable Focus Photography
Farm house rehab by hamtil construction
photography:AdjustableFocus Photography
Country exterior home idea in St Louis
Country exterior home idea in St Louis

 Ashley Camper Photography
Photo: Ashley Camper Photography © 2014 Houzz
Example of an island style outdoor patio shower design in Hawaii
Example of an island style outdoor patio shower design in Hawaii
 Mr. Build Construction

Beach style light wood floor and beige floor kitchen pantry photo in Orange County with an undermount sink, shaker cabinets, white cabinets, white backsplash, stainless steel appliances, no island and white countertops
 Breeze Giannasio Interiors
Stacey Zarin Goldberg

Living room library - large transitional open concept light wood floor living room library idea in DC Metro with white walls, a standard fireplace, a brick fireplace and no tv
Living room library - large transitional open concept light wood floor living room library idea in DC Metro with white walls, a standard fireplace, a brick fireplace and no tv
 Closet King LLC
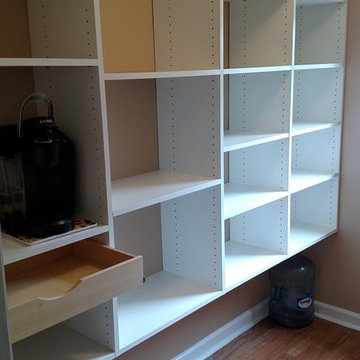
Inspiration for a large contemporary gender-neutral medium tone wood floor walk-in closet remodel with white cabinets
 Closet King LLC
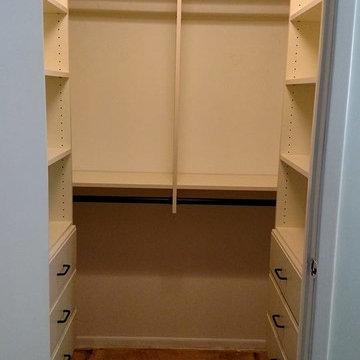
Walk in closet with double hanging on the back wall and three 24 inch wide drawers with adjustable shelves on the side.
Example of a mid-sized trendy walk-in closet design with flat-panel cabinets and beige cabinets
Example of a mid-sized trendy walk-in closet design with flat-panel cabinets and beige cabinets
82