
Search results for "Adjusting" in Home Design Ideas

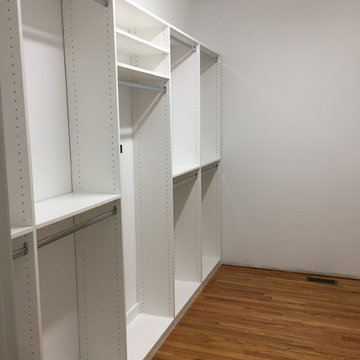
 Bella Systems - Custom Closets
These are several closets designed and installed in a refurbished home in Greenville, SC. The closets contain hanging storage and adjustable shelving. They are finished in a white melamine and will provide plenty of storage for our client.

 Dream Finders Homes
Example of a bedroom transitional boy carpeted kids' bedroom design in Miami with gray walls
Find the right local pro for your project

 CLOSET ENGINEERS
Example of a small classic gender-neutral medium tone wood floor walk-in closet design in Orange County with open cabinets and white cabinets
 Altera Design & Remodeling, Inc.

Inspiration for a mid-sized transitional master porcelain tile porcelain tile alcove shower remodel in San Francisco with black cabinets, a one-piece toilet, gray walls, an undermount sink, quartzite countertops and raised-panel cabinets
 Cassie Daughtrey Realogics Sotheby's Realty
Cory Holland

Inspiration for a coastal l-shaped light wood floor kitchen remodel in Seattle with raised-panel cabinets, medium tone wood cabinets and an island
Inspiration for a coastal l-shaped light wood floor kitchen remodel in Seattle with raised-panel cabinets, medium tone wood cabinets and an island
 Cummings Architecture + Interiors

Example of a mid-sized country master white tile and subway tile slate floor, gray floor, double-sink and shiplap wall bathroom design in Boston with medium tone wood cabinets, white walls, an undermount sink, marble countertops, a hinged shower door, white countertops and a built-in vanity

 OSMOND DESIGNS
Large transitional light wood floor and brown floor seated home bar photo in Salt Lake City with shaker cabinets, white backsplash, an undermount sink, black cabinets, marble countertops, subway tile backsplash and white countertops
 CD Interiors

gorgeous details of this adjustable height dining table and hide on hair bar stool.
Photo by Gerard Garcia @gerardgarcia
Inspiration for a small industrial concrete floor and gray floor kitchen/dining room combo remodel in New York
Inspiration for a small industrial concrete floor and gray floor kitchen/dining room combo remodel in New York



 Charter Lake Properties
Transitional built-in desk dark wood floor and brown floor study room photo in Dallas with white walls


 Adjustable Focus Photography
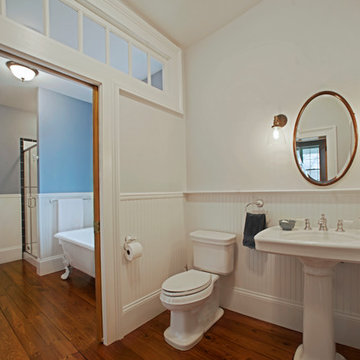
Farm house rehab by hamtil construction
photography:AdjustableFocus Photography
Example of a country bathroom design in St Louis
Example of a country bathroom design in St Louis
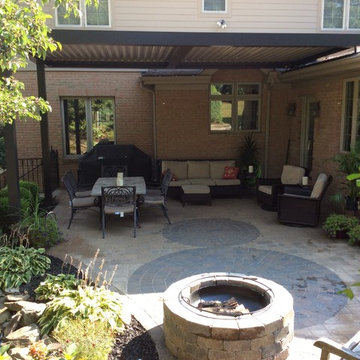

 Bella Vista Company
Shoot 2 Sell

Inspiration for a large transitional galley dark wood floor utility room remodel in Dallas with shaker cabinets, white cabinets, marble countertops, gray walls, a stacked washer/dryer and white countertops
Inspiration for a large transitional galley dark wood floor utility room remodel in Dallas with shaker cabinets, white cabinets, marble countertops, gray walls, a stacked washer/dryer and white countertops

 Krueger Architects
Unlimited Style Photography

Example of a small trendy backyard deck design in Los Angeles with a fire pit and a pergola
Example of a small trendy backyard deck design in Los Angeles with a fire pit and a pergola

 Visbeen Architects
The Laurel was a project that required a rigorous lesson in southern architectural vernacular. The site being located in the hot climate of the Carolina shoreline, the client was eager to capture cross breezes and utilize outdoor entertainment spaces. The home was designed with three covered porches, one partially covered courtyard, and one screened porch, all accessed by way of French doors and extra tall double-hung windows. The open main level floor plan centers on common livings spaces, while still leaving room for a luxurious master suite. The upstairs loft includes two individual bed and bath suites, providing ample room for guests. Native materials were used in construction, including a metal roof and local timber.
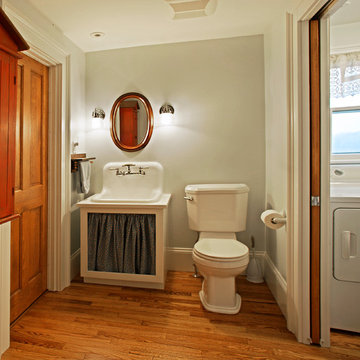 Adjustable Focus Photography
Farm house rehab by hamtil construction
photography:AdjustableFocus Photography
Bathroom - country bathroom idea in St Louis
Bathroom - country bathroom idea in St Louis
81